
96 Hardscrabble RoadMilton, VT 05468MLS Number 5100787

  • Price: $1,150,000
  • Est. Mortgage of $/month
  • 2 Days on Market
$
$
%
$/month over payments
Federal 30-year interest rate: 6.55% last updated on Jul 16, 2026
* All Figures are estimates. Check with your bank or proposed mortgage company for actual interest rates.
This product uses the FRED® API but is not endorsed or certified by the Federal Reserve Bank of St. Louis.
Active
96 Hardscrabble Road Milton VT 0546896 Hardscrabble Road Milton VT 0546896 Hardscrabble Road Milton VT 0546896 Hardscrabble Road Milton VT 0546896 Hardscrabble Road Milton VT 0546896 Hardscrabble Road Milton VT 0546896 Hardscrabble Road Milton VT 0546896 Hardscrabble Road Milton VT 0546896 Hardscrabble Road Milton VT 0546896 Hardscrabble Road Milton VT 0546896 Hardscrabble Road Milton VT 0546896 Hardscrabble Road Milton VT 0546896 Hardscrabble Road Milton VT 0546896 Hardscrabble Road Milton VT 0546896 Hardscrabble Road Milton VT 0546896 Hardscrabble Road Milton VT 0546896 Hardscrabble Road Milton VT 0546896 Hardscrabble Road Milton VT 0546896 Hardscrabble Road Milton VT 0546896 Hardscrabble Road Milton VT 0546896 Hardscrabble Road Milton VT 0546896 Hardscrabble Road Milton VT 0546896 Hardscrabble Road Milton VT 0546896 Hardscrabble Road Milton VT 0546896 Hardscrabble Road Milton VT 0546896 Hardscrabble Road Milton VT 0546896 Hardscrabble Road Milton VT 0546896 Hardscrabble Road Milton VT 0546896 Hardscrabble Road Milton VT 0546896 Hardscrabble Road Milton VT 0546896 Hardscrabble Road Milton VT 0546896 Hardscrabble Road Milton VT 0546896 Hardscrabble Road Milton VT 0546896 Hardscrabble Road Milton VT 0546896 Hardscrabble Road Milton VT 0546896 Hardscrabble Road Milton VT 0546896 Hardscrabble Road Milton VT 0546896 Hardscrabble Road Milton VT 0546896 Hardscrabble Road Milton VT 0546896 Hardscrabble Road Milton VT 0546896 Hardscrabble Road Milton VT 0546896 Hardscrabble Road Milton VT 0546896 Hardscrabble Road Milton VT 0546896 Hardscrabble Road Milton VT 0546896 Hardscrabble Road Milton VT 0546896 Hardscrabble Road Milton VT 0546896 Hardscrabble Road Milton VT 0546896 Hardscrabble Road Milton VT 0546896 Hardscrabble Road Milton VT 0546896 Hardscrabble Road Milton VT 0546896 Hardscrabble Road Milton VT 0546896 Hardscrabble Road Milton VT 0546896 Hardscrabble Road Milton VT 0546896 Hardscrabble Road Milton VT 0546896 Hardscrabble Road Milton VT 0546896 Hardscrabble Road Milton VT 0546896 Hardscrabble Road Milton VT 05468
QR Code
  • 5Bedrooms
  • 9.76Acreage
  • 4Bathrooms
  • 2011Year Built

Driving Directions

Listed by Pj Poquette of Poquette Realty
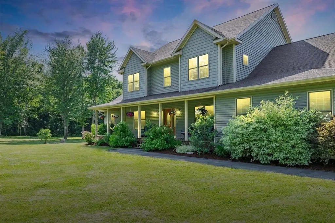
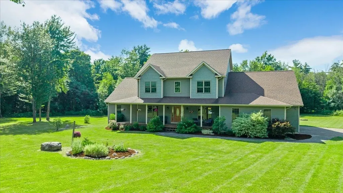
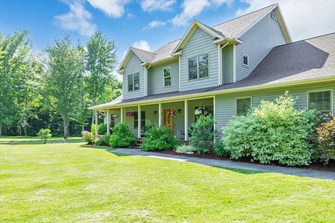
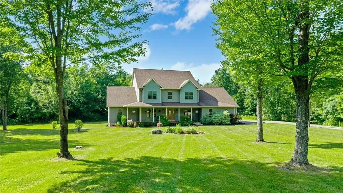
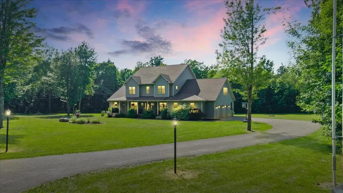
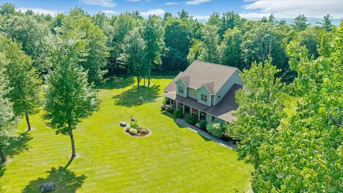
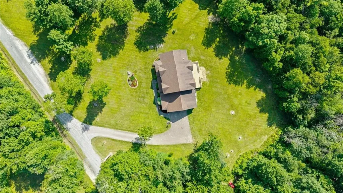
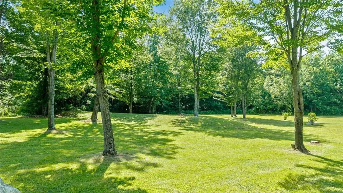
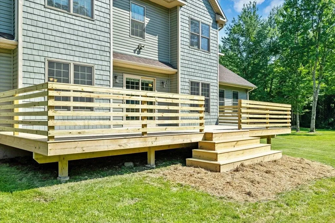
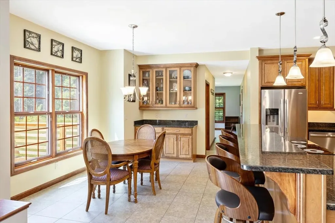
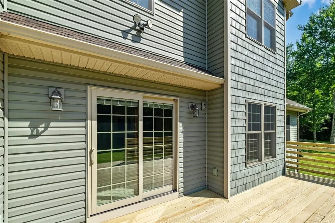
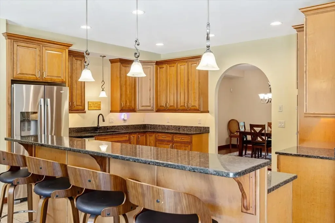
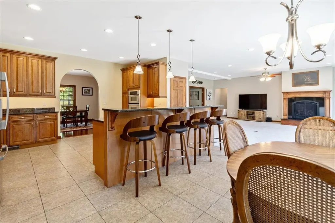
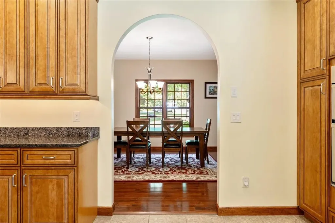
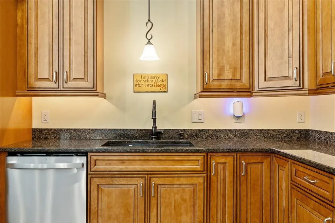
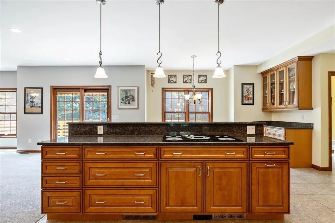
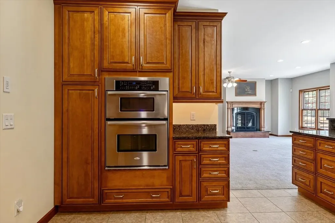
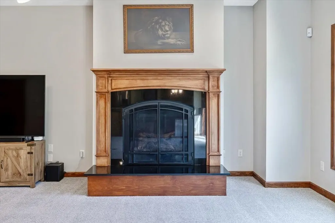
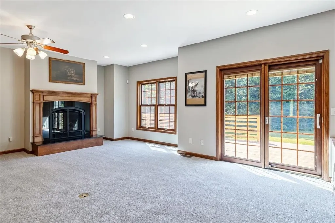
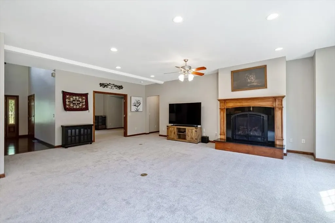
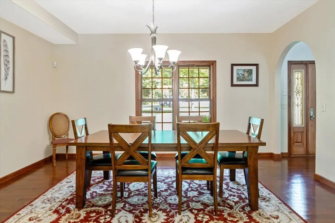
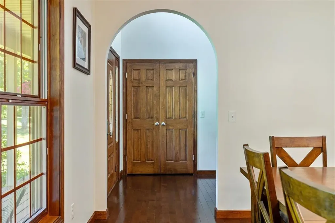
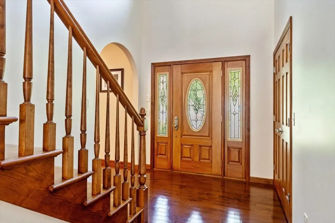
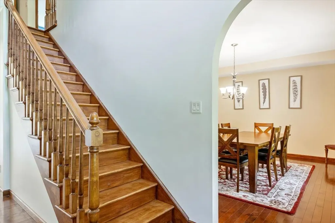
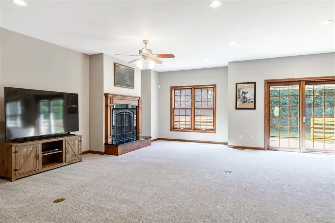
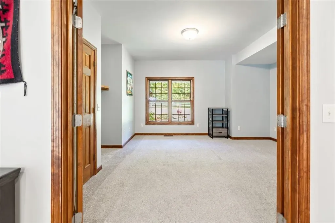
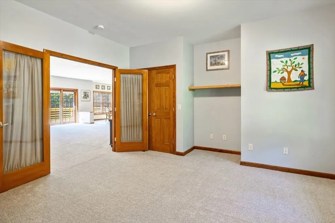
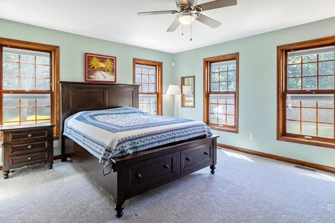
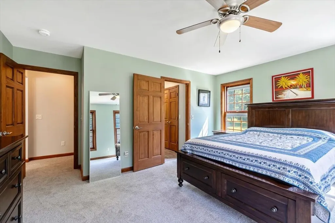
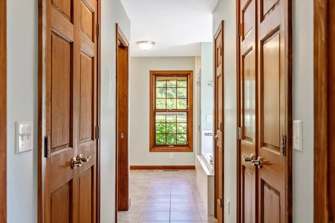
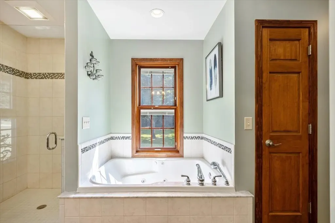
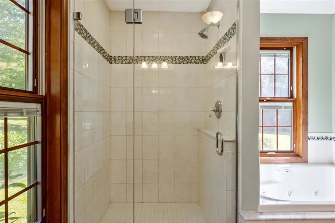
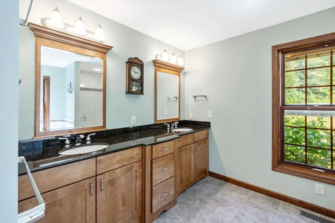
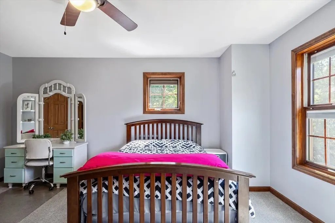
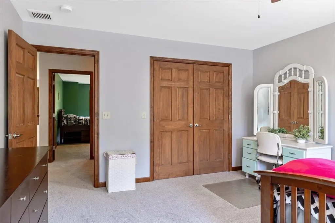
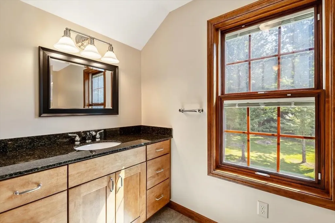
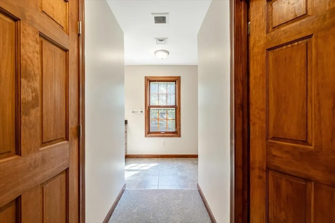
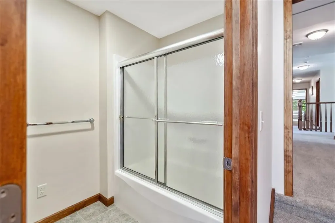
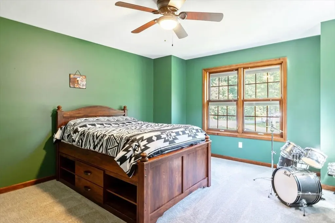
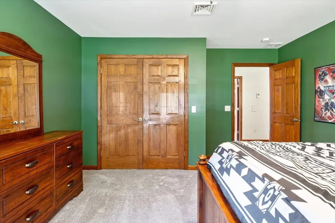
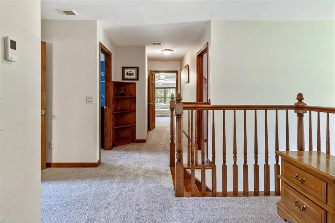
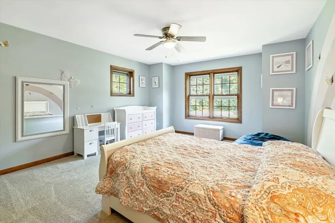
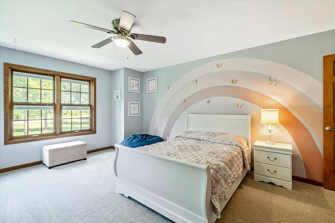
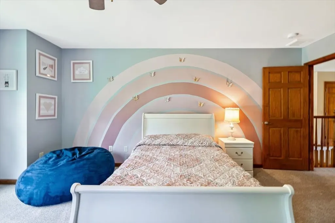
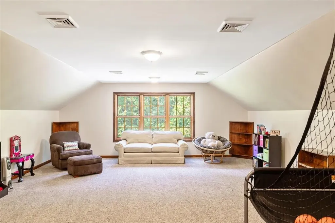
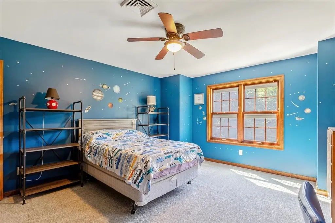
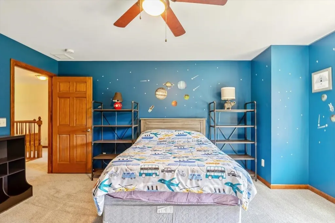
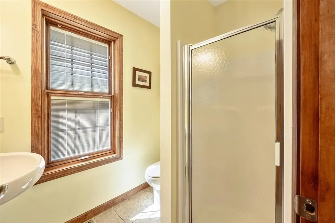
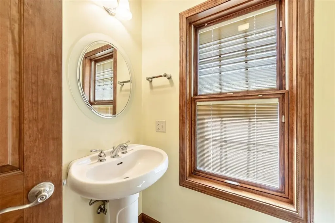
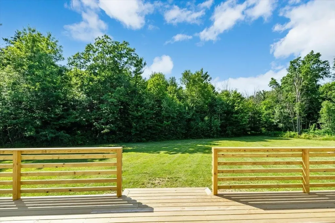
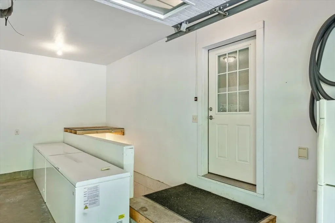
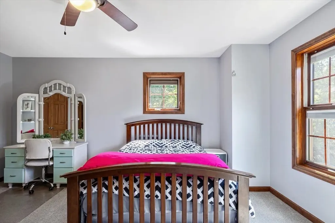
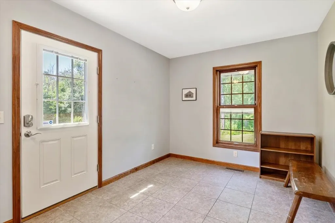
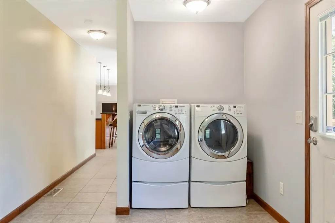
Welcome to your ultimate private sanctuary! Nestled on 9.76 pristine, wooded acres, this magnificent 5-bedroom, 4-bathroom colonial offers the perfect blend of expansive modern luxury and serene country living. From the moment you pull down the long driveway and step onto the welcoming covered front porch, you'll know you've found something truly special. Step inside to find an impressively designed layout where every single room is remarkably spacious and filled with natural light. The heart of the home is the grand, open-concept living area. The spacious living room features a cozy gas fireplace and flows effortlessly into a chef's dream kitchen. Equipped with a massive eat-at island, a bright breakfast nook, and an elegant formal dining room nearby, this home is custom-built for effortless entertaining and memorable family gatherings. Convenience is paramount with a coveted first-floor primary bedroom suite, offering a private, spa-like bathroom and a massive walk-in closet. The main level also features a dedicated home office-perfect for remote work-and a highly functional mudroom located just off the attached garage, complete with first-floor laundry hookups. Upstairs, the space continues to impress with four additional oversized bedrooms and a massive recreation room that offers endless possibilities for a home theater, game room, or fitness studio. The outdoor living spaces are just as spectacular. Host summer barbecues or enjoy your morning coffee on the brand-new rear deck, overlooking a beautifully landscaped, level yard completely enveloped by peaceful woods. Located in a tranquil Milton setting yet just a short drive to local amenities, this spectacular property is a rare find. Don't miss your chance to call this magnificent estate home!

Ask A Question

Do not fill in this field:

I agree to receive marketing and customer service calls and text messages from Dave Chenette | Chenette Real Estate. To opt out, you can reply 'stop' at any time or click the unsubscribe link in the emails. Consent is not a condition of purchase. Msg/data rates may apply. Msg frequency varies. Privacy Policy.

This site is protected by reCAPTCHA and the Google Privacy Policy and Terms of Service apply.

More Info

Tax Information

  • Tax Year2025

Location

  • Building Number96
  • StreetHardscrabble Road
  • TownMilton
  • StateVT
  • Zip05468
  • CountyChittenden
  • DistrictMilton
  • Elementary SchoolMilton Elementary School
  • Junior HighMilton Jr High School
  • High SchoolMilton Senior High School
  • Flood Zone Y/NNo
  • Address96 Hardscrabble Road

Interior

  • Interior FeaturesCentral Vacuum, Blinds, Ceiling Fan, Dining Area, Gas Fireplace, Kitchen Island, Kitchen/Living, Responsive Lite Contrl(s), Primary BR w/ BA, Natural Light, Security, Soaking Tub, Indoor Storage, Walk-in Closet,1st Floor Laundry
  • Room 1 TypeLaundry Room
  • Room 1 Level1
  • Room 1 Dimensions22'6x19
  • FloorsCarpet, Hardwood, Tile
  • Room 2 TypeDining Room
  • Room 2 Level1
  • Room 2 Dimensions16x14'6
  • Room 3 TypeKitchen
  • Room 3 Level1
  • Room 3 Dimensions16x13
  • Room 4 TypeBreakfast Nook
  • Room 4 Level1
  • Room 4 Dimensions16'6x10
  • Room 5 TypePrimary Bedroom
  • Room 5 Level1
  • Room 5 Dimensions16'6x13'6
  • Stories2
  • Room 6 TypeBedroom
  • Room 6 Level2
  • Room 6 Dimensions18x13
  • Room 7 TypeBedroom
  • Room 7 Level2
  • Room 7 Dimensions15'6x13
  • Room 8 TypeBedroom
  • Room 8 Level2
  • Room 8 Dimensions15'6x13'6
  • Room 9 TypeBedroom
  • Room 9 Level2
  • Room 9 Dimensions15'6x13'6
  • Room 10 TypeRec Room
  • Room 10 Level2
  • Room 10 Dimensions25x20
  • Room 11 TypeOffice/Study
  • Room 11 Level1
  • Room 11 Dimensions14'6x14
  • Room 12 TypeMudroom
  • Room 12 Level1
  • Room 12 Dimensions15'6x9'6

Parking

  • Parking Spaces2
  • GarageYes
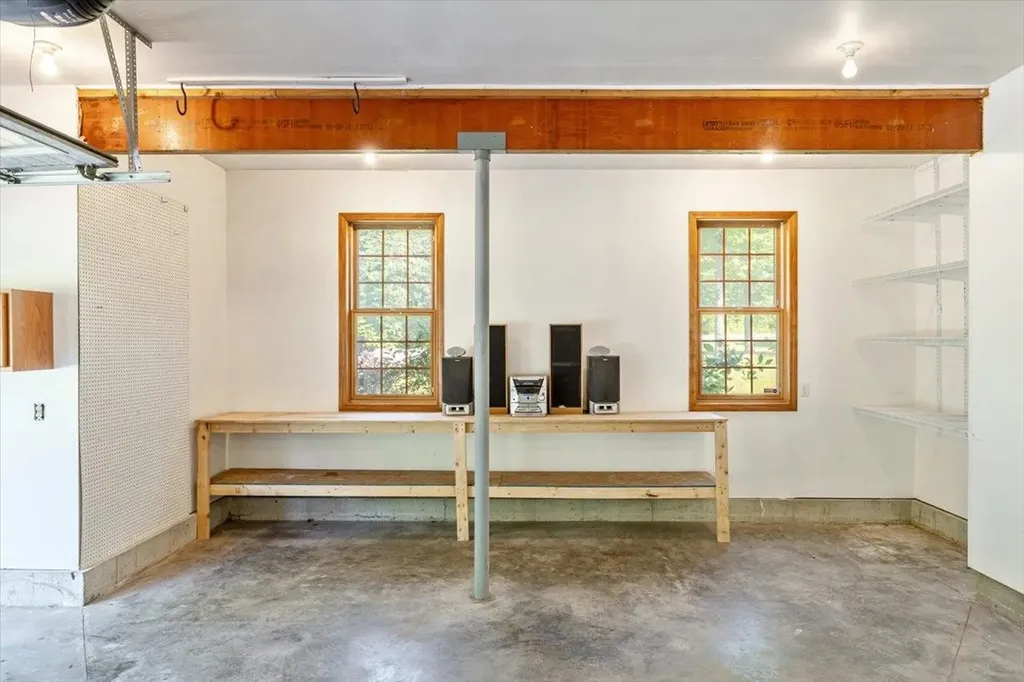
  • Parking DescriptionAuto Open, Driveway, Parking Spaces 6+, Attached

Building

  • Year Built2011
  • Building ConstructionWood Frame, Vinyl Siding
  • ConstructionExisting
  • Property StyleColonial
  • Bedrooms5
  • Bathroom4
  • Total Baths4
  • 3/4 Baths1
  • Total Rooms12
  • Square Feet4,265
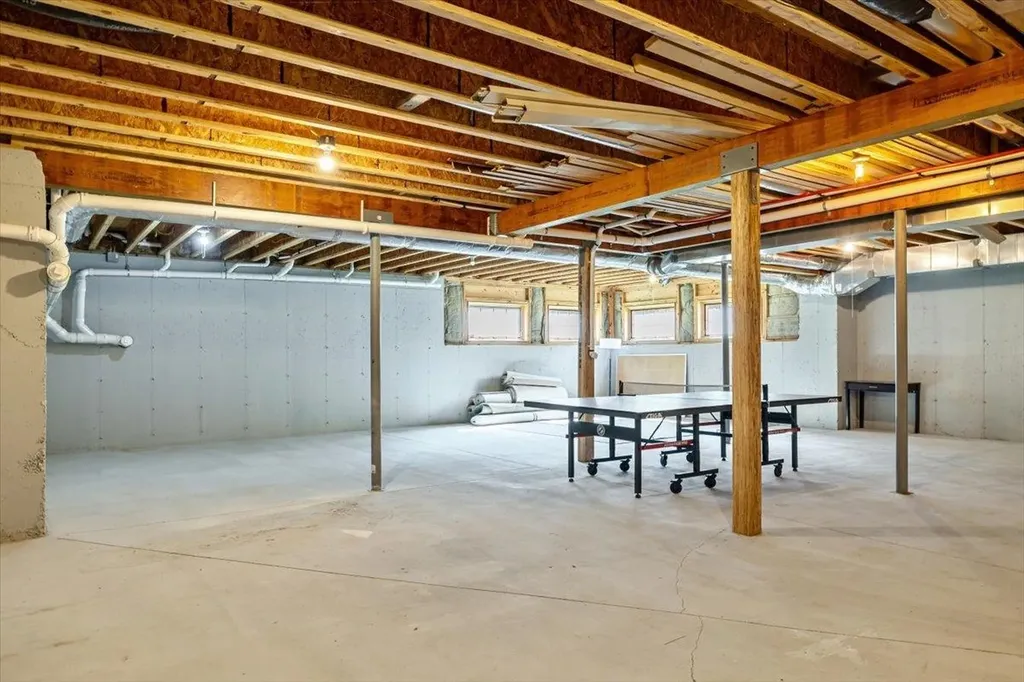
  • APX Unfin Below Grade2279
  • BasementConcrete, Concrete Floor, Daylight, Full, Interior Stairs, Storage Space, Unfinished
  • FoundationPoured Concrete

Utilities

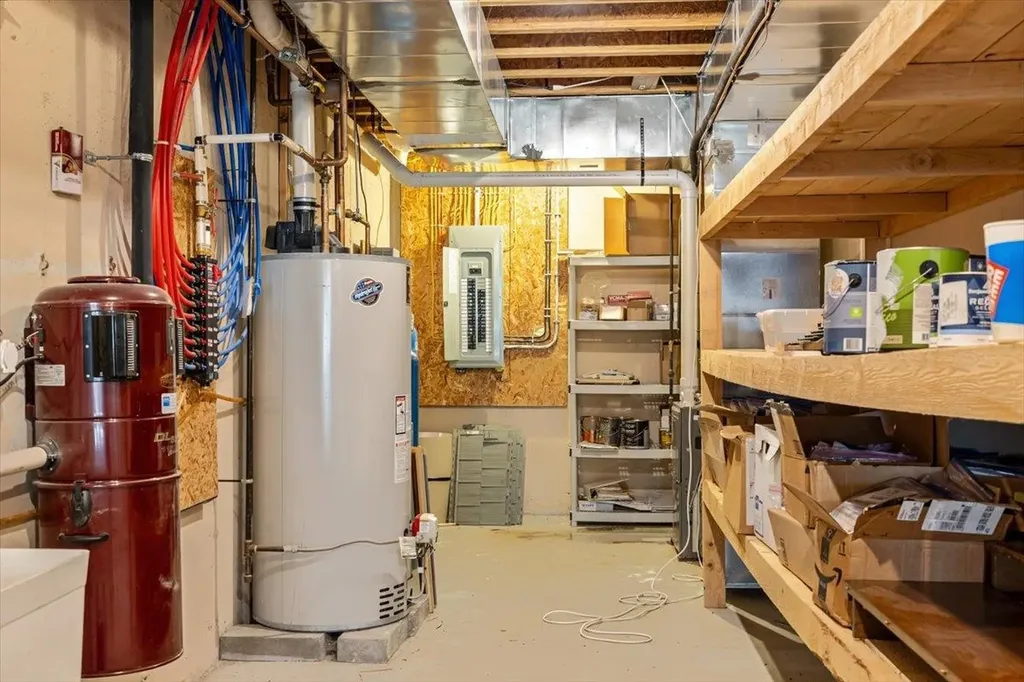
  • Heat SystemPropane, Forced Air
  • WaterDug Well, Private
  • SewerMound, On-Site Septic Exists, Private
  • Electric200+ Amp Service, Circuit Breaker(s)
  • UtilitiesPropane

Rooms

  • Full Bath3

Basic Information

  • MLS Number5100787
  • MLS StatusActive
  • Virtual TourView Tour
  • StatusACT
  • Property TypeSingle Family
  • List Price$1,150,000
  • Listing Agent NamePJ Poquette
  • Broker NamePoquette Realty

Property

  • Acreage9.76
  • Lot DescriptionCountry Setting, Landscaped, Level, Wooded
  • AreaVT-Chittenden
  • DrivewayPaved
  • RoadsPaved
  • Road Frontage390

Exterior

  • Exterior FeaturesDeck, Covered Porch, Window Screens
  • RoofArchitectural Shingle

Amenities

  • Accessibility Amenities1st Floor Bedroom,1st Floor Full Bathroom, Paved Parking
  • PricePerSqFt269.64

Other

  • SeasonalNo
  • Page553
  • Date Listed07/20/2026
  • View Count8
Dave Chenette | Chenette Real Estate
Office: 802-264-1991
9 Roberts Ct
Milton, VT 05468
Broker Reciprocity 

Copyright 2026 PrimeMLS, Inc. All rights reserved. This information is deemed reliable, but not guaranteed. The data relating to real estate displayed on this display comes in part from the IDX Program of PrimeMLS. The information being provided is for consumers’ personal, non-commercial use and may not be used for any purpose other than to identify prospective properties consumers may be interested in purchasing. Data last updated July 21, 2026 10:54 AM UTC


Hi there! How can we help you?

Contact us using the form below or give us a call.

Send Us A Message:

I agree to receive marketing and customer service calls and text messages from Dave Chenette | Chenette Real Estate. To opt out, you can reply 'stop' at any time or click the unsubscribe link in the emails. Consent is not a condition of purchase. Msg/data rates may apply. Msg frequency varies. Privacy Policy.

Do not fill in this field:

This site is protected by reCAPTCHA and the Google Privacy Policy and Terms of Service apply.

Hi there! How can we help you?

Contact us using the form below or give us a call.

Send Us A Message:

Do not fill in this field:

This site is protected by reCAPTCHA and the Google Privacy Policy and Terms of Service apply.

Hi there! How can we help you?

Contact us using the form below or give us a call.

Send Us A Message:

Do not fill in this field:

This site is protected by reCAPTCHA and the Google Privacy Policy and Terms of Service apply.

Do not fill in this field:

This site is protected by reCAPTCHA and the Google Privacy Policy and Terms of Service apply.

Do not fill in this field:

This site is protected by reCAPTCHA and the Google Privacy Policy and Terms of Service apply.

Do not fill in this field:

This site is protected by reCAPTCHA and the Google Privacy Policy and Terms of Service apply.

$

Do not fill in this field:

This site is protected by reCAPTCHA and the Google Privacy Policy and Terms of Service apply.