
22 Tolman Pond RoadNelson, NH 03457MLS Number 5100829

  • Price: $649,000
  • Est. Mortgage of $/month
  • 1 Day on Market
$
$
%
$/month over payments
Federal 30-year interest rate: 6.55% last updated on Jul 16, 2026
* All Figures are estimates. Check with your bank or proposed mortgage company for actual interest rates.
This product uses the FRED® API but is not endorsed or certified by the Federal Reserve Bank of St. Louis.
Active
22 Tolman Pond Road Nelson NH 0345722 Tolman Pond Road Nelson NH 0345722 Tolman Pond Road Nelson NH 0345722 Tolman Pond Road Nelson NH 0345722 Tolman Pond Road Nelson NH 0345722 Tolman Pond Road Nelson NH 0345722 Tolman Pond Road Nelson NH 0345722 Tolman Pond Road Nelson NH 0345722 Tolman Pond Road Nelson NH 0345722 Tolman Pond Road Nelson NH 0345722 Tolman Pond Road Nelson NH 0345722 Tolman Pond Road Nelson NH 0345722 Tolman Pond Road Nelson NH 0345722 Tolman Pond Road Nelson NH 0345722 Tolman Pond Road Nelson NH 0345722 Tolman Pond Road Nelson NH 0345722 Tolman Pond Road Nelson NH 0345722 Tolman Pond Road Nelson NH 0345722 Tolman Pond Road Nelson NH 0345722 Tolman Pond Road Nelson NH 0345722 Tolman Pond Road Nelson NH 0345722 Tolman Pond Road Nelson NH 0345722 Tolman Pond Road Nelson NH 0345722 Tolman Pond Road Nelson NH 0345722 Tolman Pond Road Nelson NH 0345722 Tolman Pond Road Nelson NH 0345722 Tolman Pond Road Nelson NH 0345722 Tolman Pond Road Nelson NH 0345722 Tolman Pond Road Nelson NH 0345722 Tolman Pond Road Nelson NH 0345722 Tolman Pond Road Nelson NH 0345722 Tolman Pond Road Nelson NH 0345722 Tolman Pond Road Nelson NH 0345722 Tolman Pond Road Nelson NH 0345722 Tolman Pond Road Nelson NH 0345722 Tolman Pond Road Nelson NH 0345722 Tolman Pond Road Nelson NH 0345722 Tolman Pond Road Nelson NH 0345722 Tolman Pond Road Nelson NH 0345722 Tolman Pond Road Nelson NH 0345722 Tolman Pond Road Nelson NH 0345722 Tolman Pond Road Nelson NH 0345722 Tolman Pond Road Nelson NH 0345722 Tolman Pond Road Nelson NH 0345722 Tolman Pond Road Nelson NH 0345722 Tolman Pond Road Nelson NH 0345722 Tolman Pond Road Nelson NH 0345722 Tolman Pond Road Nelson NH 0345722 Tolman Pond Road Nelson NH 0345722 Tolman Pond Road Nelson NH 0345722 Tolman Pond Road Nelson NH 0345722 Tolman Pond Road Nelson NH 0345722 Tolman Pond Road Nelson NH 0345722 Tolman Pond Road Nelson NH 0345722 Tolman Pond Road Nelson NH 0345722 Tolman Pond Road Nelson NH 0345722 Tolman Pond Road Nelson NH 0345722 Tolman Pond Road Nelson NH 0345722 Tolman Pond Road Nelson NH 03457
QR Code
  • 4Bedrooms
  • 8.3Acreage
  • 3Bathrooms
  • 1985Year Built

Driving Directions

Listed by Joshua Greenwald of Greenwald Realty Group
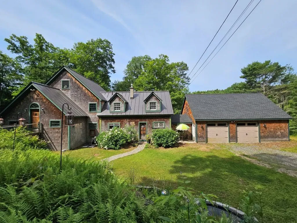
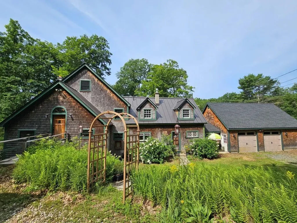
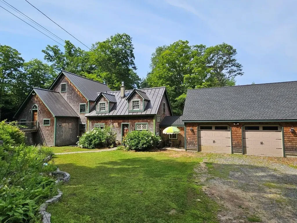
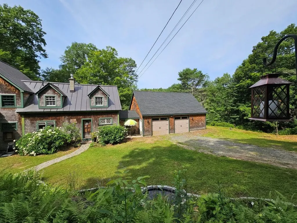
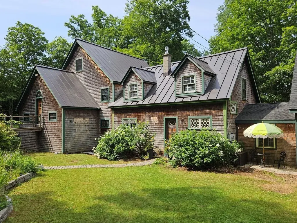
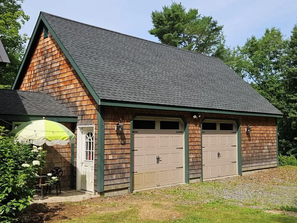
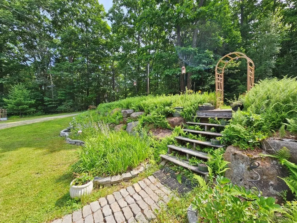
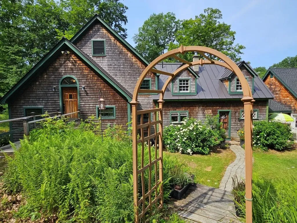
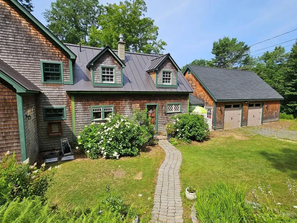
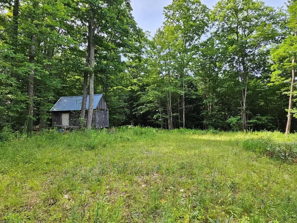
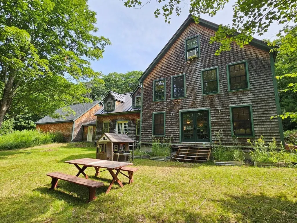
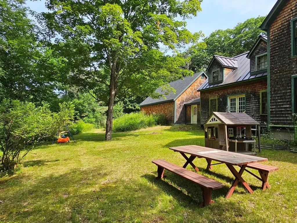
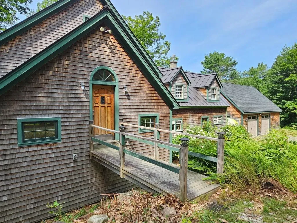
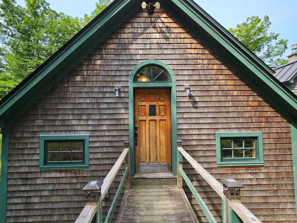
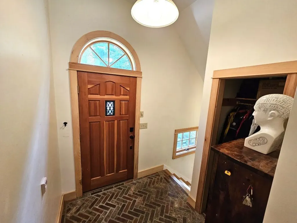
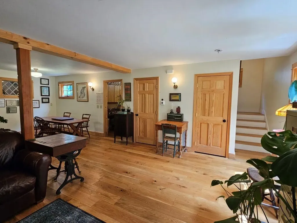
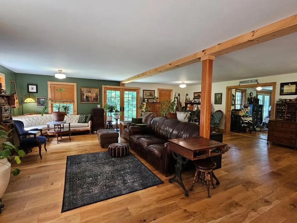
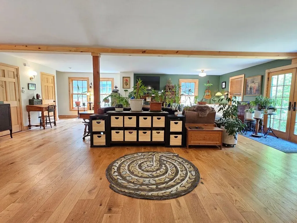
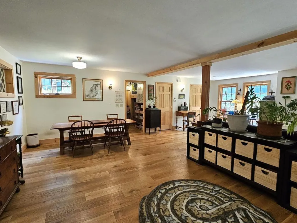
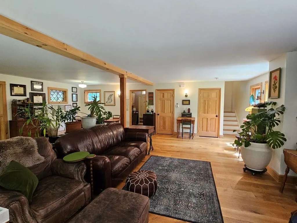
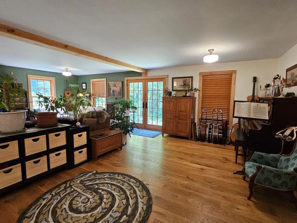
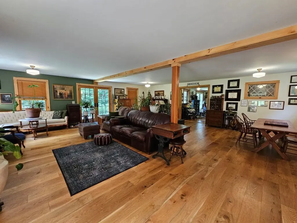
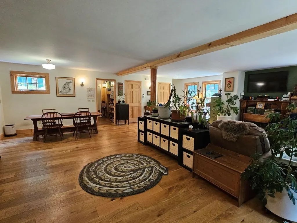
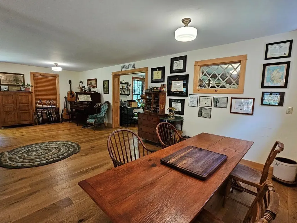
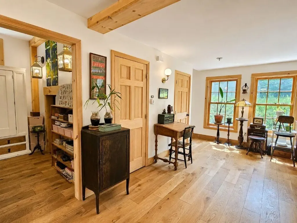
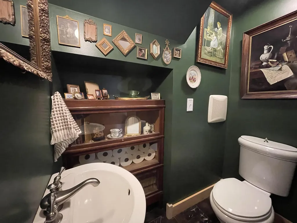
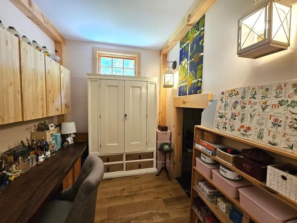
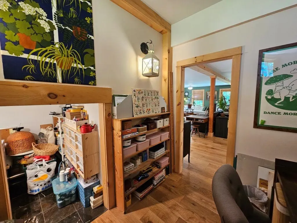
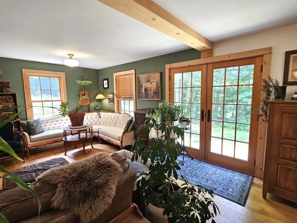
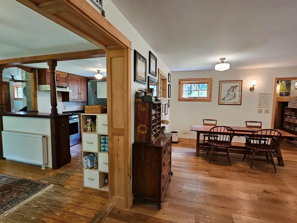
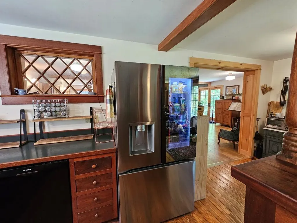
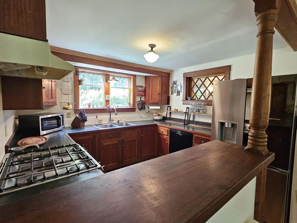
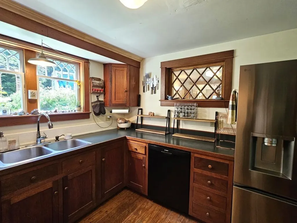
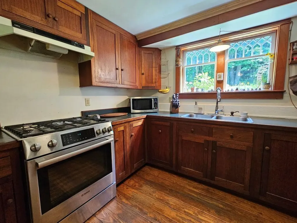
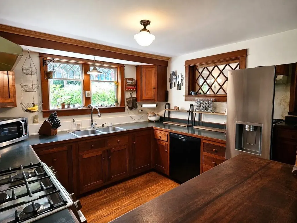
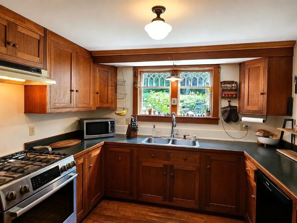
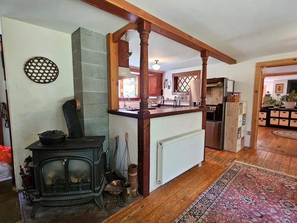
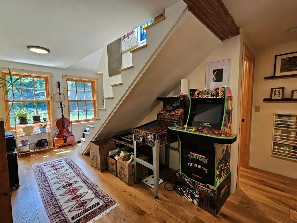
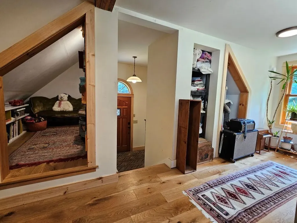
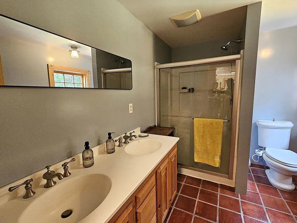
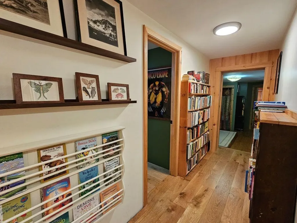
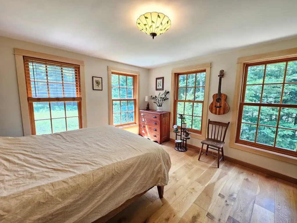
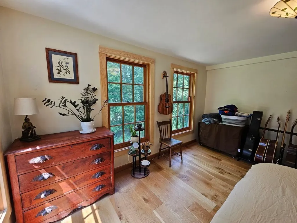
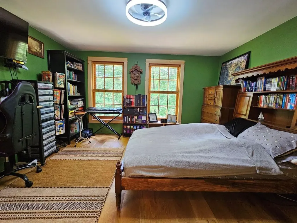
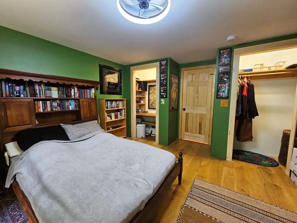
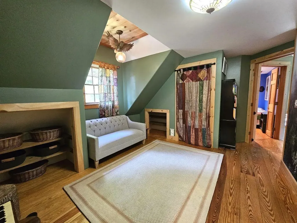
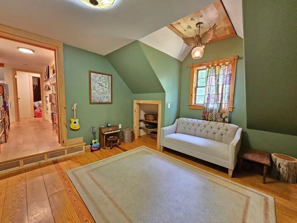
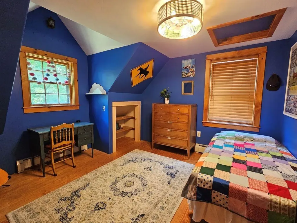
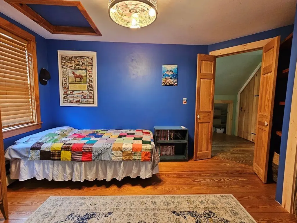
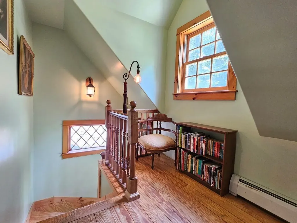
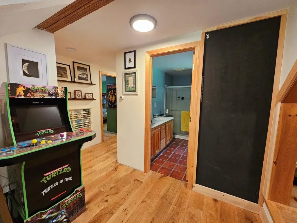
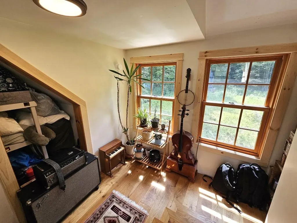
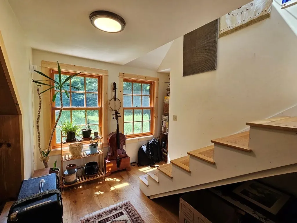
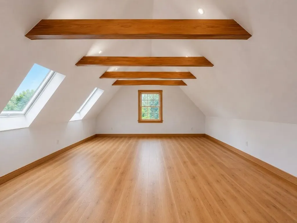
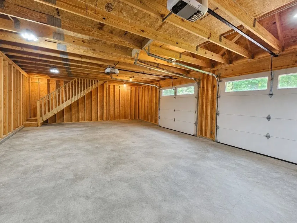
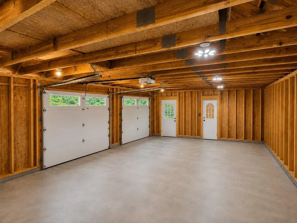
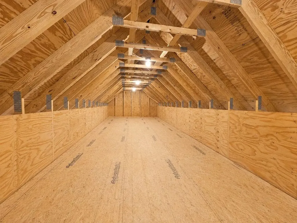
Character, craftsmanship, and privacy come together in this one-of-a-kind Nelson retreat. Set on over 8 picturesque acres, this distinctive 4 bedroom, 2.5 bath home is surrounded by the natural beauty and quiet charm that make the Monadnock Region so special. Thoughtfully designed living spaces create a home that is as enduring as it is inviting. Inside, warm wood finishes, exposed beams, and abundant natural light showcase the home's unique character and craftsmanship. Every room offers its own personality while maintaining a comfortable, welcoming feel that's perfect for everyday living or entertaining. A standout feature is the recently constructed 35' x 23' oversized attached garage with 10' ceilings, offering exceptional space for vehicles, hobbies, a workshop, or recreational equipment, with a large storage loft above providing endless possibilities for seasonal storage, a studio, or future expansion. New mudroom for easy entry. Whether you're enjoying peaceful mornings overlooking the beautiful grounds, exploring your own acreage, or simply appreciating the privacy and tranquility of the setting, this property offers a rare opportunity to own a truly special home in the sought-after town of Nelson, New Hampshire. Highlights include over 8 private acres in a scenic setting. Cedar shake siding and a new standing seam metal roof. Warm, character-filled interior with timeless craftsmanship. Bright, spacious rooms and 3 levels of living space with beautiful natural light. Peaceful country setting just minutes from Nelson Village and an easy drive to Keene. This is not a cookie-cutter home; it's a property with soul, offering the perfect blend of rustic elegance, functionality, and New England charm. Right down the road is Tolman Pond and a short drive to Granite Lake. Nelson is truly the ultimate Cheshire County destination! Subject to seller completing purchase of home already under agreement.

Ask A Question

Do not fill in this field:

I agree to receive marketing and customer service calls and text messages from Dave Chenette | Chenette Real Estate. To opt out, you can reply 'stop' at any time or click the unsubscribe link in the emails. Consent is not a condition of purchase. Msg/data rates may apply. Msg frequency varies. Privacy Policy.

This site is protected by reCAPTCHA and the Google Privacy Policy and Terms of Service apply.

More Info

Tax Information

  • Tax Year2025

Location

  • Building Number22
  • StreetTolman Pond Road
  • TownNelson
  • StateNH
  • Zip03457
  • CountyCheshire
  • DistrictKeene Sch Dst SAU #29
  • Elementary SchoolNelson Elementary School
  • Junior HighKeene Middle School
  • High SchoolKeene High School
  • Map2
  • Flood Zone Y/NUnknown
  • Address22 Tolman Pond Road

Interior

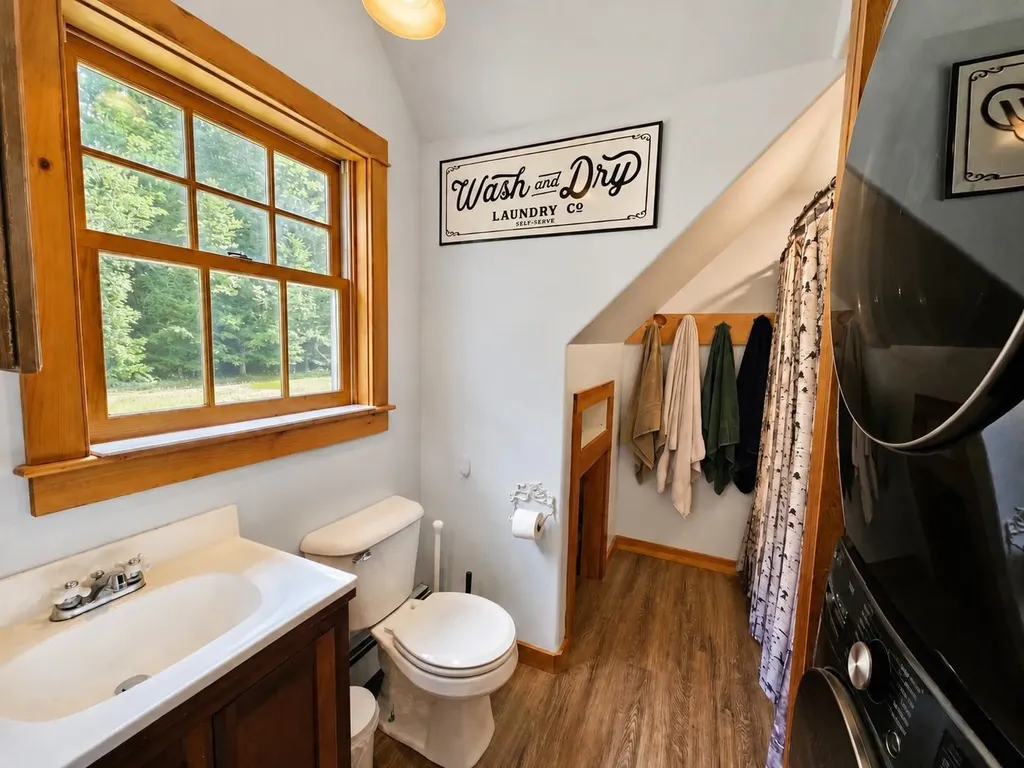
  • Interior FeaturesDining Area, Living/Dining, Natural Light, Natural Woodwork, Skylight, Vaulted Ceiling, Walk-in Closet, Wood Stove Hook-up,2nd Floor Laundry
  • Room 1 TypeKitchen
  • Room 1 Level1
  • Room 1 Dimensions9'6" x 10'4"
  • FloorsBrick, Hardwood, Manufactured, Softwood, Tile
  • Room 2 TypeLiving/Dining
  • Room 2 Level1
  • Room 2 Dimensions27' x 27'
  • Room 3 TypePrimary Bedroom
  • Room 3 Level2
  • Room 3 Dimensions13'5" x 12'5"
  • Room 4 TypeBedroom
  • Room 4 Level2
  • Room 4 Dimensions14'11" x 13'2"
  • Room 5 TypeBedroom
  • Room 5 Level2
  • Room 5 Dimensions11'4" x 11'2"
  • Stories2.5
  • Room 6 TypeBedroom
  • Room 6 Level2
  • Room 6 Dimensions11'1" x 12'3"
  • Room 7 TypeOffice/Study
  • Room 7 Level1
  • Room 7 Dimensions9'8" x 7'7"
  • Room 8 TypeMudroom
  • Room 8 Level1
  • Room 8 Dimensions9'10" x 12'11"
  • Room 9 TypeRec Room
  • Room 9 Level3
  • Room 9 Dimensions28' x 26'

Parking

  • Parking Spaces2
  • GarageYes
  • Parking DescriptionAuto Open, Direct Entry, Storage Above, Driveway, Garage, Attached

Building

  • Year Built1985
  • Building ConstructionWood Frame
  • ConstructionExisting
  • Property StyleCape, Contemporary
  • Bedrooms4
  • Bathroom3
  • Total Baths3
  • Half Bath1
  • Total Rooms9
  • Square Feet3,692
  • APX Unfin Below Grade874
  • BasementUnfinished
  • FoundationConcrete

Exterior

  • Exterior FeaturesBarn, Garden Space, Outbuilding, Storage, Double Pane Window(s)
  • RoofMetal, Standing Seam

Amenities

  • AmenitiesWood Stove
  • PricePerSqFt175.79

Rooms

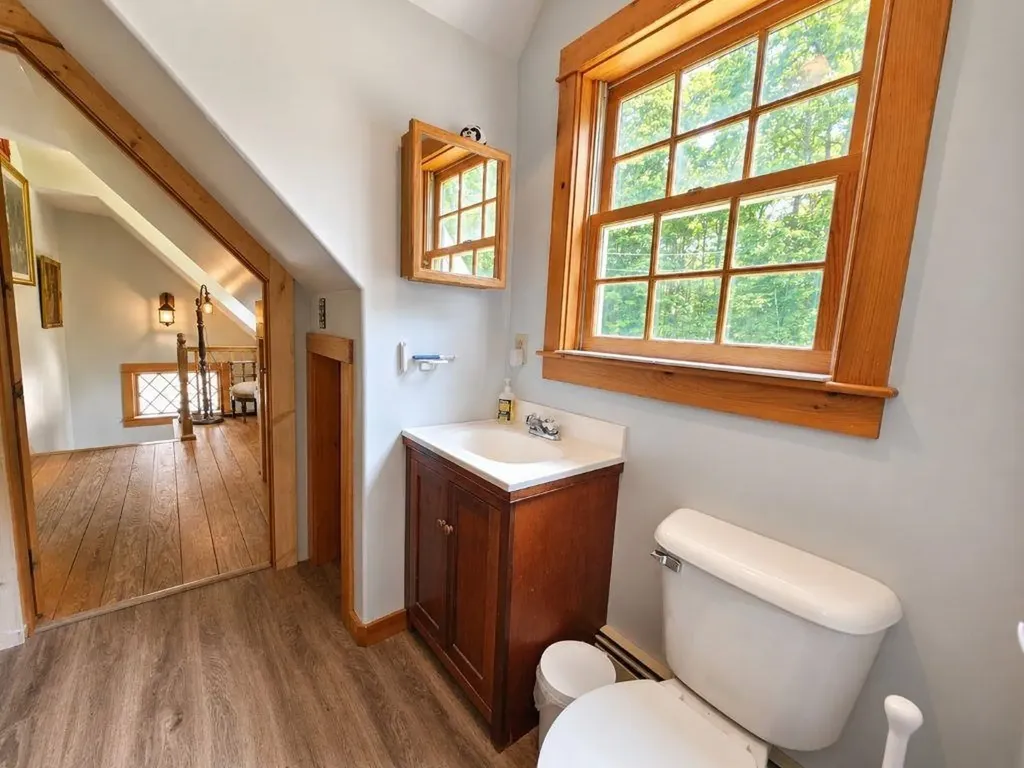
  • Full Bath2

Basic Information

  • MLS Number5100829
  • MLS StatusActive
  • Virtual TourView Tour
  • StatusACT
  • Property TypeSingle Family
  • List Price$649,000
  • Listing Agent NameJoshua Greenwald
  • Broker NameGreenwald Realty Group

Property

  • Acreage8.3
  • Lot DescriptionCountry Setting, Landscaped, Major Road Frontage, Secluded, Wetlands, Wooded, Private
  • AreaNH-Cheshire
  • Lot32
  • DrivewayGravel
  • RoadsDirt, Paved, Public Maintained Road
  • Road Frontage560

Utilities

  • Heat SystemBaseboard, Hot Water, Radiant, Wood Stove
  • WaterDrilled Well
  • Sewer1500+ Gallon, Leach Field, Septic
  • Electric200+ Amp Service, Circuit Breaker(s)
  • UtilitiesPropane

Other

  • SeasonalNo
  • Page837
  • Date Listed07/20/2026
Dave Chenette | Chenette Real Estate
Office: 802-264-1991
9 Roberts Ct
Milton, VT 05468
Broker Reciprocity 

Copyright 2026 PrimeMLS, Inc. All rights reserved. This information is deemed reliable, but not guaranteed. The data relating to real estate displayed on this display comes in part from the IDX Program of PrimeMLS. The information being provided is for consumers’ personal, non-commercial use and may not be used for any purpose other than to identify prospective properties consumers may be interested in purchasing. Data last updated July 21, 2026 7:23 AM UTC


Hi there! How can we help you?

Contact us using the form below or give us a call.

Send Us A Message:

I agree to receive marketing and customer service calls and text messages from Dave Chenette | Chenette Real Estate. To opt out, you can reply 'stop' at any time or click the unsubscribe link in the emails. Consent is not a condition of purchase. Msg/data rates may apply. Msg frequency varies. Privacy Policy.

Do not fill in this field:

This site is protected by reCAPTCHA and the Google Privacy Policy and Terms of Service apply.

Hi there! How can we help you?

Contact us using the form below or give us a call.

Send Us A Message:

Do not fill in this field:

This site is protected by reCAPTCHA and the Google Privacy Policy and Terms of Service apply.

Hi there! How can we help you?

Contact us using the form below or give us a call.

Send Us A Message:

Do not fill in this field:

This site is protected by reCAPTCHA and the Google Privacy Policy and Terms of Service apply.

Do not fill in this field:

This site is protected by reCAPTCHA and the Google Privacy Policy and Terms of Service apply.

Do not fill in this field:

This site is protected by reCAPTCHA and the Google Privacy Policy and Terms of Service apply.

Do not fill in this field:

This site is protected by reCAPTCHA and the Google Privacy Policy and Terms of Service apply.

$

Do not fill in this field:

This site is protected by reCAPTCHA and the Google Privacy Policy and Terms of Service apply.