
43 Main StreetExeter, NH 03833MLS Number 5100849

  • Rental Price: $2,700
$
$
%
$/month over payments
Federal 30-year interest rate: 6.55% last updated on Jul 16, 2026
* All Figures are estimates. Check with your bank or proposed mortgage company for actual interest rates.
This product uses the FRED® API but is not endorsed or certified by the Federal Reserve Bank of St. Louis.
For Rent
43 Main Street Exeter NH 0383343 Main Street Exeter NH 0383343 Main Street Exeter NH 0383343 Main Street Exeter NH 0383343 Main Street Exeter NH 0383343 Main Street Exeter NH 0383343 Main Street Exeter NH 0383343 Main Street Exeter NH 0383343 Main Street Exeter NH 0383343 Main Street Exeter NH 0383343 Main Street Exeter NH 0383343 Main Street Exeter NH 0383343 Main Street Exeter NH 0383343 Main Street Exeter NH 0383343 Main Street Exeter NH 0383343 Main Street Exeter NH 0383343 Main Street Exeter NH 0383343 Main Street Exeter NH 0383343 Main Street Exeter NH 0383343 Main Street Exeter NH 03833
QR Code
  • 2Bedrooms
  • 0.16Acreage
  • 1Bathrooms

Driving Directions

Listed by Megan Higgins Croteau of KW Coastal and Lakes & Mountains Realty
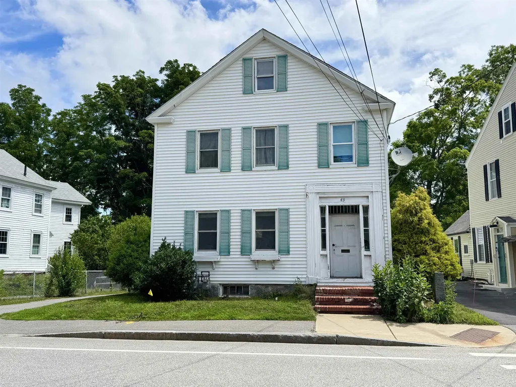
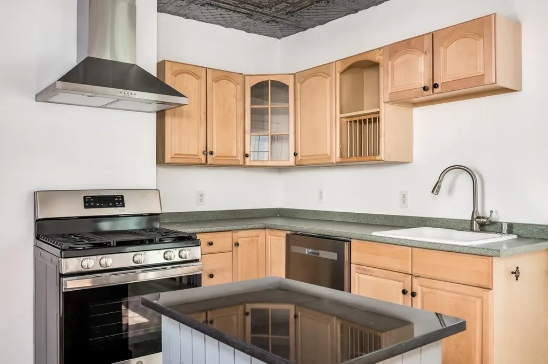
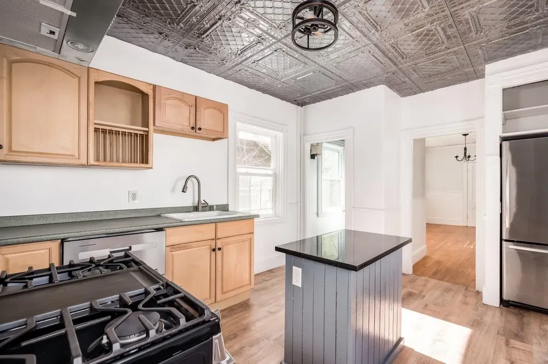
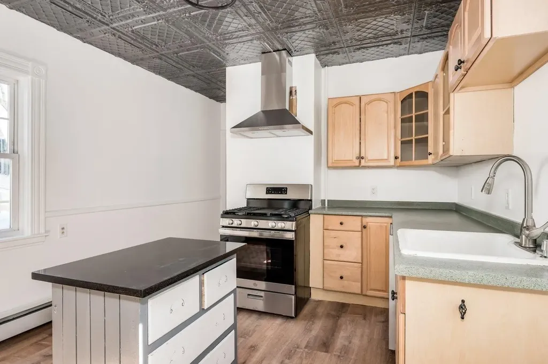
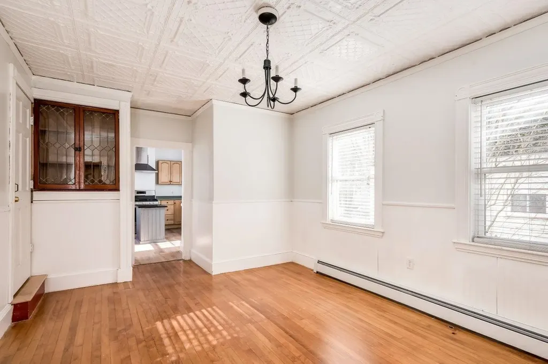
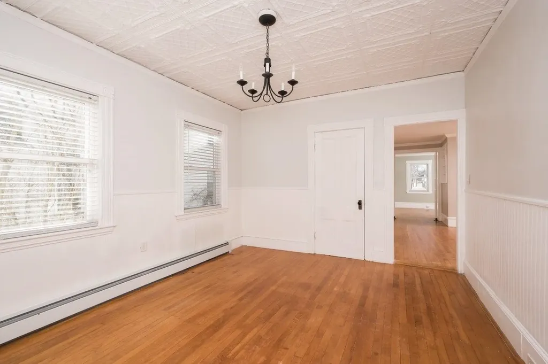
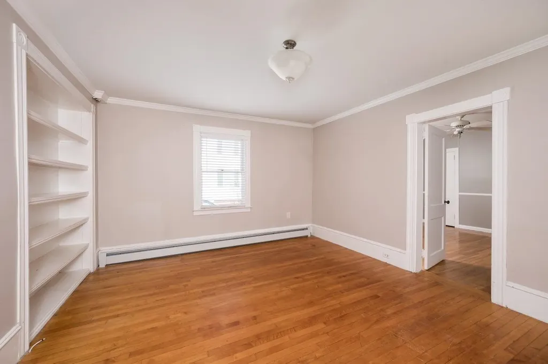
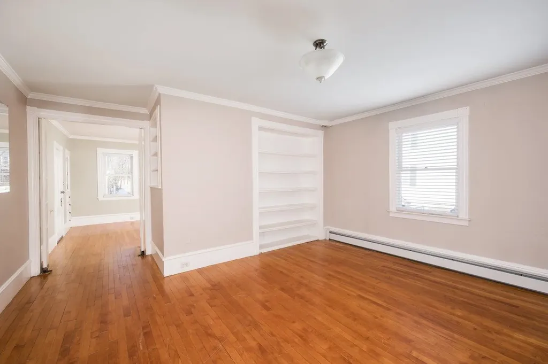
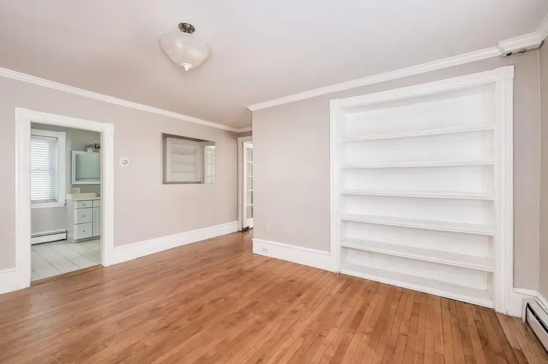
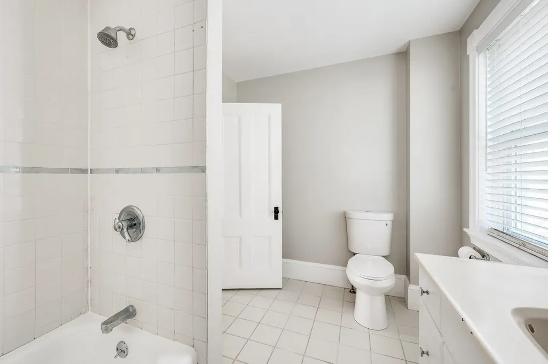
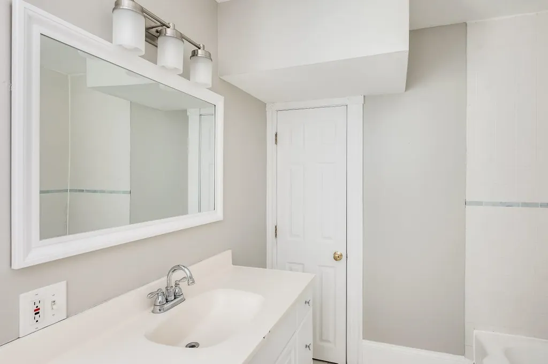
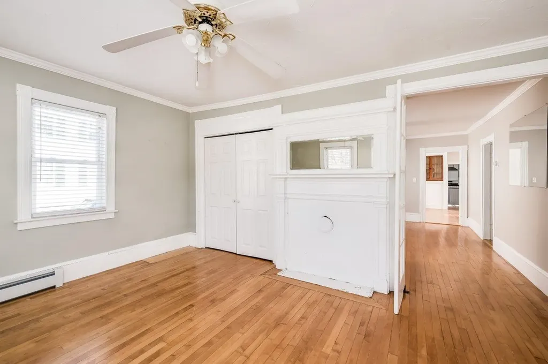
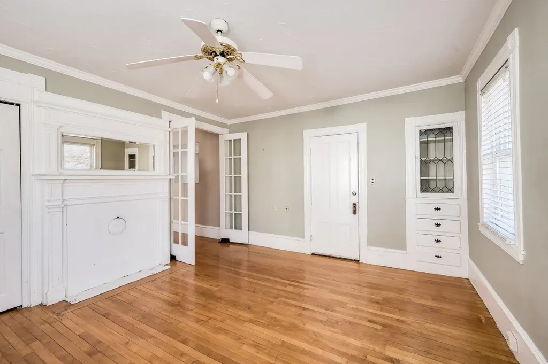
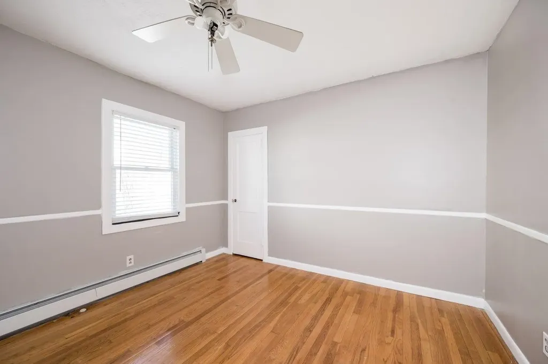
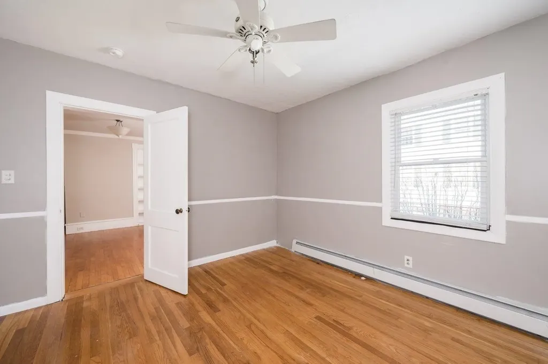
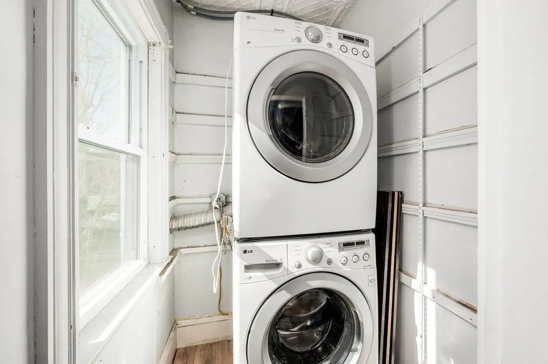
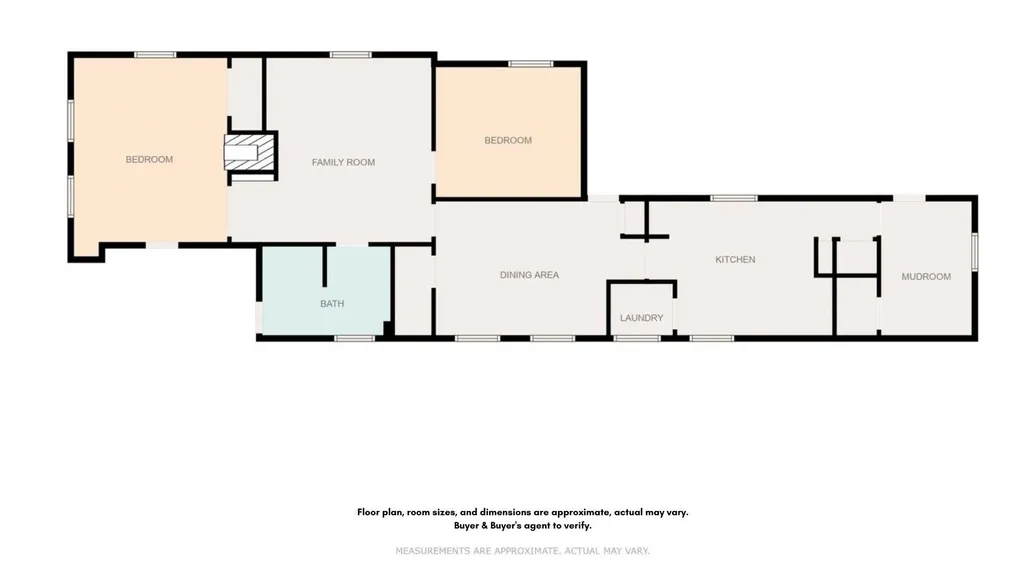
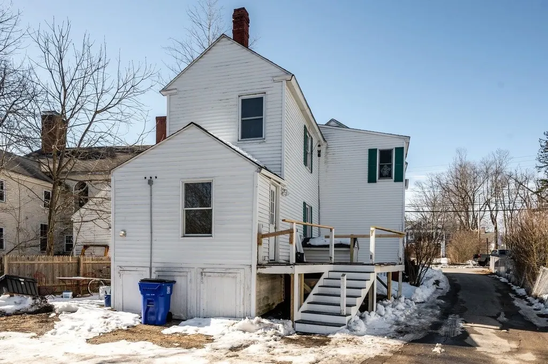
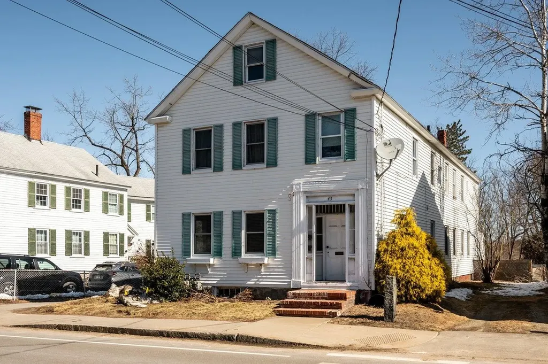
FOR RENT & available now in Downtown Exeter just a few doors down from Phillips Exeter Academy! 2 bedroom 1st floor apartment with charm and character throughout. Updated kitchen with electric stove & dishwasher, bright & sunny dining room, living room with built-ins, full bathroom with tub plus a stackable washer/dryer right in the unit. Shared entrance with the unit upstairs. Located in the Exeter School System right across from the Main Street Elementary School. Close to the Amtrak Downeaster, PEA restaurants, schools & shopping. Great location just minutes to Route 101 with easy access to major commuter routes & the Mass border. Year lease, first month's rent, and security deposit required. Tenant responsible for heat, hot water, electricity, and cable. Credit check, employment verification & references required. No smoking on the property. Well-behaved pets considered with an additional monthly pet premium.

Ask A Question

Do not fill in this field:

I agree to receive marketing and customer service calls and text messages from Dave Chenette | Chenette Real Estate. To opt out, you can reply 'stop' at any time or click the unsubscribe link in the emails. Consent is not a condition of purchase. Msg/data rates may apply. Msg frequency varies. Privacy Policy.

This site is protected by reCAPTCHA and the Google Privacy Policy and Terms of Service apply.

More Info

Basic Information

  • Bedrooms2
  • Virtual TourView Tour
  • Bathroom1
  • StatusACT
  • Property TypeRental
  • SeasonalNo
  • Full Baths1
  • Living Area1,368
  • TypeApartment
  • StyleDuplex, New Englander
  • Lease TermMonth
  • List Price$2,700
  • MLS Number5100849
  • MLS StatusActive

Utilities

  • Heat SystemNatural Gas, Hot Water
  • WaterPublic
  • SewerPublic
  • ElectricCircuit Breaker(s)
  • UtilitiesOther

Location

  • StreetMain Street
  • TownExeter
  • StateNH
  • Zip03833
  • CountyRockingham
  • School DistrictExeter School District SAU #16
  • Elementary SchoolMain Street School
  • High SchoolExeter High School
  • Junior HighCooperative Middle School
  • Address43 Main Street

Interior

  • Interior FeaturesKitchen Island, Kitchen/Living, Laundry Hook-ups, Natural Light,1st Floor Laundry
  • Room 1 Level1
  • Room 1 TypeKitchen
  • Room 2 Level1
  • Room 2 TypeFamily Room
  • Room 3 Level1
  • Room 3 TypeDining Room
  • Room 4 Level1
  • Room 4 TypeBedroom
  • Room 5 Level1
  • Room 5 TypeBedroom
  • Room 6 Level1
  • Room 6 TypeBathroom Full

Building

  • Building ConstructionWood Frame, Vinyl Siding
  • FoundationStone
  • BasementUnfinished
  • Rooms5

Property

  • Acreage0.16
  • AreaNH-Rockingham
  • GarageNo
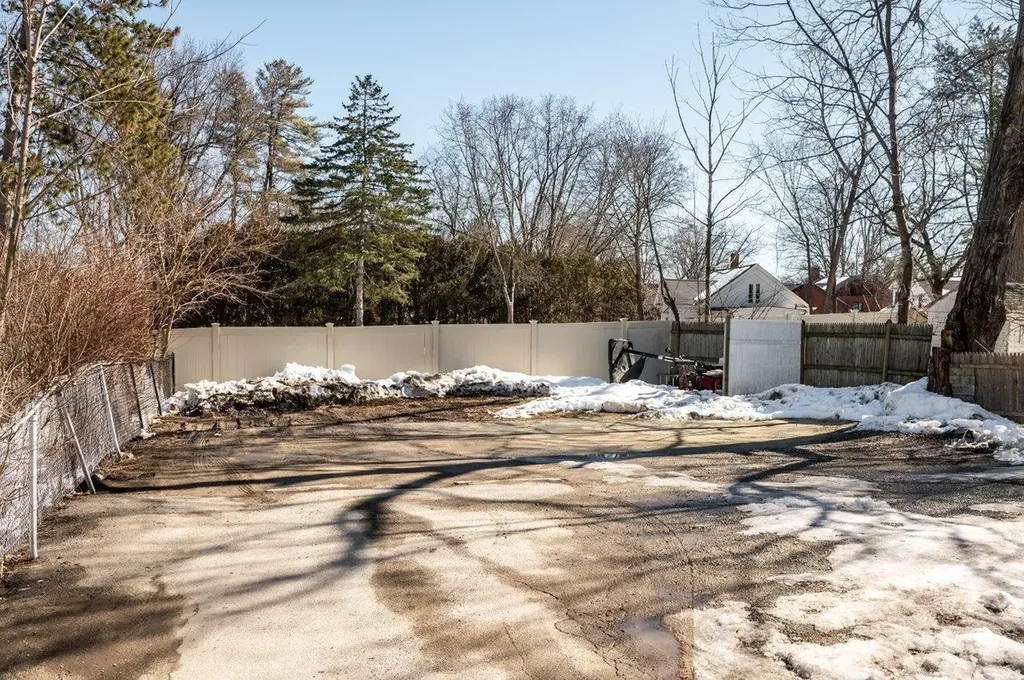
  • DrivewayPaved
  • RoadsPaved, Public
  • ParkingDriveway, Parking Spaces 2
  • Lot DescriptionCity Lot, Level, In Town

Exterior

  • ColorWhite
  • RoofAsphalt Shingle

Amenities

  • PetsNegotiable

Other

  • RestrictionsApplication Fee, Credit Check, References
  • Date Listed07/21/2026
Dave Chenette | Chenette Real Estate
Office: 802-264-1991
9 Roberts Ct
Milton, VT 05468
Broker Reciprocity 

Copyright 2026 PrimeMLS, Inc. All rights reserved. This information is deemed reliable, but not guaranteed. The data relating to real estate displayed on this display comes in part from the IDX Program of PrimeMLS. The information being provided is for consumers’ personal, non-commercial use and may not be used for any purpose other than to identify prospective properties consumers may be interested in purchasing. Data last updated July 21, 2026 1:54 PM UTC


Hi there! How can we help you?

Contact us using the form below or give us a call.

Send Us A Message:

I agree to receive marketing and customer service calls and text messages from Dave Chenette | Chenette Real Estate. To opt out, you can reply 'stop' at any time or click the unsubscribe link in the emails. Consent is not a condition of purchase. Msg/data rates may apply. Msg frequency varies. Privacy Policy.

Do not fill in this field:

This site is protected by reCAPTCHA and the Google Privacy Policy and Terms of Service apply.

Hi there! How can we help you?

Contact us using the form below or give us a call.

Send Us A Message:

Do not fill in this field:

This site is protected by reCAPTCHA and the Google Privacy Policy and Terms of Service apply.

Hi there! How can we help you?

Contact us using the form below or give us a call.

Send Us A Message:

Do not fill in this field:

This site is protected by reCAPTCHA and the Google Privacy Policy and Terms of Service apply.

Do not fill in this field:

This site is protected by reCAPTCHA and the Google Privacy Policy and Terms of Service apply.

Do not fill in this field:

This site is protected by reCAPTCHA and the Google Privacy Policy and Terms of Service apply.

Do not fill in this field:

This site is protected by reCAPTCHA and the Google Privacy Policy and Terms of Service apply.

$

Do not fill in this field:

This site is protected by reCAPTCHA and the Google Privacy Policy and Terms of Service apply.