
6 John LaneMerrimack, NH 03054MLS Number 5100853

  • Price: $544,900
  • Est. Mortgage of $/month
  • 1 Day on Market
$
$
%
$/month over payments
Federal 30-year interest rate: 6.55% last updated on Jul 16, 2026
* All Figures are estimates. Check with your bank or proposed mortgage company for actual interest rates.
This product uses the FRED® API but is not endorsed or certified by the Federal Reserve Bank of St. Louis.
Open House
6 John Lane Merrimack NH 030546 John Lane Merrimack NH 030546 John Lane Merrimack NH 030546 John Lane Merrimack NH 030546 John Lane Merrimack NH 030546 John Lane Merrimack NH 030546 John Lane Merrimack NH 030546 John Lane Merrimack NH 030546 John Lane Merrimack NH 030546 John Lane Merrimack NH 030546 John Lane Merrimack NH 030546 John Lane Merrimack NH 030546 John Lane Merrimack NH 030546 John Lane Merrimack NH 030546 John Lane Merrimack NH 030546 John Lane Merrimack NH 030546 John Lane Merrimack NH 030546 John Lane Merrimack NH 030546 John Lane Merrimack NH 030546 John Lane Merrimack NH 030546 John Lane Merrimack NH 030546 John Lane Merrimack NH 030546 John Lane Merrimack NH 030546 John Lane Merrimack NH 030546 John Lane Merrimack NH 030546 John Lane Merrimack NH 030546 John Lane Merrimack NH 030546 John Lane Merrimack NH 030546 John Lane Merrimack NH 030546 John Lane Merrimack NH 030546 John Lane Merrimack NH 030546 John Lane Merrimack NH 030546 John Lane Merrimack NH 030546 John Lane Merrimack NH 030546 John Lane Merrimack NH 030546 John Lane Merrimack NH 030546 John Lane Merrimack NH 030546 John Lane Merrimack NH 030546 John Lane Merrimack NH 030546 John Lane Merrimack NH 030546 John Lane Merrimack NH 030546 John Lane Merrimack NH 030546 John Lane Merrimack NH 030546 John Lane Merrimack NH 030546 John Lane Merrimack NH 030546 John Lane Merrimack NH 03054
QR Code
  • 3Bedrooms
  • 0.17Acreage
  • 1Bathrooms
  • 1962Year Built

Driving Directions

Listed by Steven J. Mayo of Monument Realty
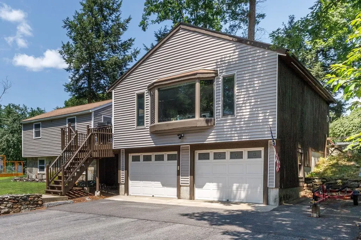
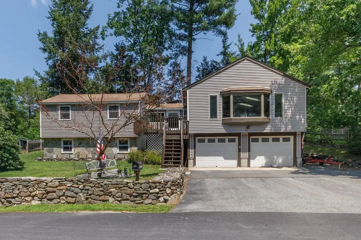
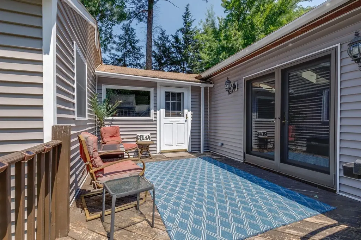
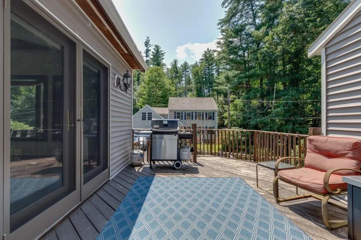
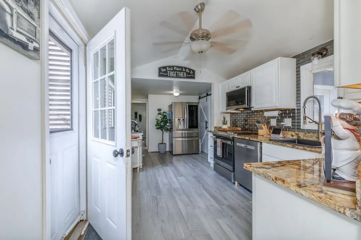
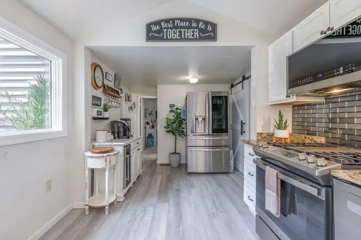
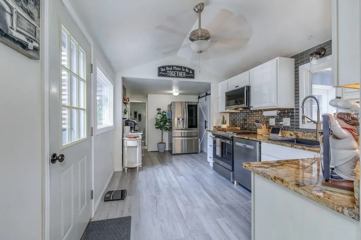
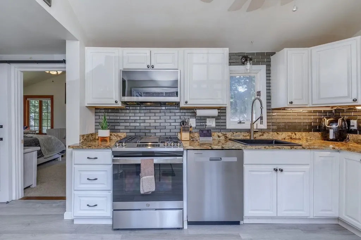
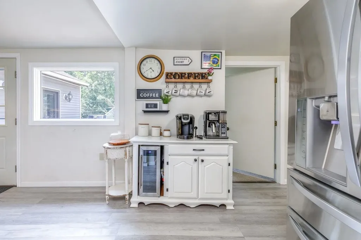
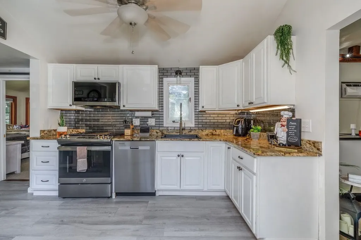
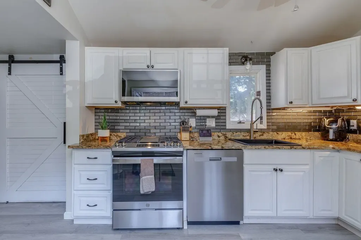
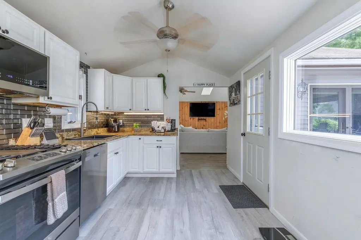
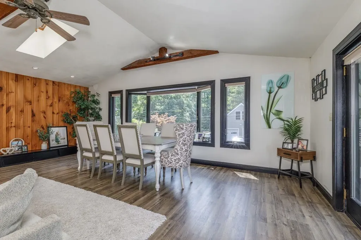
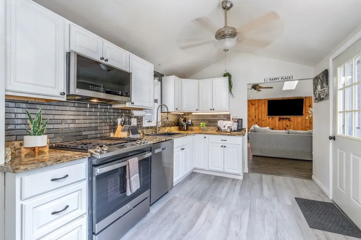
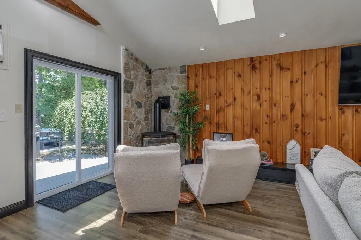
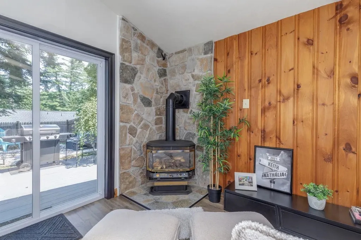
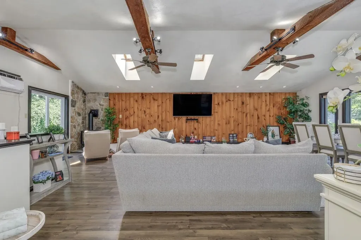
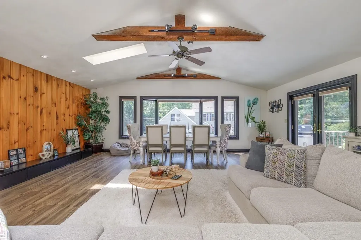
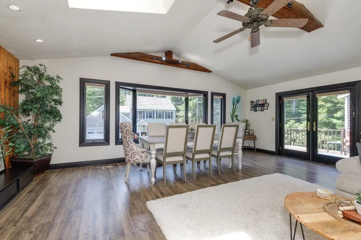
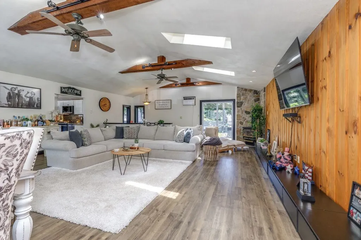
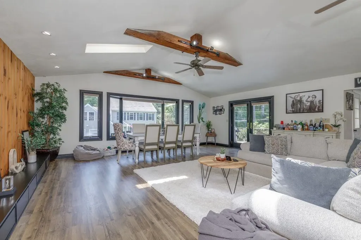
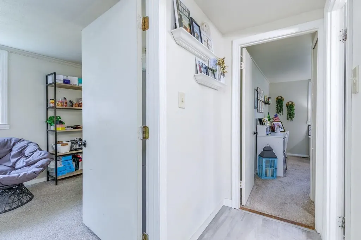
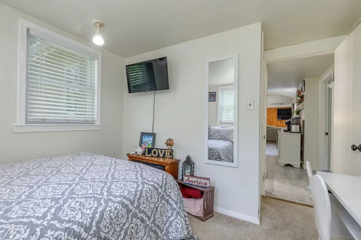
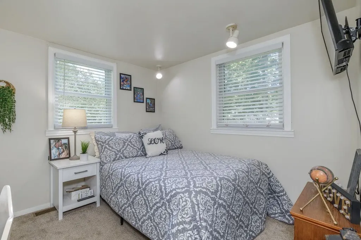
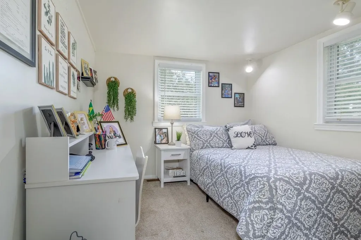
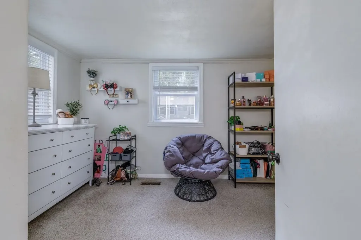
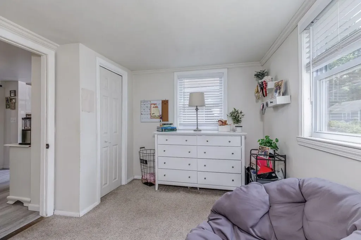
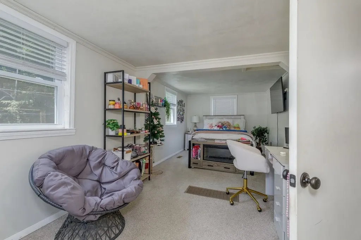
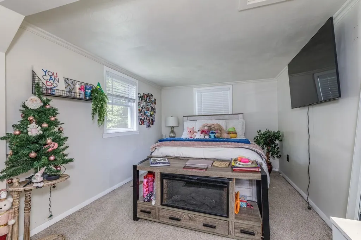
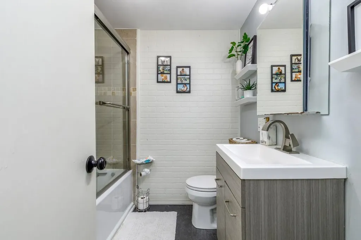
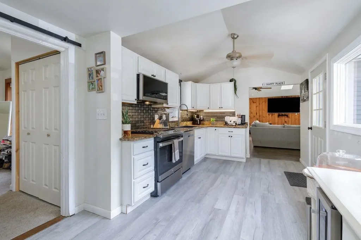
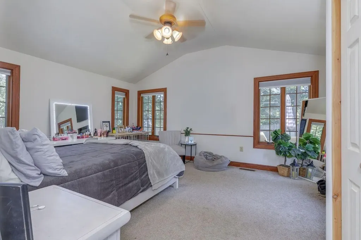
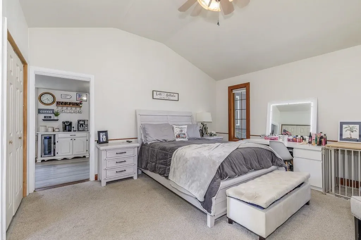
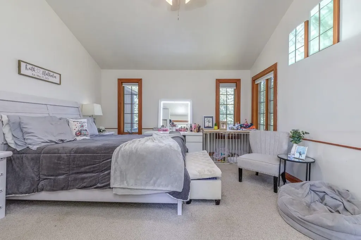
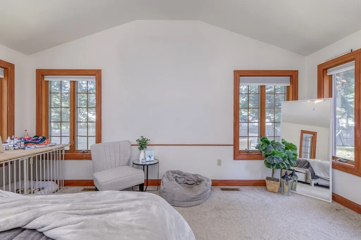
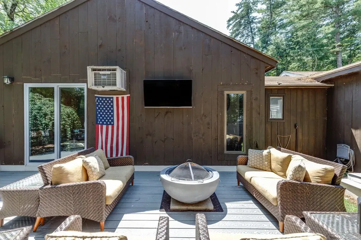
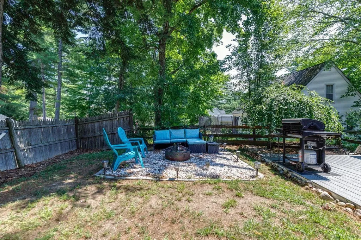
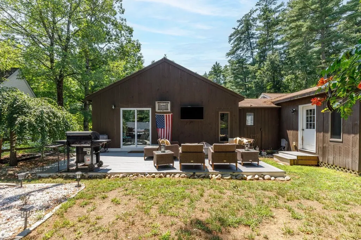
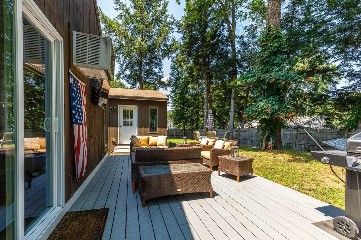
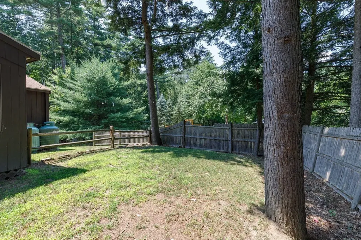
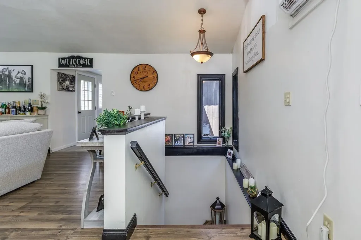
Amazing Merrimack ranch home in desirable location that is convenient to Exit 11 for commuters. Lovely lot that is close to shopping, schools, and recreation. The home features a HUGE Great room with a gas fireplace, double doors to the deck and also leads to the updated kitchen. Newer appliances, backsplash and gorgeous granite counter tops. The bath is updated with tile surrounding the tub/shower. Primary Bedroom has cathedral ceilings! The yard is fully fenced. This gem is within walking distance to Wildcat falls, Atherton Park and Ball fields and the Wild Cat recreational area which features hiking, canoeing, and kayaking. New 24x12' deck with Trex decking. New laminate floor in the Great Room. Kitchen and Bath renovations in 2023. New 50" window in the kitchen! Fast closing possible. This home is move in ready so come see it ASAP!

Open Houses

July 23rd
Starts: 4:00pm
Ends: 6:00pm
Comments: New to market
July 25th
Starts: 11:00am
Ends: 1:00pm
Comments: Come see this awesome Merrimack ranch
July 26th
Starts: 12:00pm
Ends: 2:00pm
Comments: Come see this awesome Merrimack ranch

Ask A Question

Do not fill in this field:

I agree to receive marketing and customer service calls and text messages from Dave Chenette | Chenette Real Estate. To opt out, you can reply 'stop' at any time or click the unsubscribe link in the emails. Consent is not a condition of purchase. Msg/data rates may apply. Msg frequency varies. Privacy Policy.

This site is protected by reCAPTCHA and the Google Privacy Policy and Terms of Service apply.

More Info

Tax Information

  • Tax Year2025

Location

  • Building Number6
  • StreetJohn Lane
  • TownMerrimack
  • StateNH
  • Zip03054
  • CountyHillsborough
  • DistrictMerrimack Sch Dst SAU #26
  • Elementary SchoolThorntons Ferry School
  • Junior HighMerrimack Middle School
  • High SchoolMerrimack High School
  • Map4c
  • Flood Zone Y/NNo
  • Address6 John Lane

Interior

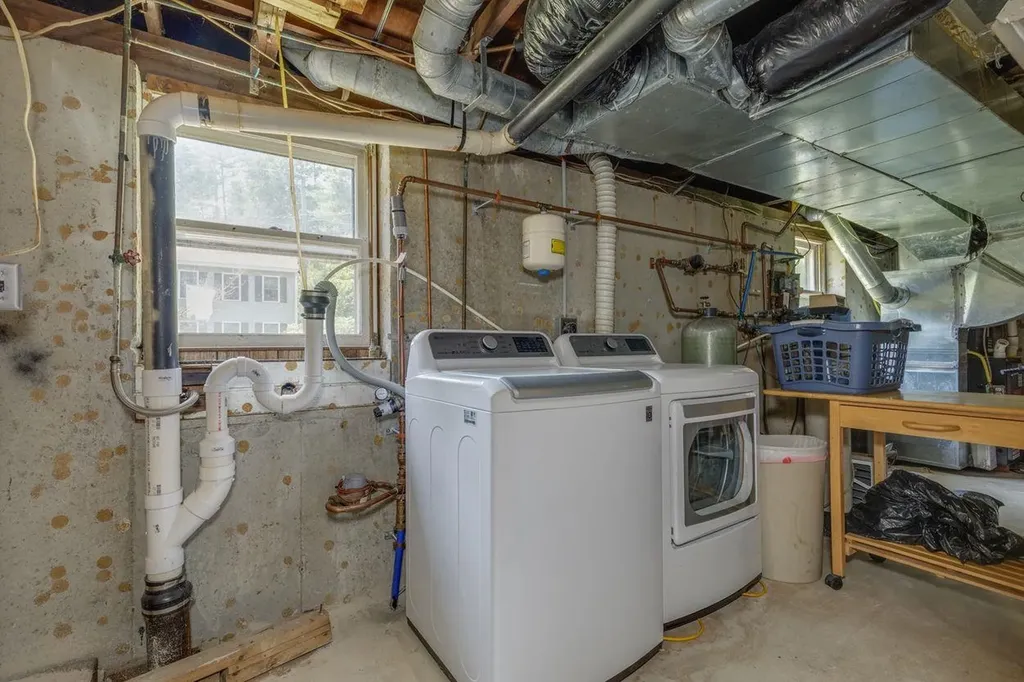
  • Interior FeaturesBlinds, Cathedral Ceiling, Ceiling Fan,1 Fireplace, Kitchen/Dining, Skylight, Basement Laundry
  • Room 1 TypeKitchen
  • Room 1 Level1
  • FloorsCarpet, Combination, Laminate, Wood
  • Room 2 TypeGreat Room
  • Room 2 Level1
  • Room 3 TypeBedroom
  • Room 3 Level1
  • Room 4 TypeBedroom
  • Room 4 Level1
  • Room 5 TypeBedroom
  • Room 5 Level1
  • Stories1

Parking

  • Parking Spaces2
  • GarageYes
  • Parking DescriptionDriveway, Garage, Off Street, Parking Spaces 6+, Paved

Building

  • Year Built1962
  • Building ConstructionWood Frame, Vinyl Siding
  • ConstructionExisting
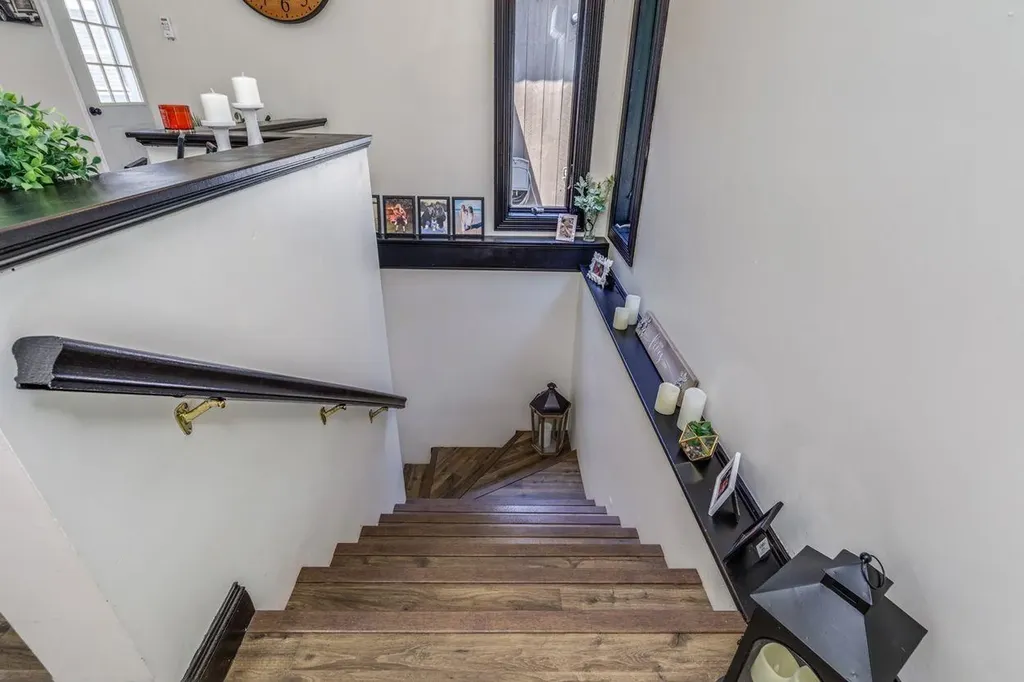
  • Property StyleRaised Ranch
  • Bedrooms3
  • Bathroom1
  • Total Baths1
  • Total Rooms5
  • Square Feet1,632
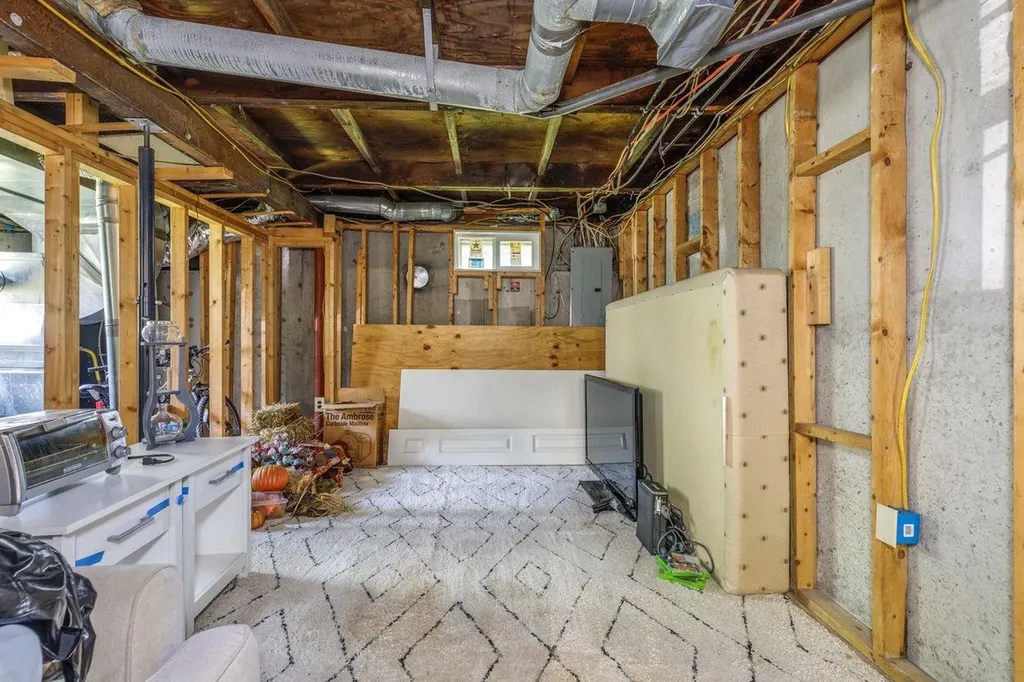
  • APX Unfin Below Grade1632
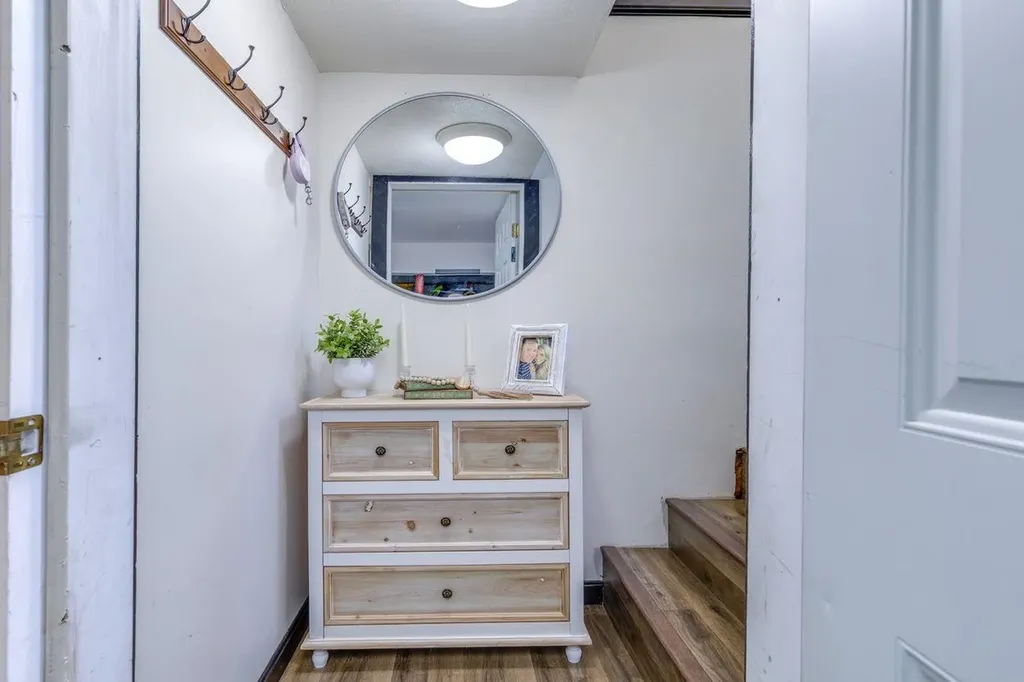
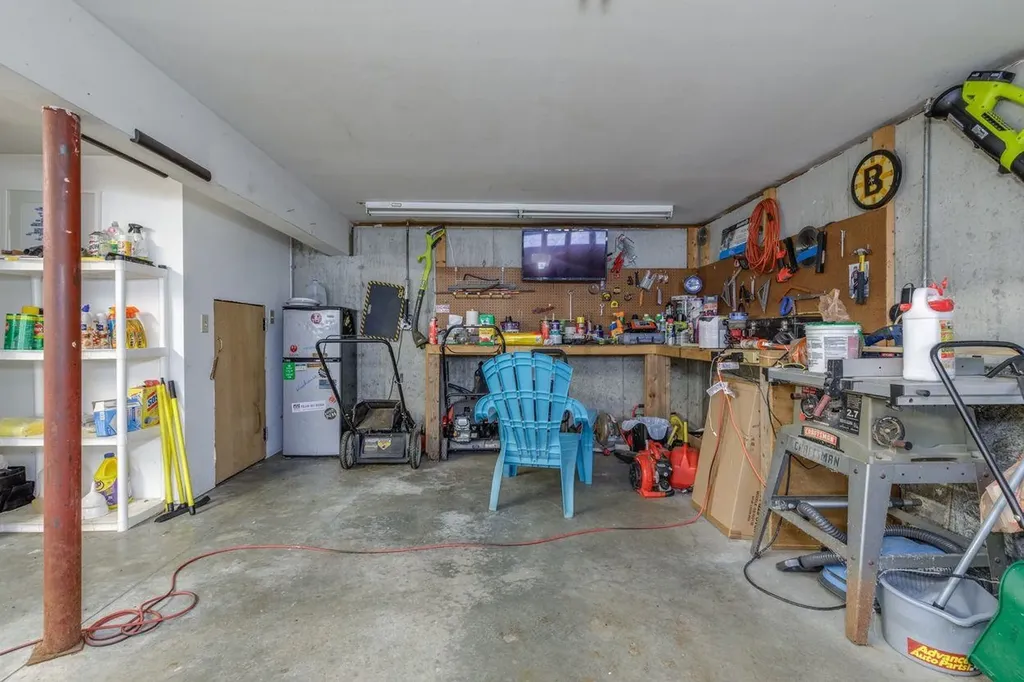
  • BasementConcrete, Concrete Floor, Daylight, Full, Roughed In, Storage Space, Unfinished, Walkout, Exterior Access
  • FoundationConcrete

Exterior

  • Exterior FeaturesDeck, Full Fence, Natural Shade, Window Screens
  • Exterior Colorgrey
  • RoofAsphalt Shingle

Amenities

  • AmenitiesGas Stove
  • PetsYes
  • PricePerSqFt333.88

Other

  • SeasonalNo
  • Page1371
  • Date Listed07/21/2026

Rooms

  • Full Bath1

Basic Information

  • MLS Number5100853
  • MLS StatusActive
  • Virtual TourView Tour
  • StatusACT
  • Property TypeSingle Family
  • List Price$544,900
  • Listing Agent NameSteven J. Mayo
  • Broker NameMonument Realty

Property

  • Acreage0.17
  • Lot DescriptionLandscaped, Sloping, In Town, Near Golf Course, Near Shopping, Neighborhood, Near School(s), Private
  • AreaNH-Hillsborough
  • DrivewayPaved
  • RoadsPaved, Public
  • Road Frontage91

Utilities

  • Heat SystemPropane, Forced Air
  • WaterPublic
  • SewerPublic
  • ElectricCircuit Breaker(s)
  • UtilitiesCable, Propane
Dave Chenette | Chenette Real Estate
Office: 802-264-1991
9 Roberts Ct
Milton, VT 05468
Broker Reciprocity 

Copyright 2026 PrimeMLS, Inc. All rights reserved. This information is deemed reliable, but not guaranteed. The data relating to real estate displayed on this display comes in part from the IDX Program of PrimeMLS. The information being provided is for consumers’ personal, non-commercial use and may not be used for any purpose other than to identify prospective properties consumers may be interested in purchasing. Data last updated July 21, 2026 5:53 PM UTC


Hi there! How can we help you?

Contact us using the form below or give us a call.

Send Us A Message:

I agree to receive marketing and customer service calls and text messages from Dave Chenette | Chenette Real Estate. To opt out, you can reply 'stop' at any time or click the unsubscribe link in the emails. Consent is not a condition of purchase. Msg/data rates may apply. Msg frequency varies. Privacy Policy.

Do not fill in this field:

This site is protected by reCAPTCHA and the Google Privacy Policy and Terms of Service apply.

Hi there! How can we help you?

Contact us using the form below or give us a call.

Send Us A Message:

Do not fill in this field:

This site is protected by reCAPTCHA and the Google Privacy Policy and Terms of Service apply.

Hi there! How can we help you?

Contact us using the form below or give us a call.

Send Us A Message:

Do not fill in this field:

This site is protected by reCAPTCHA and the Google Privacy Policy and Terms of Service apply.

Do not fill in this field:

This site is protected by reCAPTCHA and the Google Privacy Policy and Terms of Service apply.

Do not fill in this field:

This site is protected by reCAPTCHA and the Google Privacy Policy and Terms of Service apply.

Do not fill in this field:

This site is protected by reCAPTCHA and the Google Privacy Policy and Terms of Service apply.

$

Do not fill in this field:

This site is protected by reCAPTCHA and the Google Privacy Policy and Terms of Service apply.