
8 Haigh AvenueSalem, NH 03079MLS Number 5100881

  • Price: $549,999
  • Est. Mortgage of $/month
  • 1 Day on Market
$
$
%
$/month over payments
Federal 30-year interest rate: 6.55% last updated on Jul 16, 2026
* All Figures are estimates. Check with your bank or proposed mortgage company for actual interest rates.
This product uses the FRED® API but is not endorsed or certified by the Federal Reserve Bank of St. Louis.
Open House
8 Haigh Avenue Salem NH 030798 Haigh Avenue Salem NH 030798 Haigh Avenue Salem NH 030798 Haigh Avenue Salem NH 030798 Haigh Avenue Salem NH 030798 Haigh Avenue Salem NH 030798 Haigh Avenue Salem NH 030798 Haigh Avenue Salem NH 030798 Haigh Avenue Salem NH 030798 Haigh Avenue Salem NH 030798 Haigh Avenue Salem NH 030798 Haigh Avenue Salem NH 030798 Haigh Avenue Salem NH 030798 Haigh Avenue Salem NH 030798 Haigh Avenue Salem NH 030798 Haigh Avenue Salem NH 030798 Haigh Avenue Salem NH 030798 Haigh Avenue Salem NH 030798 Haigh Avenue Salem NH 030798 Haigh Avenue Salem NH 030798 Haigh Avenue Salem NH 030798 Haigh Avenue Salem NH 030798 Haigh Avenue Salem NH 030798 Haigh Avenue Salem NH 030798 Haigh Avenue Salem NH 030798 Haigh Avenue Salem NH 030798 Haigh Avenue Salem NH 030798 Haigh Avenue Salem NH 030798 Haigh Avenue Salem NH 030798 Haigh Avenue Salem NH 030798 Haigh Avenue Salem NH 03079
QR Code
  • 3Bedrooms
  • 0.23Acreage
  • 2Bathrooms
  • 1957Year Built

Driving Directions

Listed by Eridania Reyes Paulino of View Real Estate Group
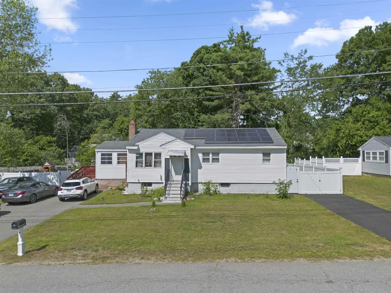
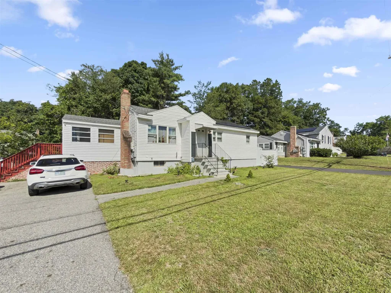
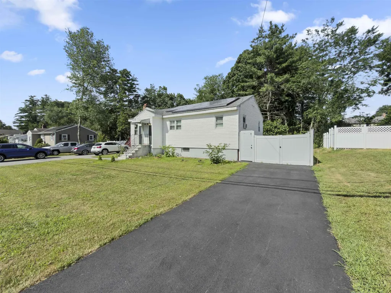
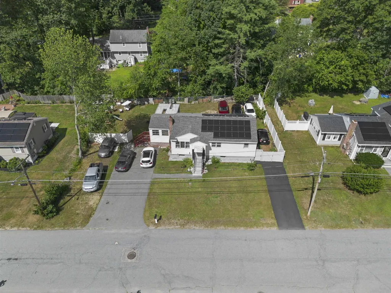
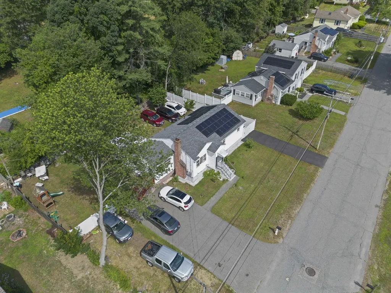
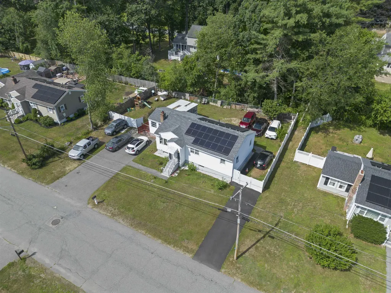
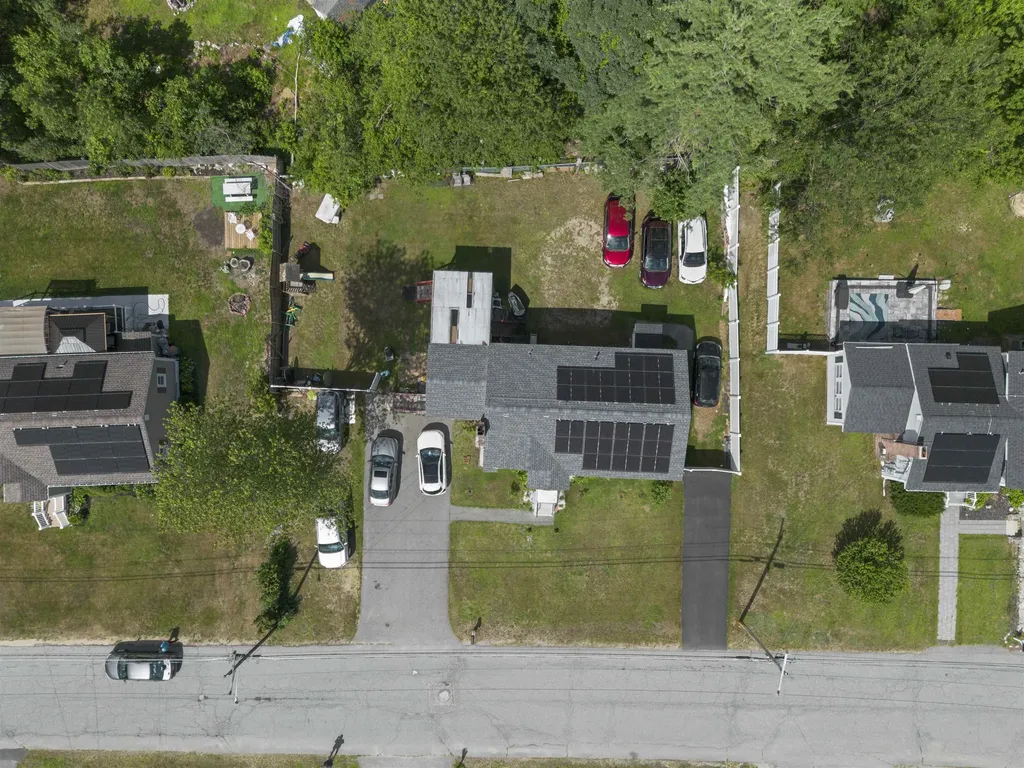
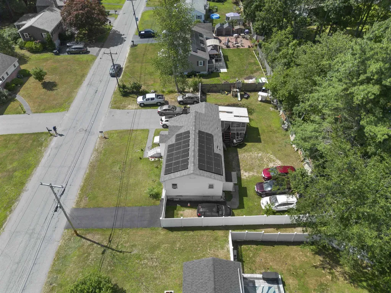
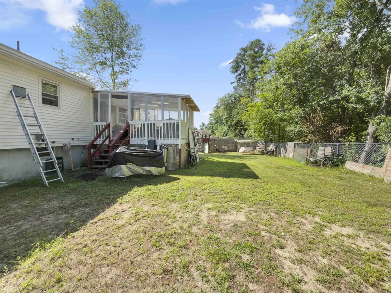
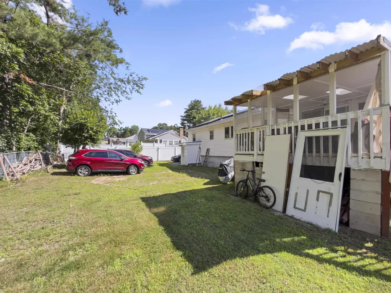
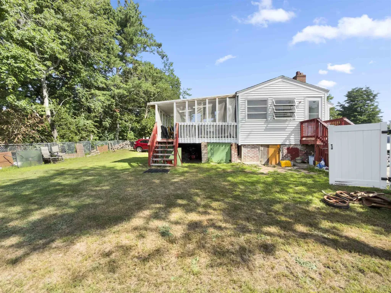
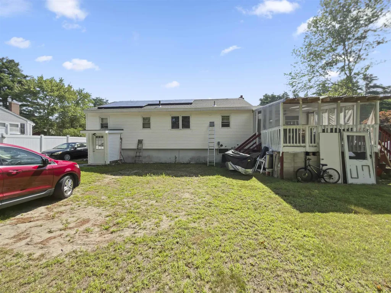
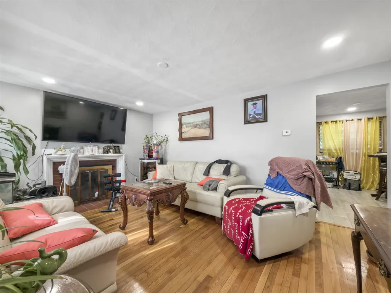
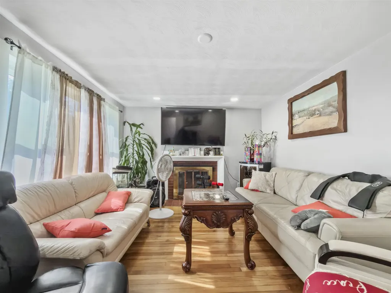
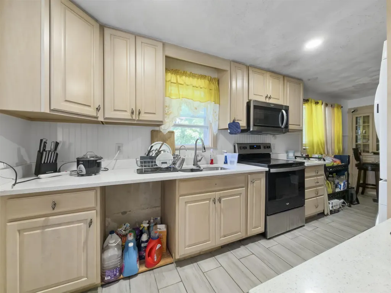
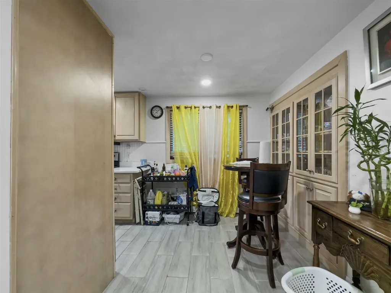
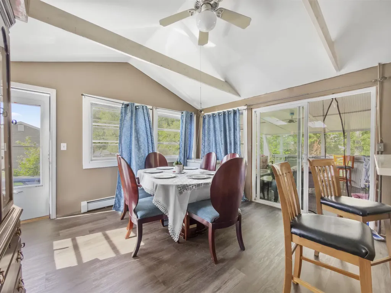
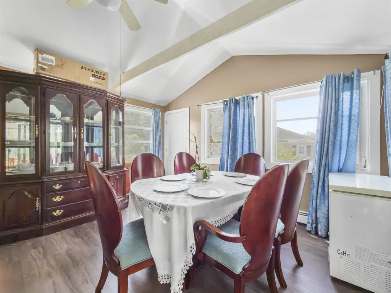
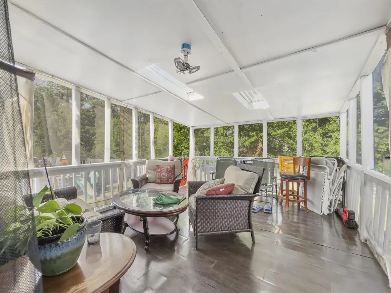
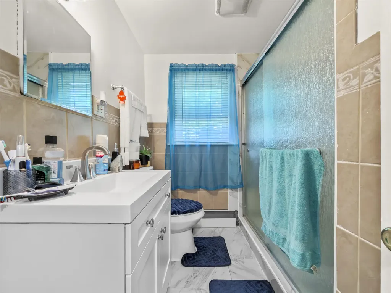
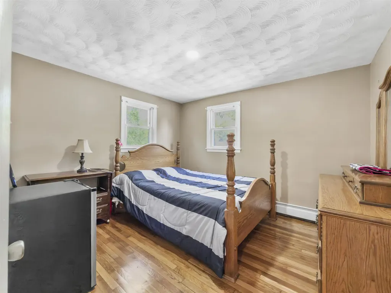
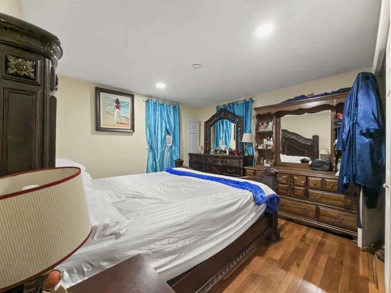
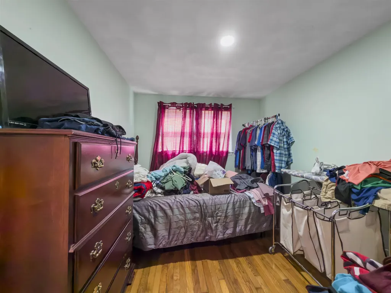
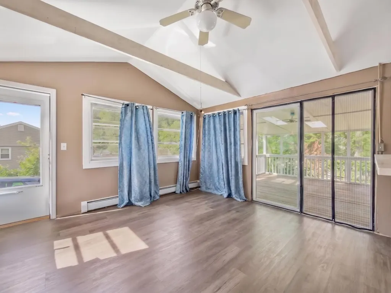
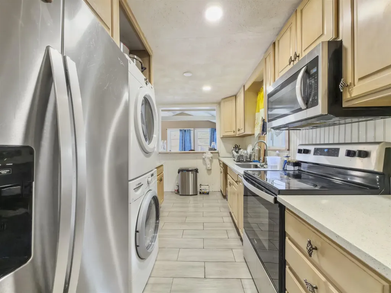
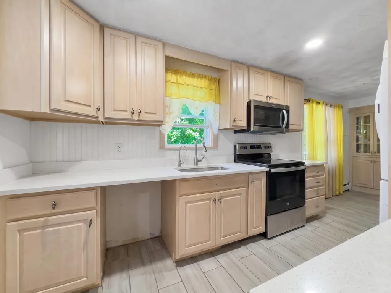
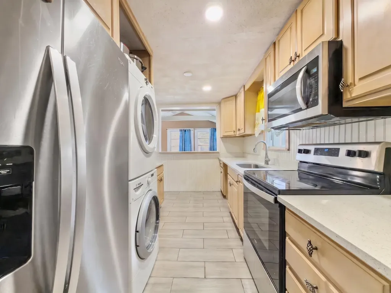
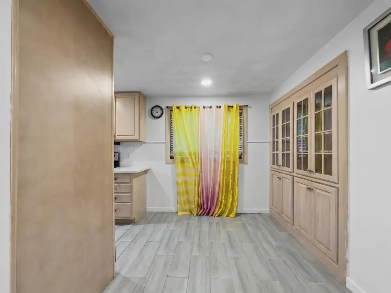
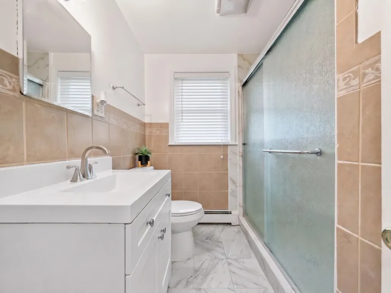
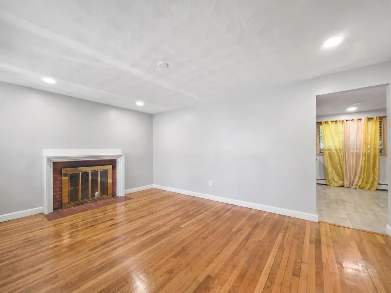
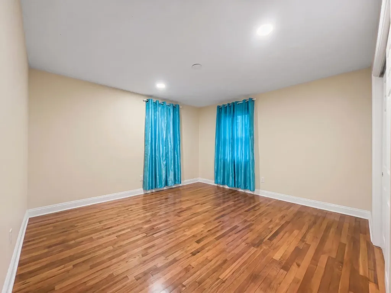
Welcome to 8 Haigh Ave, Salem, NH, a well-maintained 3-bedroom, 1-bath home offering comfort, functionality, and energy efficiency. Inside, you'll find beautiful hardwood floors, an updated kitchen with modern finishes, a spacious living room with a fireplace, and a bright four-season sunroom that provides additional living space year-round. The home also features updated flooring, abundant natural light, and a practical layout perfect for everyday living. Outside, enjoy a large backyard ideal for entertaining, gardening, or relaxing, along with ample off-street parking. Solar panels help reduce energy costs, adding long-term value and efficiency. Conveniently located near shopping, restaurants, schools, parks, and major highways, this home offers easy access for commuters while maintaining a quiet neighborhood feel. Don't miss this opportunity to own a move-in-ready home in one of Salem's most desirable locations. In addition to the main living areas, the finished basement features 2 bonus rooms that provide endless possibilities ideal for a home office or extra living space. Some photos have been edited using Ai to remove furniture for visualization purposes. The property is being sold on its current condition. Buyers and buyer's agent are encouraged to conduct their own due diligence in all aspects of the property.

Open Houses

July 25th
Starts: 11:00am
Ends: 1:00pm
July 26th
Starts: 11:00am
Ends: 1:00pm

Ask A Question

Do not fill in this field:

I agree to receive marketing and customer service calls and text messages from Dave Chenette | Chenette Real Estate. To opt out, you can reply 'stop' at any time or click the unsubscribe link in the emails. Consent is not a condition of purchase. Msg/data rates may apply. Msg frequency varies. Privacy Policy.

This site is protected by reCAPTCHA and the Google Privacy Policy and Terms of Service apply.

More Info

Tax Information

  • Tax Year2025

Location

  • Building Number8
  • StreetHaigh Avenue
  • TownSalem
  • StateNH
  • Zip03079
  • CountyRockingham
  • Flood Zone Y/NNo
  • Address8 Haigh Avenue

Property

  • Acreage0.23
  • Lot DescriptionIn Town
  • AreaNH-Rockingham
  • Lot10,019
  • DrivewayPaved
  • RoadsNone

Water Body

  • Water AccessNo

Other

  • SeasonalUnknown
  • Page1293
  • Date Listed07/21/2026

Parking

  • Parking Spaces
  • GarageNo
  • Parking DescriptionDriveway

Building

  • Year Built1957
  • Building ConstructionShingle Siding
  • ConstructionExisting
  • Property StyleRanch
  • Bedrooms3
  • Bathroom2
  • Total Baths2
  • Total Rooms6
  • Square Feet2,160
  • BasementInsulated
  • FoundationConcrete

Amenities

  • PricePerSqFt458.33

Rooms

  • Full Bath2

Basic Information

  • MLS Number5100881
  • MLS StatusActive
  • StatusACT
  • Property TypeSingle Family
  • List Price$549,999
  • Listing Agent NameEridania Reyes Paulino
  • Broker NameView Real Estate Group

Interior

  • Stories1

Exterior

  • RoofAsphalt Shingle

Utilities

  • Heat SystemOil
  • WaterPublic
  • SewerPublic
  • Electric100 Amp Service
  • UtilitiesCable
Dave Chenette | Chenette Real Estate
Office: 802-264-1991
9 Roberts Ct
Milton, VT 05468
Broker Reciprocity 

Copyright 2026 PrimeMLS, Inc. All rights reserved. This information is deemed reliable, but not guaranteed. The data relating to real estate displayed on this display comes in part from the IDX Program of PrimeMLS. The information being provided is for consumers’ personal, non-commercial use and may not be used for any purpose other than to identify prospective properties consumers may be interested in purchasing. Data last updated July 21, 2026 2:10 PM UTC


Hi there! How can we help you?

Contact us using the form below or give us a call.

Send Us A Message:

I agree to receive marketing and customer service calls and text messages from Dave Chenette | Chenette Real Estate. To opt out, you can reply 'stop' at any time or click the unsubscribe link in the emails. Consent is not a condition of purchase. Msg/data rates may apply. Msg frequency varies. Privacy Policy.

Do not fill in this field:

This site is protected by reCAPTCHA and the Google Privacy Policy and Terms of Service apply.

Hi there! How can we help you?

Contact us using the form below or give us a call.

Send Us A Message:

Do not fill in this field:

This site is protected by reCAPTCHA and the Google Privacy Policy and Terms of Service apply.

Hi there! How can we help you?

Contact us using the form below or give us a call.

Send Us A Message:

Do not fill in this field:

This site is protected by reCAPTCHA and the Google Privacy Policy and Terms of Service apply.

Do not fill in this field:

This site is protected by reCAPTCHA and the Google Privacy Policy and Terms of Service apply.

Do not fill in this field:

This site is protected by reCAPTCHA and the Google Privacy Policy and Terms of Service apply.

Do not fill in this field:

This site is protected by reCAPTCHA and the Google Privacy Policy and Terms of Service apply.

$

Do not fill in this field:

This site is protected by reCAPTCHA and the Google Privacy Policy and Terms of Service apply.