
61 Grey Meadow DriveBurlington, VT 05408MLS Number 5101081

  • Price: $759,900
  • Est. Mortgage of $/month
  • 1 Day on Market
$
$
%
$/month over payments
Federal 30-year interest rate: 6.55% last updated on Jul 16, 2026
* All Figures are estimates. Check with your bank or proposed mortgage company for actual interest rates.
This product uses the FRED® API but is not endorsed or certified by the Federal Reserve Bank of St. Louis.
Active
61 Grey Meadow Drive Burlington VT 0540861 Grey Meadow Drive Burlington VT 0540861 Grey Meadow Drive Burlington VT 0540861 Grey Meadow Drive Burlington VT 0540861 Grey Meadow Drive Burlington VT 0540861 Grey Meadow Drive Burlington VT 0540861 Grey Meadow Drive Burlington VT 0540861 Grey Meadow Drive Burlington VT 0540861 Grey Meadow Drive Burlington VT 0540861 Grey Meadow Drive Burlington VT 0540861 Grey Meadow Drive Burlington VT 0540861 Grey Meadow Drive Burlington VT 0540861 Grey Meadow Drive Burlington VT 0540861 Grey Meadow Drive Burlington VT 0540861 Grey Meadow Drive Burlington VT 0540861 Grey Meadow Drive Burlington VT 0540861 Grey Meadow Drive Burlington VT 0540861 Grey Meadow Drive Burlington VT 0540861 Grey Meadow Drive Burlington VT 0540861 Grey Meadow Drive Burlington VT 0540861 Grey Meadow Drive Burlington VT 0540861 Grey Meadow Drive Burlington VT 0540861 Grey Meadow Drive Burlington VT 0540861 Grey Meadow Drive Burlington VT 0540861 Grey Meadow Drive Burlington VT 0540861 Grey Meadow Drive Burlington VT 0540861 Grey Meadow Drive Burlington VT 0540861 Grey Meadow Drive Burlington VT 0540861 Grey Meadow Drive Burlington VT 0540861 Grey Meadow Drive Burlington VT 0540861 Grey Meadow Drive Burlington VT 0540861 Grey Meadow Drive Burlington VT 0540861 Grey Meadow Drive Burlington VT 0540861 Grey Meadow Drive Burlington VT 0540861 Grey Meadow Drive Burlington VT 0540861 Grey Meadow Drive Burlington VT 0540861 Grey Meadow Drive Burlington VT 0540861 Grey Meadow Drive Burlington VT 0540861 Grey Meadow Drive Burlington VT 0540861 Grey Meadow Drive Burlington VT 0540861 Grey Meadow Drive Burlington VT 0540861 Grey Meadow Drive Burlington VT 0540861 Grey Meadow Drive Burlington VT 0540861 Grey Meadow Drive Burlington VT 0540861 Grey Meadow Drive Burlington VT 0540861 Grey Meadow Drive Burlington VT 0540861 Grey Meadow Drive Burlington VT 0540861 Grey Meadow Drive Burlington VT 0540861 Grey Meadow Drive Burlington VT 0540861 Grey Meadow Drive Burlington VT 0540861 Grey Meadow Drive Burlington VT 0540861 Grey Meadow Drive Burlington VT 0540861 Grey Meadow Drive Burlington VT 0540861 Grey Meadow Drive Burlington VT 0540861 Grey Meadow Drive Burlington VT 0540861 Grey Meadow Drive Burlington VT 0540861 Grey Meadow Drive Burlington VT 0540861 Grey Meadow Drive Burlington VT 05408
QR Code
  • 4Bedrooms
  • 0.14Acreage
  • 3Bathrooms
  • 2024Year Built

Driving Directions

Listed by Geri Reilly of Geri Reilly Real Estate
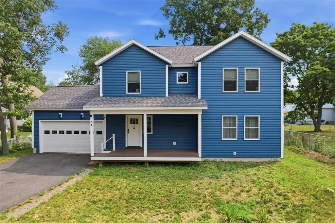
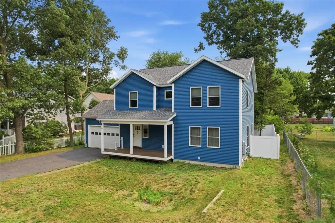
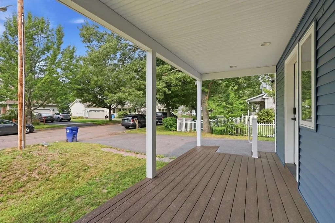
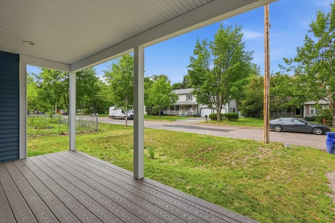
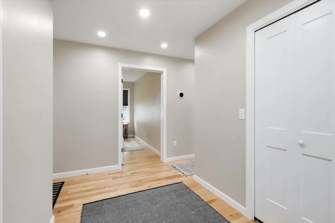
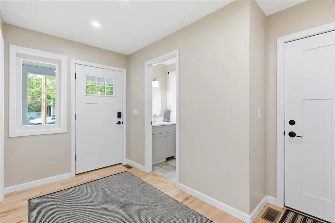
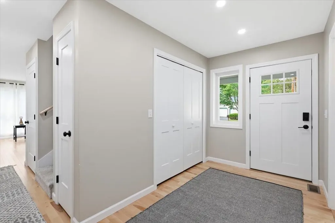
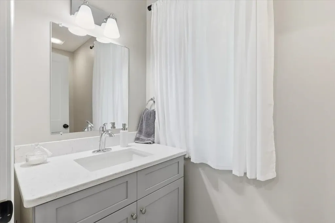
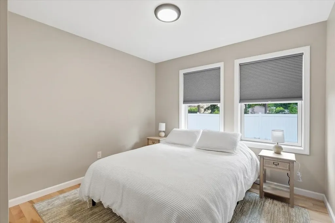
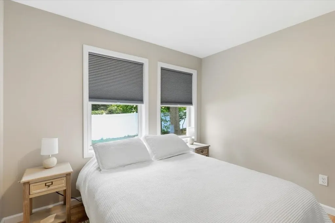
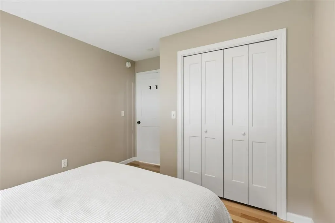
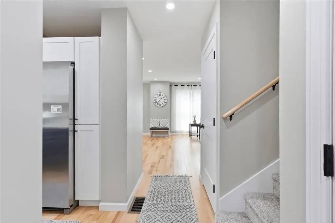
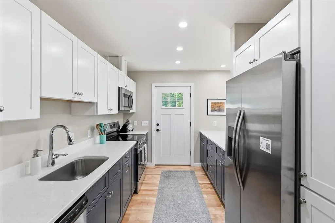
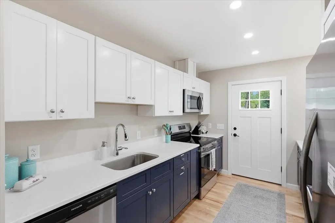
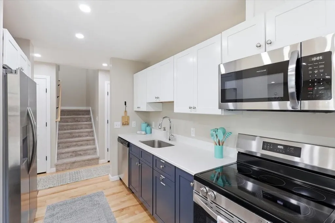
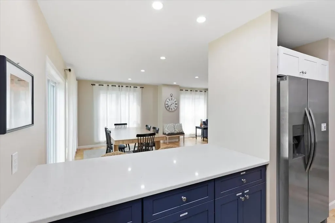
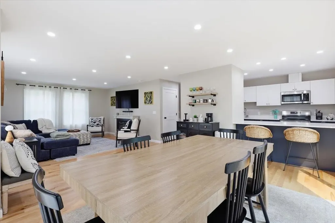
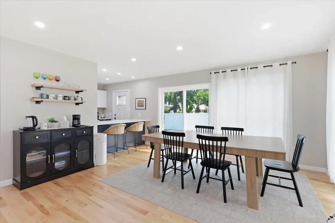
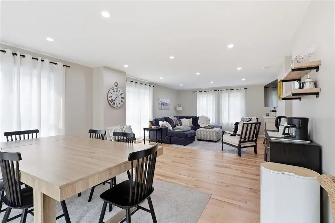
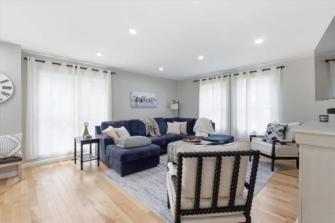
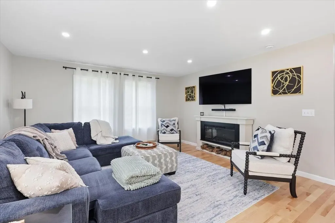
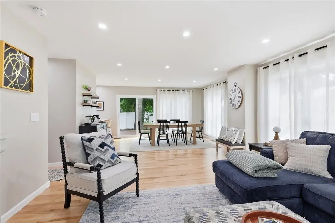
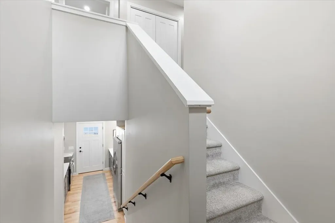
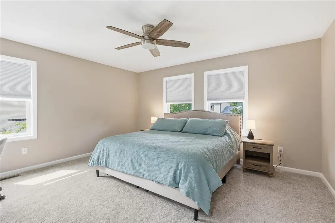
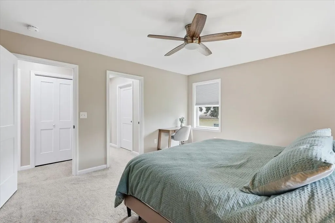
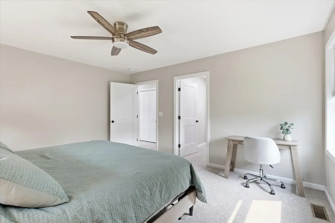
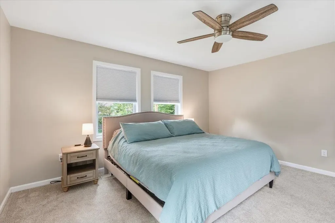
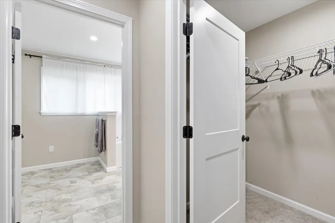
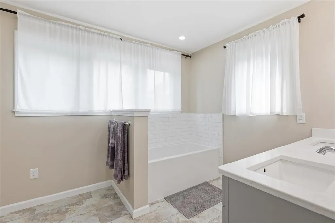
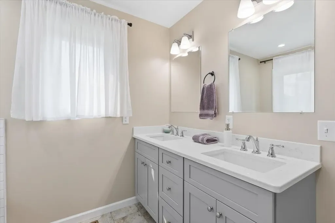
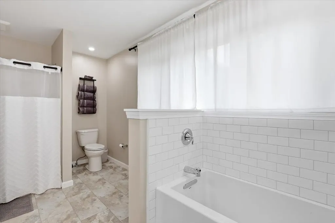
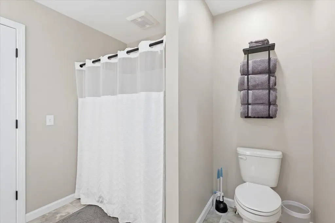
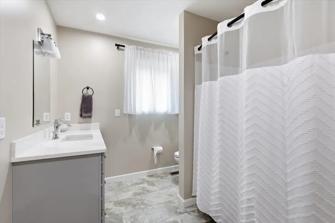
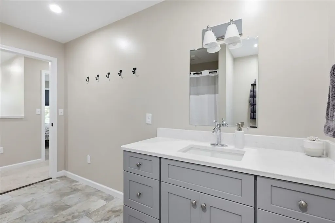
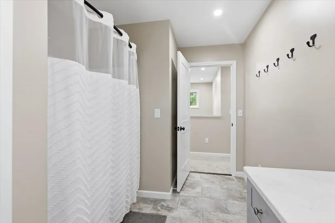
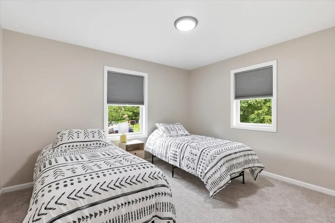
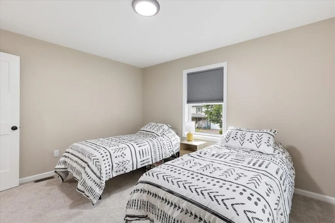
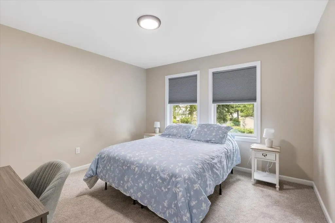
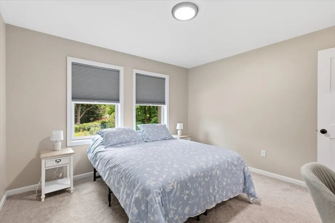
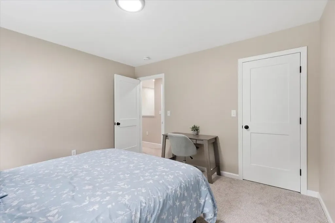
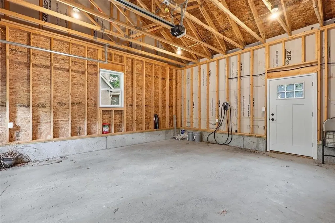
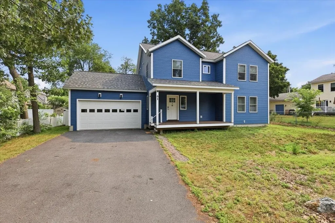
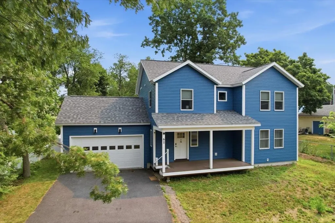
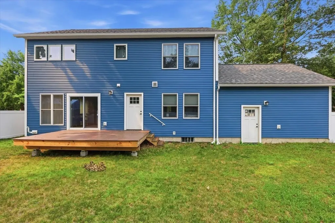
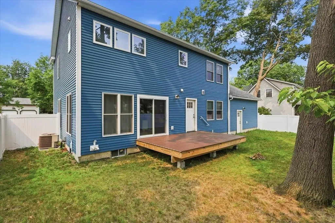
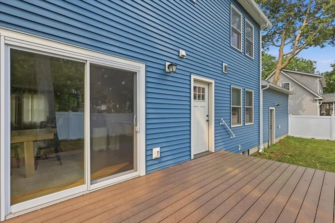
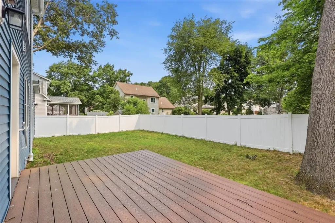
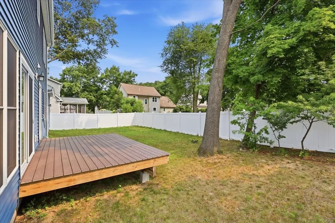
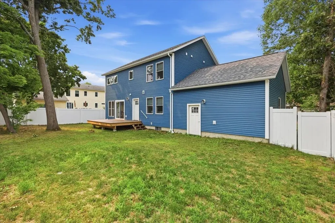
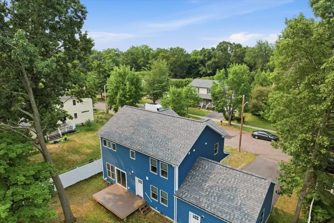
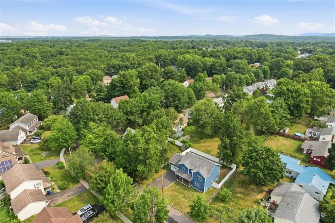
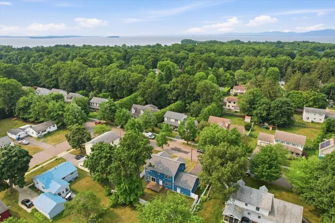
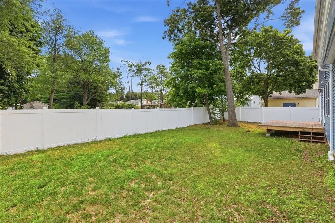
Experience modern living in Burlington's desirable New North End with this beautifully crafted Colonial. Offering 4 bedrooms and 2.5 bathrooms, this thoughtfully designed home combines quality finishes, functional spaces, and an unbeatable location. Step inside to discover stunning red birch hardwood flooring throughout the main level and an inviting open-concept layout filled with natural light. A versatile first-floor bedroom provides a perfect space for guests, a home office, or den. The stylish galley kitchen features quartz countertop's stainless steel appliances, abundant cabinetry, and breakfast bar that seamlessly connects to the dining area and spacious living room. Large windows and a sliding glass door lead to the back deck that overlooks the fenced in yard, creating an ideal setting for indoor-outdoor entertaining. Upstairs, the spacious primary suit offers a walk-in closet and a private bath complete with a soaking tub and separate walk-in shower. Two additional sun-filled bedrooms and a full bath provide comfortable accommodations for family and guests. Enjoy relaxing mornings on the covered front porch and summer gatherings on the rear deck. Additional features include central air conditioning and whole house air exchange system, electric car charger, and can be sold furnished. Conveniently located just minutes from Starr Farm, local parks, schools, the Burlington Bike Path, Church Street Marketplace, Malletts Bay, and the Winooski River, this home offers easy access to some of Burlington's most beloved outdoor and recreational destinations

Ask A Question

Do not fill in this field:

I agree to receive marketing and customer service calls and text messages from Dave Chenette | Chenette Real Estate. To opt out, you can reply 'stop' at any time or click the unsubscribe link in the emails. Consent is not a condition of purchase. Msg/data rates may apply. Msg frequency varies. Privacy Policy.

This site is protected by reCAPTCHA and the Google Privacy Policy and Terms of Service apply.

More Info

Tax Information

  • Tax Year2027

Location

  • Building Number61
  • StreetGrey Meadow Drive
  • TownBurlington
  • StateVT
  • Zip05408
  • CountyChittenden
  • Elementary SchoolJ. J. Flynn School
  • Junior HighLyman C. Hunt Middle School
  • High SchoolBurlington High School
  • Flood Zone Y/NNo
  • Address61 Grey Meadow Drive

Interior

  • Interior FeaturesBar, Dining Area, Furnished, Living/Dining, Primary BR w/ BA, Natural Light, Soaking Tub, Walk-in Closet,2nd Floor Laundry
  • Room 1 TypeLiving Room
  • Room 1 Level1
  • Room 1 Dimensions17x15
  • FloorsCarpet, Hardwood, Other
  • Room 2 TypeDining Room
  • Room 2 Level1
  • Room 2 Dimensions15x12
  • Room 3 TypeKitchen
  • Room 3 Level1
  • Room 3 Dimensions13x9
  • Room 4 TypeMudroom
  • Room 4 Level1
  • Room 4 Dimensions14x7
  • Room 5 TypeBedroom
  • Room 5 Level1
  • Room 5 Dimensions12x10
  • Stories2
  • Room 6 TypePrimary Bedroom
  • Room 6 Level2
  • Room 6 Dimensions15x13
  • Room 7 TypeBedroom
  • Room 7 Level2
  • Room 7 Dimensions12'6x12
  • Room 8 TypeBedroom
  • Room 8 Level2
  • Room 8 Dimensions12'5x12

Parking

  • Parking Spaces2
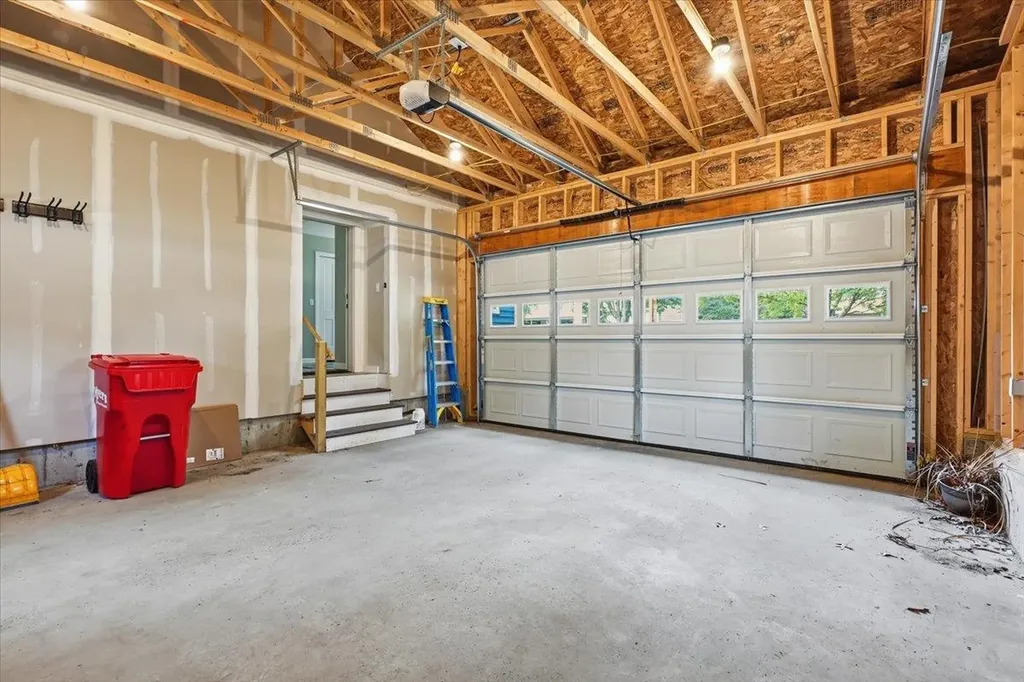
  • GarageYes
  • Parking DescriptionDriveway, Garage

Building

  • Year Built2024
  • Building ConstructionWood Frame
  • ConstructionExisting
  • Property StyleColonial
  • Bedrooms4
  • Bathroom3
  • Total Baths3
  • Half Bath1
  • Total Rooms8
  • Square Feet2,000
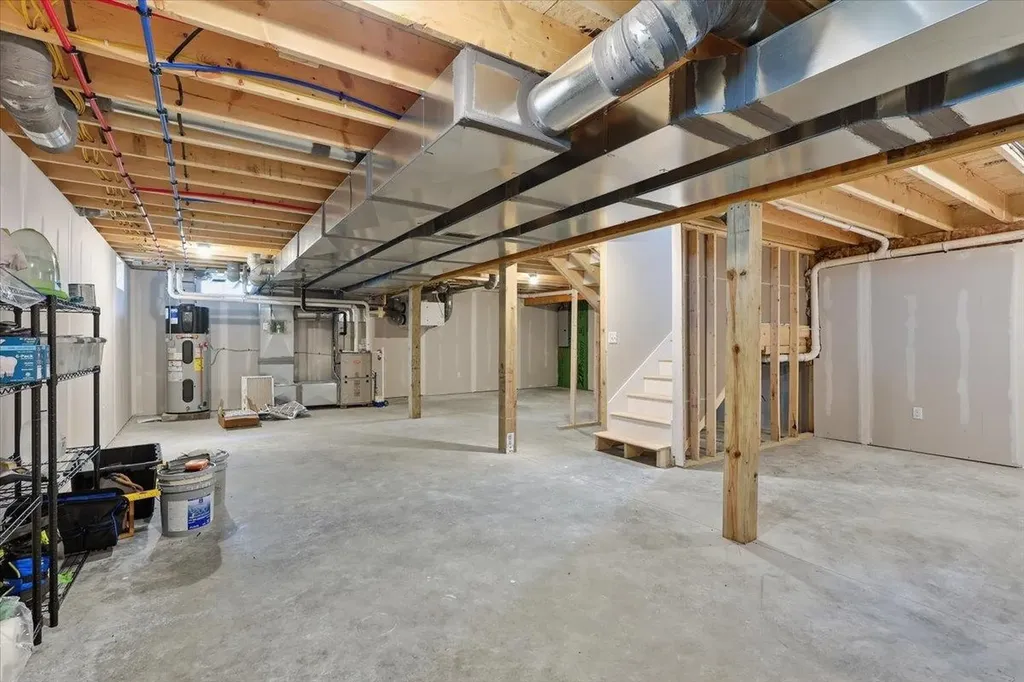
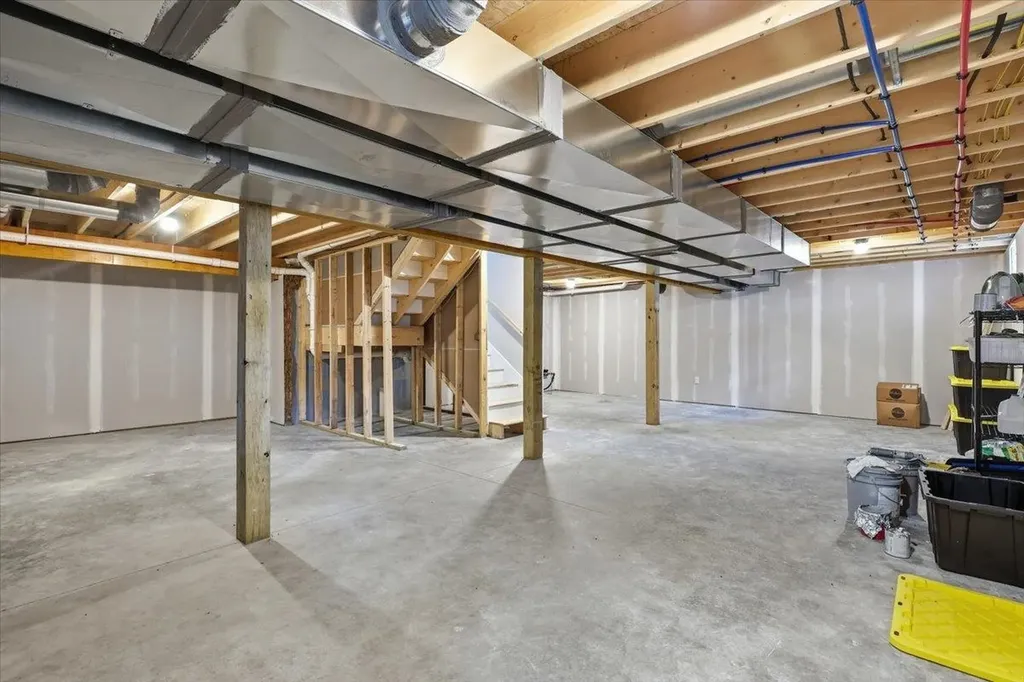
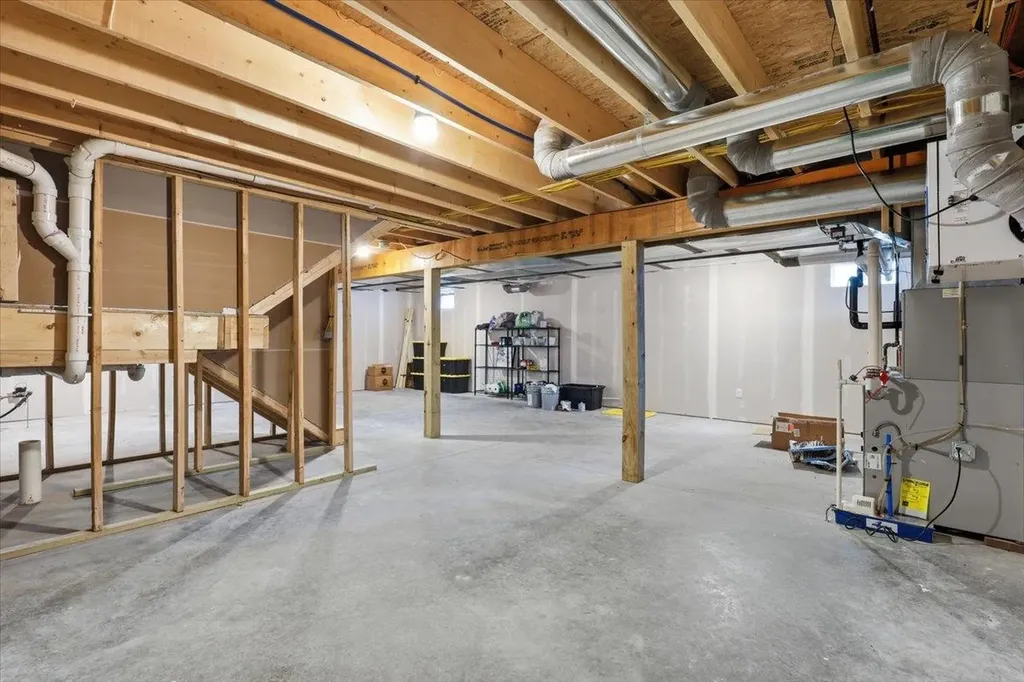
  • APX Unfin Below Grade1000
  • BasementUnfinished
  • FoundationPoured Concrete

Exterior

  • Exterior FeaturesDeck, Garden Space, Covered Porch
  • Exterior ColorBlue
  • RoofArchitectural Shingle

Amenities

  • AmenitiesCO Detector, Smoke Detector
  • PricePerSqFt379.95

Rooms

  • Full Bath2

Basic Information

  • MLS Number5101081
  • MLS StatusActive
  • Virtual TourView Tour
  • StatusACT
  • Property TypeSingle Family
  • List Price$759,900
  • Listing Agent NameGeri Reilly
  • Broker NameGeri Reilly Real Estate

Property

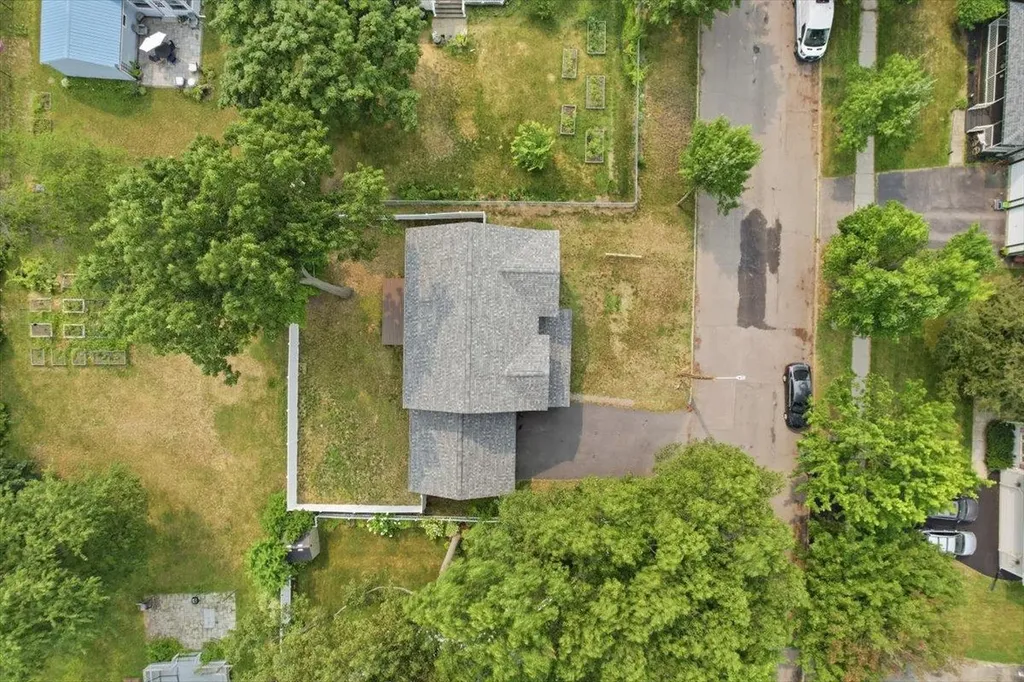
  • Acreage0.14
  • Lot DescriptionLandscaped, Level, Subdivision, Near Paths, Neighborhood, Near Public Transport
  • AreaVT-Chittenden
  • DrivewayPaved
  • RoadsPaved, Public
  • Road Frontage73

Utilities

  • Heat SystemNatural Gas, Forced Air, Hot Air
  • WaterPublic
  • SewerPublic
  • ElectricCircuit Breaker(s)
  • UtilitiesCable

Other

  • SeasonalNo
  • Page161-163
  • Date Listed07/22/2026
Dave Chenette | Chenette Real Estate
Office: 802-264-1991
9 Roberts Ct
Milton, VT 05468
Broker Reciprocity 

Copyright 2026 PrimeMLS, Inc. All rights reserved. This information is deemed reliable, but not guaranteed. The data relating to real estate displayed on this display comes in part from the IDX Program of PrimeMLS. The information being provided is for consumers’ personal, non-commercial use and may not be used for any purpose other than to identify prospective properties consumers may be interested in purchasing. Data last updated July 22, 2026 4:53 PM UTC


Hi there! How can we help you?

Contact us using the form below or give us a call.

Send Us A Message:

I agree to receive marketing and customer service calls and text messages from Dave Chenette | Chenette Real Estate. To opt out, you can reply 'stop' at any time or click the unsubscribe link in the emails. Consent is not a condition of purchase. Msg/data rates may apply. Msg frequency varies. Privacy Policy.

Do not fill in this field:

This site is protected by reCAPTCHA and the Google Privacy Policy and Terms of Service apply.

Hi there! How can we help you?

Contact us using the form below or give us a call.

Send Us A Message:

Do not fill in this field:

This site is protected by reCAPTCHA and the Google Privacy Policy and Terms of Service apply.

Hi there! How can we help you?

Contact us using the form below or give us a call.

Send Us A Message:

Do not fill in this field:

This site is protected by reCAPTCHA and the Google Privacy Policy and Terms of Service apply.

Do not fill in this field:

This site is protected by reCAPTCHA and the Google Privacy Policy and Terms of Service apply.

Do not fill in this field:

This site is protected by reCAPTCHA and the Google Privacy Policy and Terms of Service apply.

Do not fill in this field:

This site is protected by reCAPTCHA and the Google Privacy Policy and Terms of Service apply.

$

Do not fill in this field:

This site is protected by reCAPTCHA and the Google Privacy Policy and Terms of Service apply.