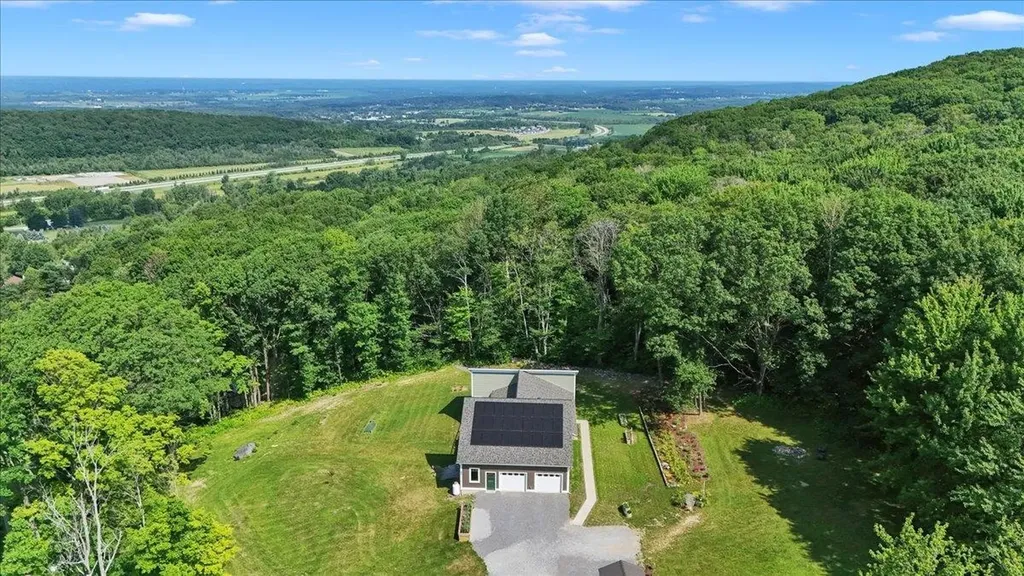

64 Rhubarb Ridge RoadSt. Albans Town, VT 05478-0MLS Number 5101096

  • Price: $649,000
  • Est. Mortgage of $/month
  • 1 Day on Market
$
$
%
$/month over payments
Federal 30-year interest rate: 6.55% last updated on Jul 16, 2026
* All Figures are estimates. Check with your bank or proposed mortgage company for actual interest rates.
This product uses the FRED® API but is not endorsed or certified by the Federal Reserve Bank of St. Louis.
Active
64 Rhubarb Ridge Road St. Albans Town VT 05478-064 Rhubarb Ridge Road St. Albans Town VT 05478-064 Rhubarb Ridge Road St. Albans Town VT 05478-064 Rhubarb Ridge Road St. Albans Town VT 05478-064 Rhubarb Ridge Road St. Albans Town VT 05478-064 Rhubarb Ridge Road St. Albans Town VT 05478-064 Rhubarb Ridge Road St. Albans Town VT 05478-064 Rhubarb Ridge Road St. Albans Town VT 05478-064 Rhubarb Ridge Road St. Albans Town VT 05478-064 Rhubarb Ridge Road St. Albans Town VT 05478-064 Rhubarb Ridge Road St. Albans Town VT 05478-064 Rhubarb Ridge Road St. Albans Town VT 05478-064 Rhubarb Ridge Road St. Albans Town VT 05478-064 Rhubarb Ridge Road St. Albans Town VT 05478-064 Rhubarb Ridge Road St. Albans Town VT 05478-064 Rhubarb Ridge Road St. Albans Town VT 05478-064 Rhubarb Ridge Road St. Albans Town VT 05478-064 Rhubarb Ridge Road St. Albans Town VT 05478-064 Rhubarb Ridge Road St. Albans Town VT 05478-064 Rhubarb Ridge Road St. Albans Town VT 05478-064 Rhubarb Ridge Road St. Albans Town VT 05478-064 Rhubarb Ridge Road St. Albans Town VT 05478-064 Rhubarb Ridge Road St. Albans Town VT 05478-064 Rhubarb Ridge Road St. Albans Town VT 05478-064 Rhubarb Ridge Road St. Albans Town VT 05478-064 Rhubarb Ridge Road St. Albans Town VT 05478-064 Rhubarb Ridge Road St. Albans Town VT 05478-064 Rhubarb Ridge Road St. Albans Town VT 05478-064 Rhubarb Ridge Road St. Albans Town VT 05478-064 Rhubarb Ridge Road St. Albans Town VT 05478-064 Rhubarb Ridge Road St. Albans Town VT 05478-064 Rhubarb Ridge Road St. Albans Town VT 05478-064 Rhubarb Ridge Road St. Albans Town VT 05478-064 Rhubarb Ridge Road St. Albans Town VT 05478-064 Rhubarb Ridge Road St. Albans Town VT 05478-064 Rhubarb Ridge Road St. Albans Town VT 05478-064 Rhubarb Ridge Road St. Albans Town VT 05478-064 Rhubarb Ridge Road St. Albans Town VT 05478-064 Rhubarb Ridge Road St. Albans Town VT 05478-064 Rhubarb Ridge Road St. Albans Town VT 05478-064 Rhubarb Ridge Road St. Albans Town VT 05478-064 Rhubarb Ridge Road St. Albans Town VT 05478-064 Rhubarb Ridge Road St. Albans Town VT 05478-064 Rhubarb Ridge Road St. Albans Town VT 05478-064 Rhubarb Ridge Road St. Albans Town VT 05478-064 Rhubarb Ridge Road St. Albans Town VT 05478-064 Rhubarb Ridge Road St. Albans Town VT 05478-064 Rhubarb Ridge Road St. Albans Town VT 05478-064 Rhubarb Ridge Road St. Albans Town VT 05478-0
QR Code
  • 2Bedrooms
  • 1.28Acreage
  • 2Bathrooms
  • 2023Year Built

Driving Directions

Listed by Betsy Gregory of Four Seasons Sotheby's Int'l Realty
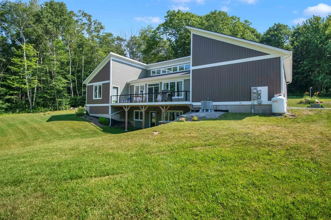
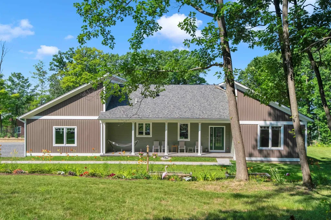
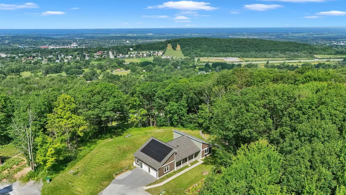
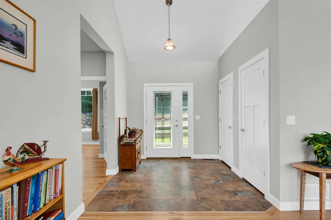
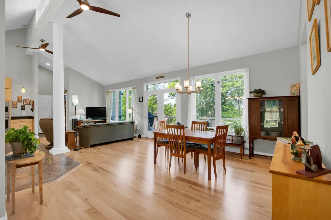
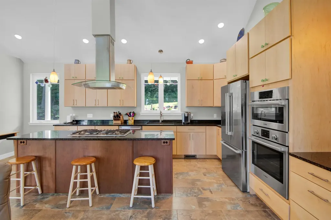
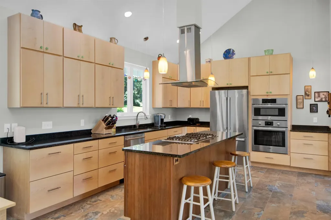
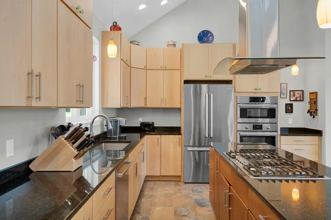
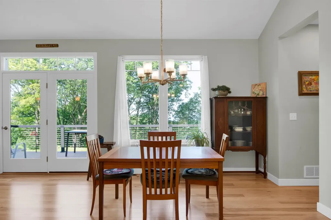
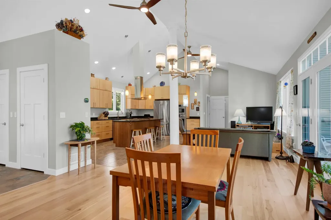
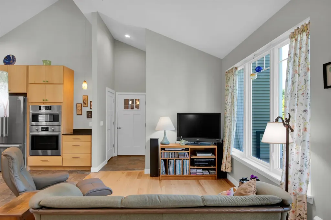
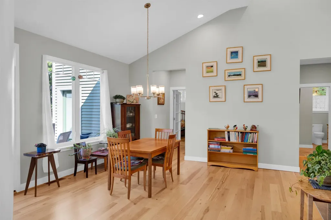
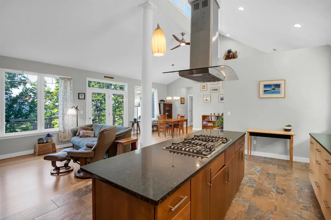
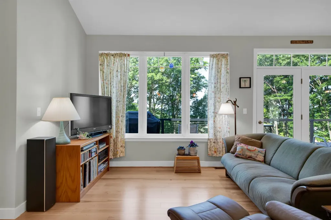
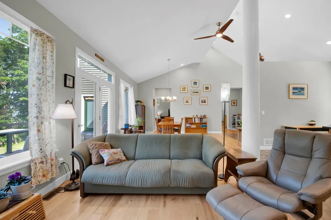
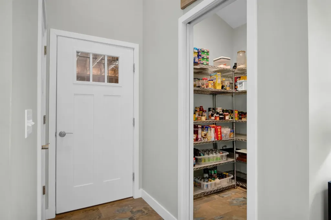
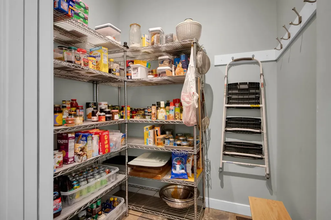
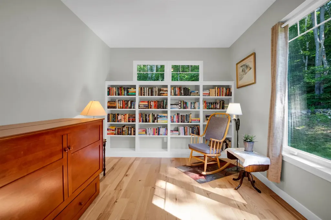
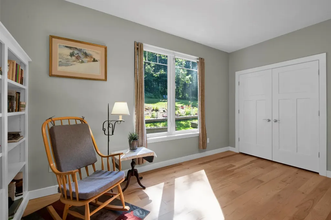
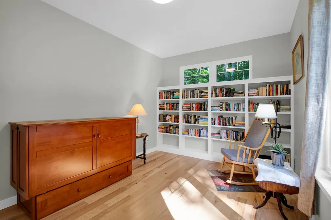
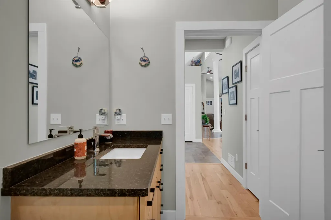
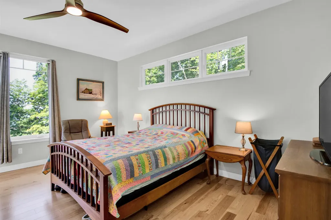
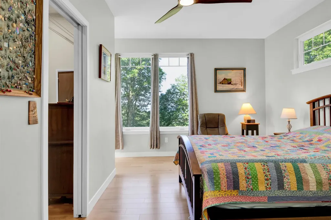
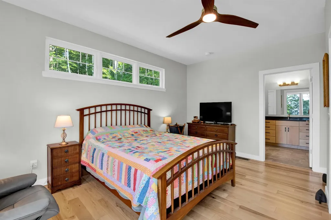
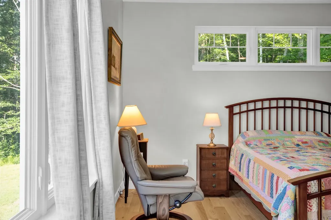
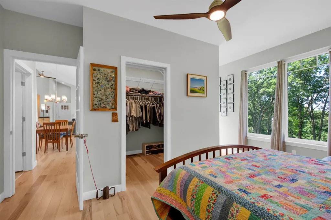
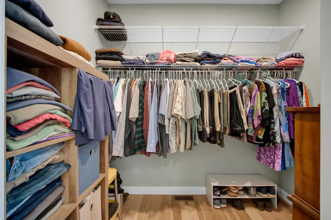
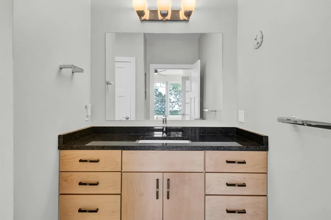
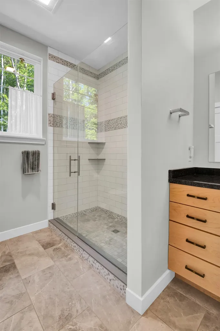
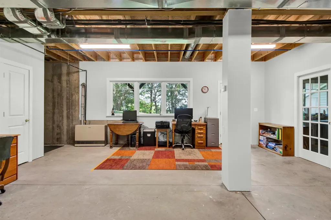
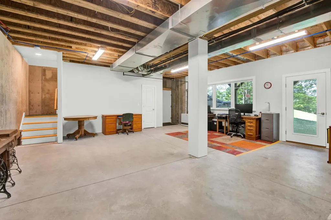
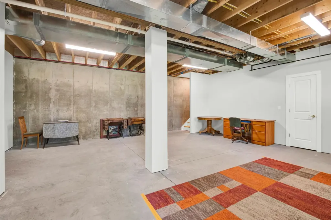
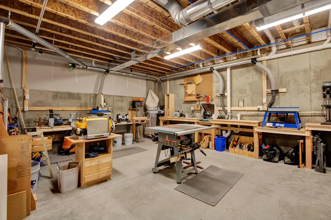
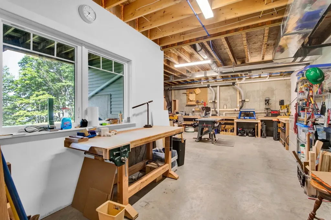
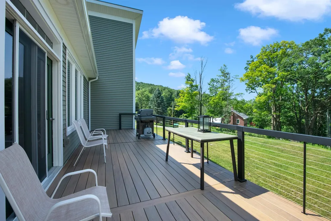
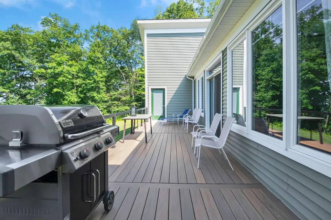
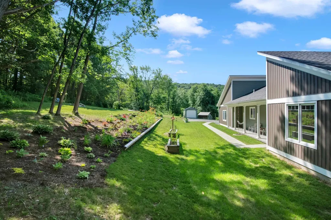
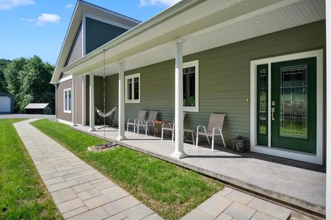
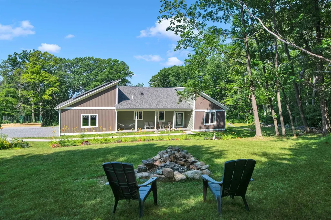
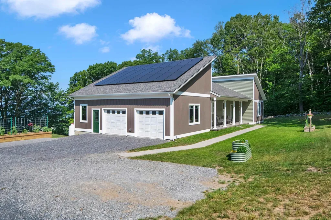
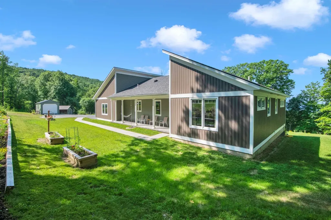
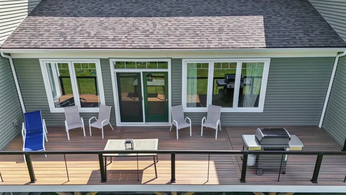
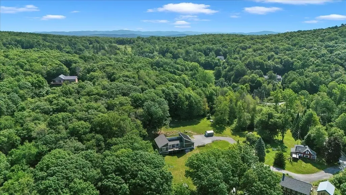
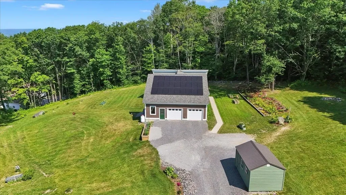
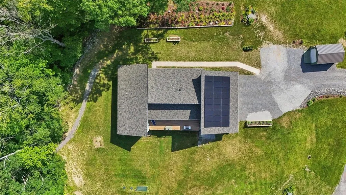
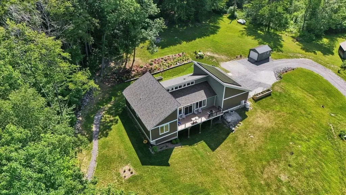
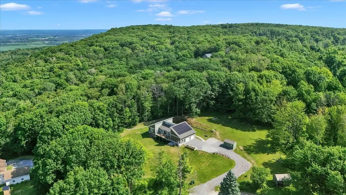
Experience modern, energy-efficient living in this exceptional contemporary home, built in 2023 with quality craftsmanship and premium finishes throughout. Perfectly positioned to capture expansive western views and seasonal lake vistas, this stunning property offers breathtaking sunsets from the 10' x 36' west-facing deck. The light-filled great room features soaring cathedral ceilings, clerestory windows, and an open-concept design ideal for everyday living and entertaining. The chef's kitchen showcases high-end Bosch appliances, abundant granite counter space, a walk-in pantry, and a layout designed for serious cooks. The home offers two spacious bedrooms and two full baths, including a private primary suite with a walk-in closet, en-suite bath, and direct deck access. Hardwood floors enhance the main living areas, while tile flooring accents the entry, kitchen, and baths. Designed for year-round comfort, the home features owned solar panels and an energy-efficient heat pump for heating and cooling. The walk-out basement with daylight windows offers excellent potential for additional living space and is already plumbed for a third full bath. A three-bedroom septic system provides the opportunity to add a third bedroom in the future. Outside, enjoy established perennial gardens, an 8' x 36' concrete front porch, an oversized 2.5-car garage with ample storage and a 12' x 6' Amish shed. Nearly new and thoughtfully designed, this home combines contemporary style, exceptional efficiency, flexible expansion potential, and spectacular views in one outstanding property.

Ask A Question

Do not fill in this field:

I agree to receive marketing and customer service calls and text messages from Dave Chenette | Chenette Real Estate. To opt out, you can reply 'stop' at any time or click the unsubscribe link in the emails. Consent is not a condition of purchase. Msg/data rates may apply. Msg frequency varies. Privacy Policy.

This site is protected by reCAPTCHA and the Google Privacy Policy and Terms of Service apply.

More Info

Tax Information

  • Tax Year2027

Location

  • Building Number64
  • StreetRhubarb Ridge Road
  • TownSt. Albans Town
  • StateVT
  • Zip05478-0
  • CountyFranklin
  • DistrictMaple Run USD
  • Elementary SchoolSt. Albans Town Educ. Center
  • Junior HighSt Albans Town Education Cntr
  • High SchoolBFASt Albans
  • Flood Zone Y/NNo
  • Address64 Rhubarb Ridge Road

Interior

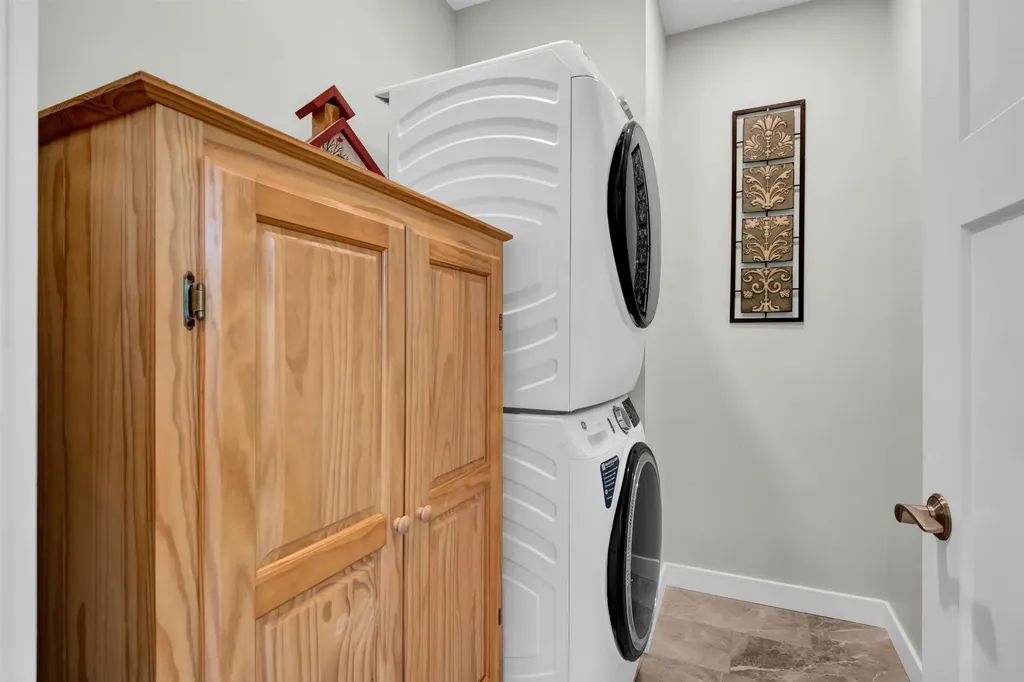
  • Interior FeaturesCathedral Ceiling, Ceiling Fan, Kitchen Island, Kitchen/Living, Living/Dining, Primary BR w/ BA, Walk-in Closet, Walk-in Pantry, Window Treatment,1st Floor Laundry
  • Room 1 TypeFoyer
  • Room 1 Level1
  • Room 1 Dimensions8.3 x 8.3
  • FloorsHardwood, Tile
  • Room 2 TypeLiving/Dining
  • Room 2 Level1
  • Room 2 Dimensions12 x 31.6
  • Room 3 TypeKitchen
  • Room 3 Level1
  • Room 3 Dimensions20.7 x 12.7
  • Room 4 TypeOther
  • Room 4 Level1
  • Room 4 Dimensions6 x 6.9
  • Room 5 TypePrimary Bedroom
  • Room 5 Level1
  • Room 5 Dimensions16 x 10.10 + 6.3 x
  • Stories1
  • Room 6 TypeBedroom
  • Room 6 Level1
  • Room 6 Dimensions10 x 11.8
  • Room 7 TypeLaundry Room
  • Room 7 Level1
  • Room 7 Dimensions8 x 5.11
  • Room 8 TypeRec Room
  • Room 8 LevelBasement
  • Room 8 Dimensions22.6 x 21
  • Room 9 TypeOther
  • Room 9 LevelBasement
  • Room 9 Dimensions17 x 20 + 11 x 11.6
  • Room 10 TypeUtility Room
  • Room 10 LevelBasement
  • Room 10 Dimensions22.6 x 16.6 + 11 x 8

Parking

  • Parking Spaces2
  • GarageYes

Building

  • Year Built2023
  • Building ConstructionWood Frame, Vinyl Siding
  • ConstructionExisting
  • Property StyleContemporary
  • Bedrooms2
  • Bathroom2
  • Total Baths2
  • 3/4 Baths1
  • Total Rooms5
  • Square Feet1,620
  • APX Unfin Below Grade1600
  • BasementClimate Controlled, Concrete, Daylight, Full, Partially Finished, Interior Stairs, Stubbed In, Walkout
  • FoundationConcrete

Exterior

  • Exterior FeaturesDeck, Covered Porch, Shed
  • Exterior ColorBrown/Sage
  • RoofArchitectural Shingle

Amenities

  • Accessibility Amenities1st Floor Bedroom,1st Floor Full Bathroom,1st Floor Hrd Surfce Flr,1st Floor Laundry
  • PricePerSqFt400.62

Other

  • SeasonalNo
  • Page523-525
  • Date Listed07/22/2026
  • View Count1

Rooms

  • Full Bath1

Basic Information

  • MLS Number5101096
  • MLS StatusActive
  • Virtual TourView Tour
  • StatusACT
  • Property TypeSingle Family
  • List Price$649,000
  • Listing Agent NameBetsy Gregory
  • Broker NameFour Seasons Sotheby's Int'l Realty

Property

  • Acreage1.28
  • Lot DescriptionCountry Setting, Landscaped, Sloping, View
  • AreaVT-Franklin
  • DrivewayCrushed Stone
  • RoadsNone

Utilities

  • Heat SystemPropane, Solar, Electric, Forced Air, Vented Gas Heater, Heat Pump
  • WaterDrilled Well
  • SewerAlternative System
  • Electric200+ Amp Service, Circuit Breaker(s)
  • UtilitiesCable, Gas On-Site
Dave Chenette | Chenette Real Estate
Office: 802-264-1991
9 Roberts Ct
Milton, VT 05468
Broker Reciprocity 

Copyright 2026 PrimeMLS, Inc. All rights reserved. This information is deemed reliable, but not guaranteed. The data relating to real estate displayed on this display comes in part from the IDX Program of PrimeMLS. The information being provided is for consumers’ personal, non-commercial use and may not be used for any purpose other than to identify prospective properties consumers may be interested in purchasing. Data last updated July 22, 2026 5:14 PM UTC


Hi there! How can we help you?

Contact us using the form below or give us a call.

Send Us A Message:

I agree to receive marketing and customer service calls and text messages from Dave Chenette | Chenette Real Estate. To opt out, you can reply 'stop' at any time or click the unsubscribe link in the emails. Consent is not a condition of purchase. Msg/data rates may apply. Msg frequency varies. Privacy Policy.

Do not fill in this field:

This site is protected by reCAPTCHA and the Google Privacy Policy and Terms of Service apply.

Hi there! How can we help you?

Contact us using the form below or give us a call.

Send Us A Message:

Do not fill in this field:

This site is protected by reCAPTCHA and the Google Privacy Policy and Terms of Service apply.

Hi there! How can we help you?

Contact us using the form below or give us a call.

Send Us A Message:

Do not fill in this field:

This site is protected by reCAPTCHA and the Google Privacy Policy and Terms of Service apply.

Do not fill in this field:

This site is protected by reCAPTCHA and the Google Privacy Policy and Terms of Service apply.

Do not fill in this field:

This site is protected by reCAPTCHA and the Google Privacy Policy and Terms of Service apply.

Do not fill in this field:

This site is protected by reCAPTCHA and the Google Privacy Policy and Terms of Service apply.

$

Do not fill in this field:

This site is protected by reCAPTCHA and the Google Privacy Policy and Terms of Service apply.