
99 Staniford Farms RoadBurlington, VT 05408MLS Number 5101104

  • Price: $847,500
  • Est. Mortgage of $/month
  • 1 Day on Market
$
$
%
$/month over payments
Federal 30-year interest rate: 6.55% last updated on Jul 16, 2026
* All Figures are estimates. Check with your bank or proposed mortgage company for actual interest rates.
This product uses the FRED® API but is not endorsed or certified by the Federal Reserve Bank of St. Louis.
Open House
99 Staniford Farms Road Burlington VT 0540899 Staniford Farms Road Burlington VT 0540899 Staniford Farms Road Burlington VT 0540899 Staniford Farms Road Burlington VT 0540899 Staniford Farms Road Burlington VT 0540899 Staniford Farms Road Burlington VT 0540899 Staniford Farms Road Burlington VT 0540899 Staniford Farms Road Burlington VT 0540899 Staniford Farms Road Burlington VT 0540899 Staniford Farms Road Burlington VT 0540899 Staniford Farms Road Burlington VT 0540899 Staniford Farms Road Burlington VT 0540899 Staniford Farms Road Burlington VT 0540899 Staniford Farms Road Burlington VT 0540899 Staniford Farms Road Burlington VT 0540899 Staniford Farms Road Burlington VT 0540899 Staniford Farms Road Burlington VT 0540899 Staniford Farms Road Burlington VT 0540899 Staniford Farms Road Burlington VT 0540899 Staniford Farms Road Burlington VT 0540899 Staniford Farms Road Burlington VT 0540899 Staniford Farms Road Burlington VT 0540899 Staniford Farms Road Burlington VT 0540899 Staniford Farms Road Burlington VT 0540899 Staniford Farms Road Burlington VT 0540899 Staniford Farms Road Burlington VT 0540899 Staniford Farms Road Burlington VT 0540899 Staniford Farms Road Burlington VT 0540899 Staniford Farms Road Burlington VT 0540899 Staniford Farms Road Burlington VT 0540899 Staniford Farms Road Burlington VT 0540899 Staniford Farms Road Burlington VT 0540899 Staniford Farms Road Burlington VT 0540899 Staniford Farms Road Burlington VT 0540899 Staniford Farms Road Burlington VT 0540899 Staniford Farms Road Burlington VT 0540899 Staniford Farms Road Burlington VT 0540899 Staniford Farms Road Burlington VT 0540899 Staniford Farms Road Burlington VT 0540899 Staniford Farms Road Burlington VT 0540899 Staniford Farms Road Burlington VT 0540899 Staniford Farms Road Burlington VT 0540899 Staniford Farms Road Burlington VT 0540899 Staniford Farms Road Burlington VT 0540899 Staniford Farms Road Burlington VT 0540899 Staniford Farms Road Burlington VT 0540899 Staniford Farms Road Burlington VT 0540899 Staniford Farms Road Burlington VT 0540899 Staniford Farms Road Burlington VT 0540899 Staniford Farms Road Burlington VT 0540899 Staniford Farms Road Burlington VT 0540899 Staniford Farms Road Burlington VT 0540899 Staniford Farms Road Burlington VT 0540899 Staniford Farms Road Burlington VT 05408
QR Code
  • 3Bedrooms
  • 0.13Acreage
  • 3Bathrooms
  • 2014Year Built

Driving Directions

Listed by Leah Eide of Real Estate Associates
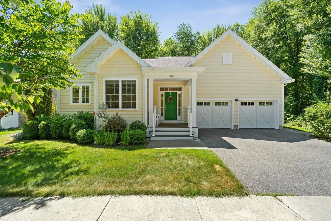
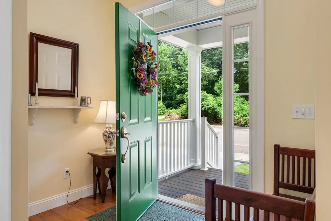
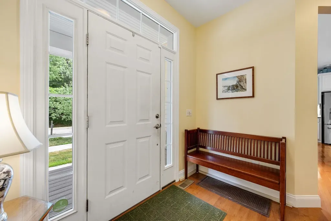
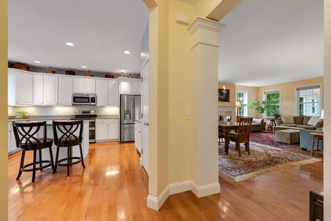
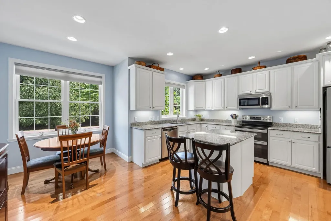
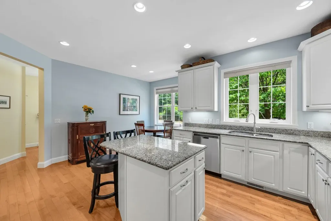
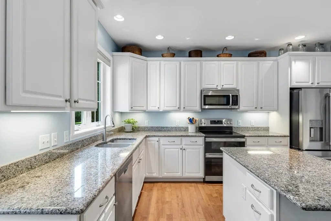
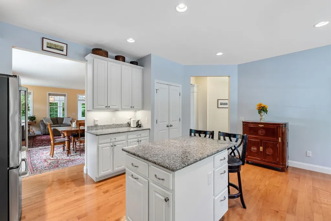
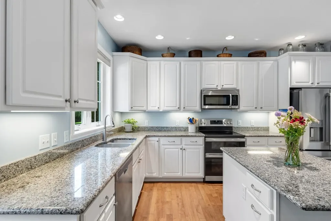
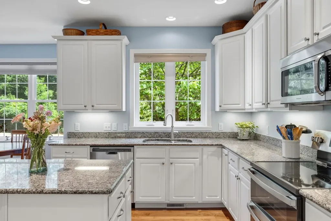
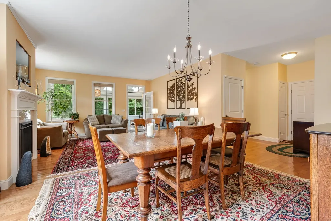
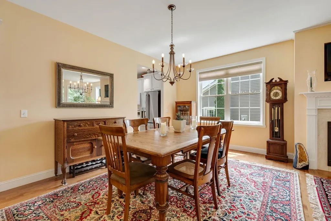
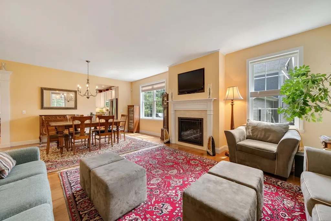
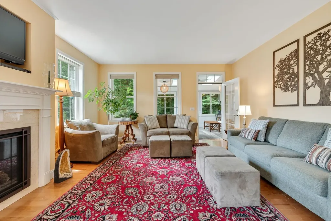
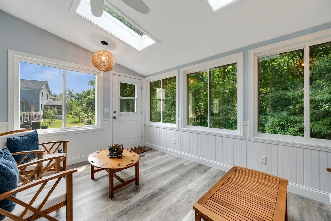
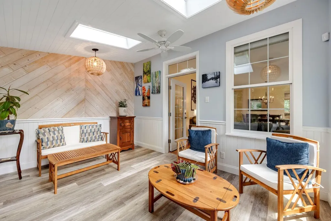
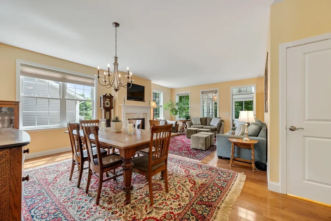
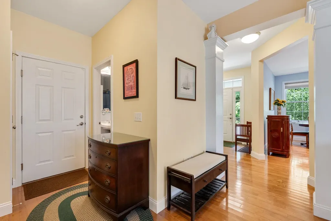
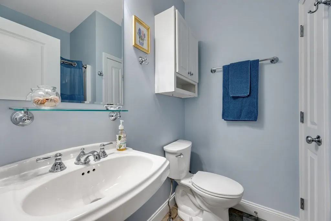
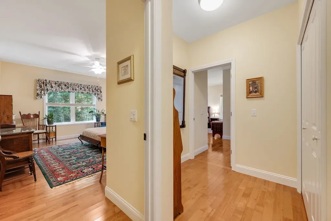
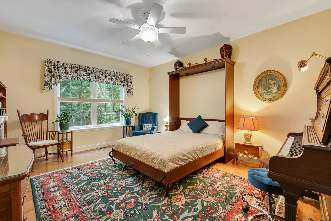
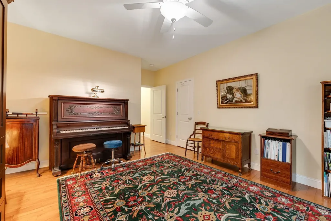
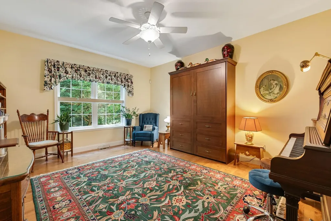
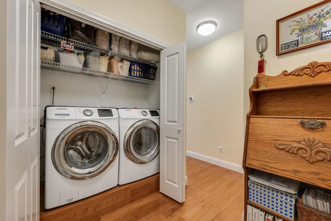
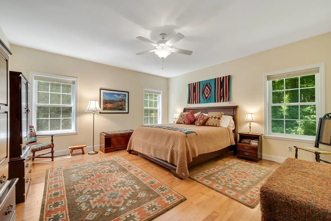
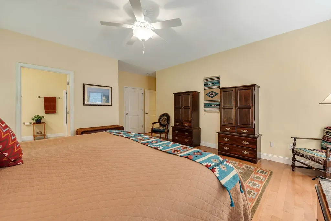
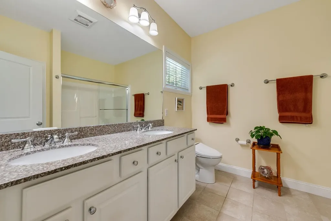
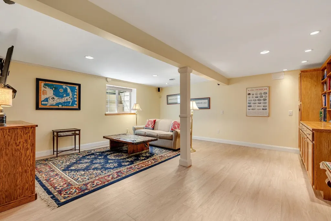
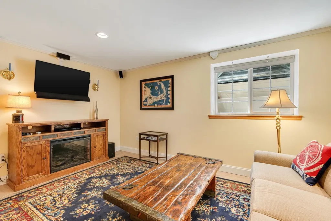
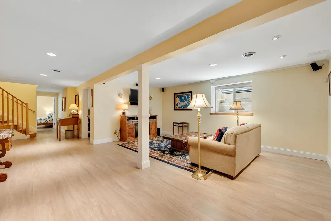
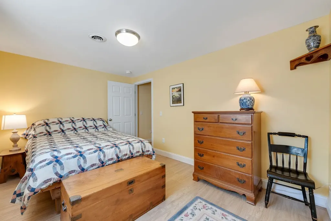
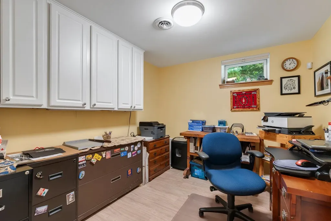
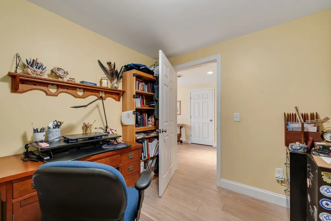
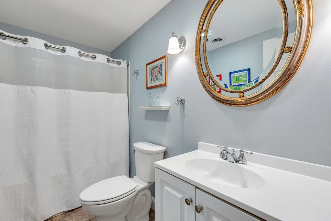
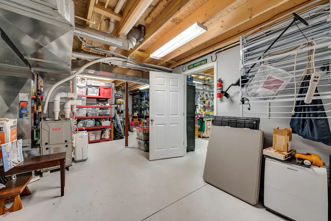
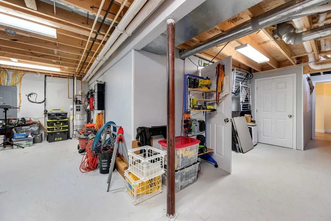
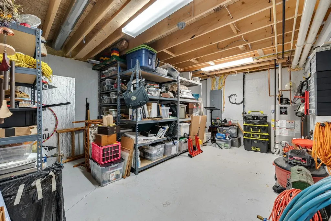
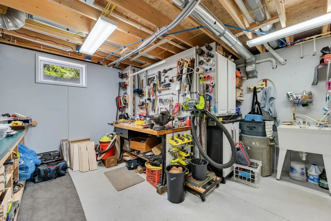
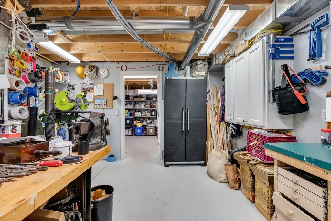
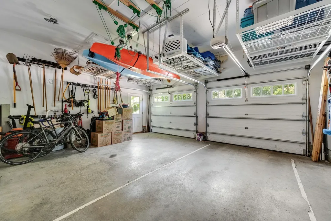
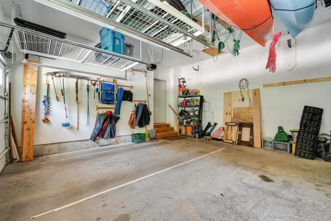
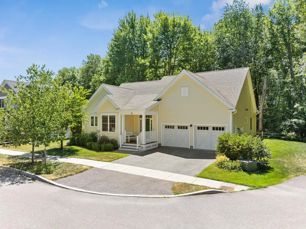
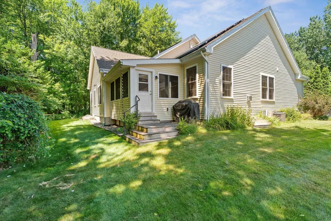
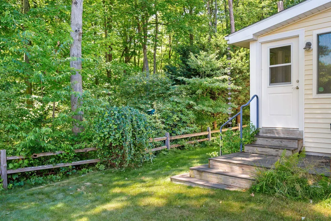
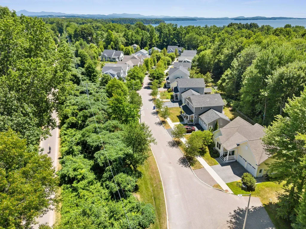
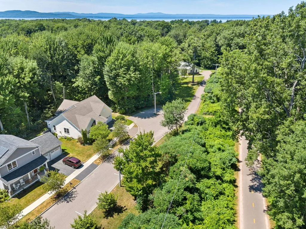
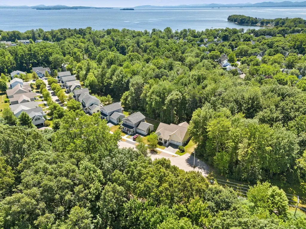
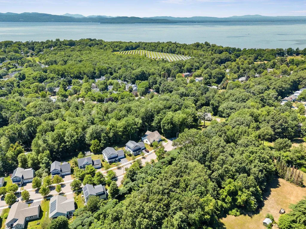
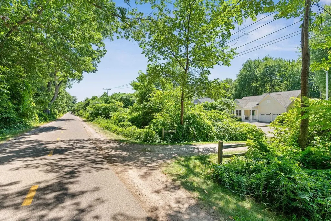
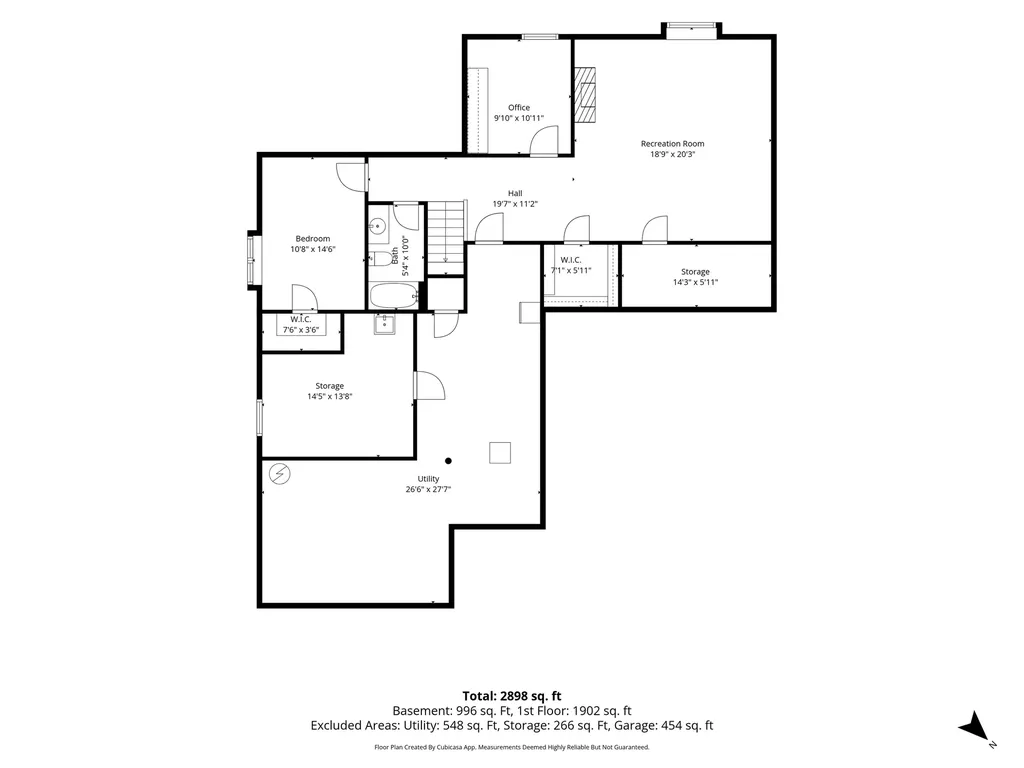
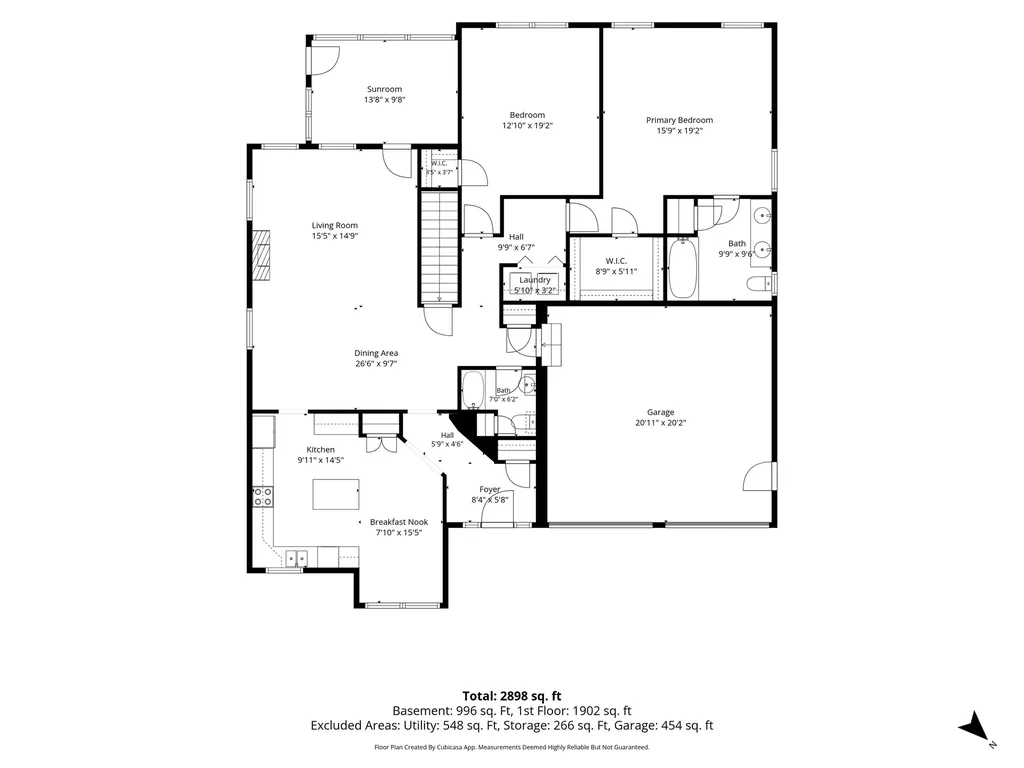
Welcome to this lovingly maintained home in the highly sought-after Staniford Farms neighborhood. Offering three bedrooms, three bathrooms, and more than 2,600 square feet of finished living space, this home is designed to accommodate a variety of lifestyles. The spacious first-floor primary suite with a Jacuzzi tub and conveniently located laundry provide the ease of true one-level living, while the open-concept floor plan creates an inviting setting for both everyday life and entertaining. The thoughtfully designed kitchen flows seamlessly into the dining and living areas, where a custom-built gas fireplace creates a warm and welcoming focal point. Just beyond, the insulated three-season sunroom offers the perfect place to enjoy your morning coffee, unwind with a good book, or simply take in the peaceful views of the private backyard throughout much of the year. The main level also features a second generously sized bedroom and an additional full bathroom, offering flexibility for guests, a home office, or other needs. The finished lower level adds approximately 866 square feet of finished versatile living space, complete with a third bedroom, full bathroom, dedicated home office, and an expansive recreation area. Unfinished storage and workshop space provide exceptional organization and functionality for hobbies, projects, or seasonal storage. Additional highlights include central AC, Tesla solar panels, a spacious two-car garage, easy to clean windows, and custom blinds. Tucked away near the end of the road with minimal traffic creates a peaceful and private setting. Enjoy direct access to the Burlington Bike Path right from your front door, along with acres of common land featuring trails and green space that enhance both privacy and the natural beauty. Conveniently located just minutes from downtown Burlington, schools, shopping, dining, and Lake Champlain, this one-of-a-kind property is an opporortunity you wont want to miss! Open House 7/25 12-2pm.

Open Houses

July 25th
Starts: 12:00pm
Ends: 2:00pm

Ask A Question

Do not fill in this field:

I agree to receive marketing and customer service calls and text messages from Dave Chenette | Chenette Real Estate. To opt out, you can reply 'stop' at any time or click the unsubscribe link in the emails. Consent is not a condition of purchase. Msg/data rates may apply. Msg frequency varies. Privacy Policy.

This site is protected by reCAPTCHA and the Google Privacy Policy and Terms of Service apply.

More Info

Tax Information

  • Tax Year2026

Location

  • Building Number99
  • StreetStaniford Farms Road
  • TownBurlington
  • StateVT
  • Zip05408
  • CountyChittenden
  • SubdivisionStaniford Farms
  • DistrictBurlington School District
  • Elementary SchoolJ. J. Flynn School
  • Junior HighLyman C. Hunt Middle School
  • High SchoolBurlington High School
  • Flood Zone Y/NNo
  • Address99 Staniford Farms Road

Interior

  • Interior FeaturesBlinds, Cedar Closet, Ceiling Fan, Gas Fireplace, Living/Dining, Primary BR w/ BA, Natural Light, Whirlpool Tub
  • Room 1 TypeKitchen
  • Room 1 Level1
  • Room 1 Dimensions10" * 14.5"
  • FloorsHardwood, Tile, Vinyl Plank
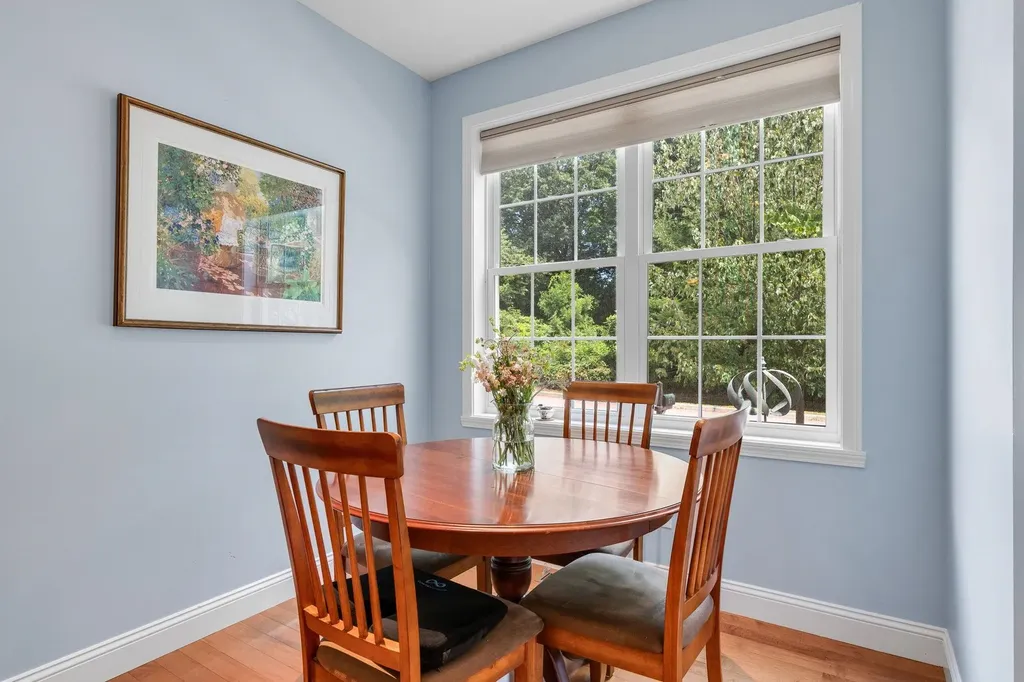
  • Room 2 TypeBreakfast Nook
  • Room 2 Level1
  • Room 2 Dimensions8" * 15.5"
  • Room 3 TypeDining Room
  • Room 3 Level1
  • Room 3 Dimensions26.5" * 10"
  • Room 4 TypeLiving Room
  • Room 4 Level1
  • Room 4 Dimensions15.5" * 14"
  • Room 5 TypeSunroom
  • Room 5 Level1
  • Room 5 Dimensions14" * 10"
  • Stories1
  • Room 6 TypePrimary BR Suite
  • Room 6 Level1
  • Room 6 Dimensions16" * 19"
  • Room 7 TypeBedroom
  • Room 7 Level1
  • Room 7 Dimensions13" * 19"
  • Room 8 TypeBedroom
  • Room 8 LevelBasement
  • Room 8 Dimensions11" * 14.5"
  • Room 9 TypeOffice/Study
  • Room 9 LevelBasement
  • Room 9 Dimensions10" * 11"
  • Room 10 TypeRec Room
  • Room 10 LevelBasement
  • Room 10 Dimensions19" * 20"

Parking

  • Parking Spaces2
  • GarageYes

Building

  • Year Built2014
  • Building ConstructionWood Frame, Vinyl Siding
  • ConstructionExisting
  • Property StyleCarriage, Ranch
  • Bedrooms3
  • Bathroom3
  • Total Baths3
  • Total Rooms6
  • Square Feet2,633
  • APX Unfin Below Grade901
  • BasementClimate Controlled, Partially Finished, Interior Stairs, Storage Space
  • FoundationPoured Concrete

Exterior

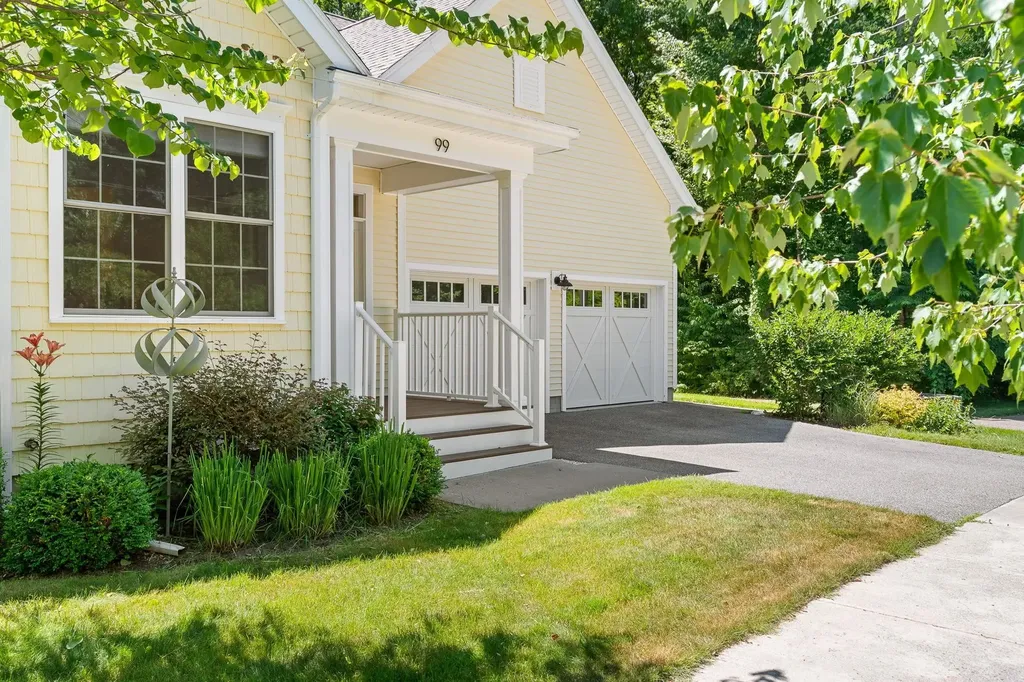
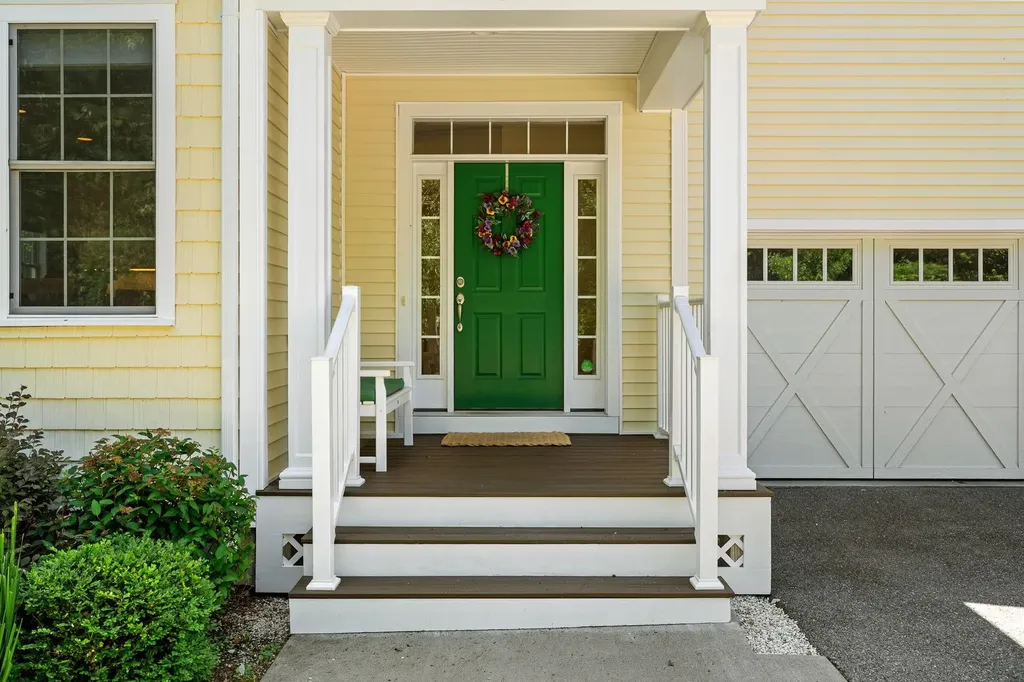
  • Exterior FeaturesCovered Porch
  • Exterior ColorYellow
  • RoofShingle

Amenities

  • Accessibility Amenities1st Floor Bedroom,1st Floor Full Bathroom, Bathroom w/Roll-in Shower, Bathroom w/Tub, One-Level Home,1st Floor Laundry
  • AmenitiesAir Conditioner, CO Detector, Smoke Detector
  • PricePerSqFt479.63

Rooms

  • Full Bath3

Basic Information

  • MLS Number5101104
  • MLS StatusActive
  • Virtual TourView Tour
  • StatusACT
  • Property TypeSingle Family
  • List Price$847,500
  • Listing Agent NameLeah Eide
  • Broker NameReal Estate Associates

Property

  • Acreage0.13
  • Lot DescriptionLevel, Secluded, Sidewalks, Trail/Near Trail, Walking Trails, Wooded, Near Shopping, Neighborhood, Near Public Transport, Near School(s)
  • AreaVT-Chittenden
  • DrivewayPaved
  • RoadsPaved, Public
  • Road Frontage65

Utilities

  • Heat SystemNatural Gas, Solar, Heat Pump, Gas Fireplace
  • WaterPublic
  • SewerPublic
  • Electric200+ Amp Service, Circuit Breaker(s)
  • UtilitiesCable Available, Underground Gas, Telephone Available

Other

  • SeasonalNo
  • Page101-105
  • Date Listed07/22/2026
  • View Count6
Dave Chenette | Chenette Real Estate
Office: 802-264-1991
9 Roberts Ct
Milton, VT 05468
Broker Reciprocity 

Copyright 2026 PrimeMLS, Inc. All rights reserved. This information is deemed reliable, but not guaranteed. The data relating to real estate displayed on this display comes in part from the IDX Program of PrimeMLS. The information being provided is for consumers’ personal, non-commercial use and may not be used for any purpose other than to identify prospective properties consumers may be interested in purchasing. Data last updated July 22, 2026 4:53 PM UTC


Hi there! How can we help you?

Contact us using the form below or give us a call.

Send Us A Message:

I agree to receive marketing and customer service calls and text messages from Dave Chenette | Chenette Real Estate. To opt out, you can reply 'stop' at any time or click the unsubscribe link in the emails. Consent is not a condition of purchase. Msg/data rates may apply. Msg frequency varies. Privacy Policy.

Do not fill in this field:

This site is protected by reCAPTCHA and the Google Privacy Policy and Terms of Service apply.

Hi there! How can we help you?

Contact us using the form below or give us a call.

Send Us A Message:

Do not fill in this field:

This site is protected by reCAPTCHA and the Google Privacy Policy and Terms of Service apply.

Hi there! How can we help you?

Contact us using the form below or give us a call.

Send Us A Message:

Do not fill in this field:

This site is protected by reCAPTCHA and the Google Privacy Policy and Terms of Service apply.

Do not fill in this field:

This site is protected by reCAPTCHA and the Google Privacy Policy and Terms of Service apply.

Do not fill in this field:

This site is protected by reCAPTCHA and the Google Privacy Policy and Terms of Service apply.

Do not fill in this field:

This site is protected by reCAPTCHA and the Google Privacy Policy and Terms of Service apply.

$

Do not fill in this field:

This site is protected by reCAPTCHA and the Google Privacy Policy and Terms of Service apply.