
1137 Ridge Hill DriveDerby, VT 05829MLS Number 5101112

  • Price: $385,000
  • Est. Mortgage of $/month
  • 2 Days on Market
$
$
%
$/month over payments
Federal 30-year interest rate: 6.55% last updated on Jul 16, 2026
* All Figures are estimates. Check with your bank or proposed mortgage company for actual interest rates.
This product uses the FRED® API but is not endorsed or certified by the Federal Reserve Bank of St. Louis.
Active
1137 Ridge Hill Drive Derby VT 058291137 Ridge Hill Drive Derby VT 058291137 Ridge Hill Drive Derby VT 058291137 Ridge Hill Drive Derby VT 058291137 Ridge Hill Drive Derby VT 058291137 Ridge Hill Drive Derby VT 058291137 Ridge Hill Drive Derby VT 058291137 Ridge Hill Drive Derby VT 058291137 Ridge Hill Drive Derby VT 058291137 Ridge Hill Drive Derby VT 058291137 Ridge Hill Drive Derby VT 058291137 Ridge Hill Drive Derby VT 058291137 Ridge Hill Drive Derby VT 058291137 Ridge Hill Drive Derby VT 058291137 Ridge Hill Drive Derby VT 058291137 Ridge Hill Drive Derby VT 058291137 Ridge Hill Drive Derby VT 058291137 Ridge Hill Drive Derby VT 058291137 Ridge Hill Drive Derby VT 058291137 Ridge Hill Drive Derby VT 058291137 Ridge Hill Drive Derby VT 058291137 Ridge Hill Drive Derby VT 058291137 Ridge Hill Drive Derby VT 058291137 Ridge Hill Drive Derby VT 058291137 Ridge Hill Drive Derby VT 058291137 Ridge Hill Drive Derby VT 058291137 Ridge Hill Drive Derby VT 058291137 Ridge Hill Drive Derby VT 058291137 Ridge Hill Drive Derby VT 058291137 Ridge Hill Drive Derby VT 058291137 Ridge Hill Drive Derby VT 058291137 Ridge Hill Drive Derby VT 058291137 Ridge Hill Drive Derby VT 05829
QR Code
  • 4Bedrooms
  • 7Acreage
  • 3Bathrooms
  • 1970Year Built

Driving Directions

Listed by Kerry Wevurski of Jim Campbell Real Estate
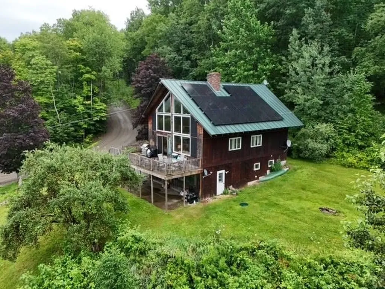
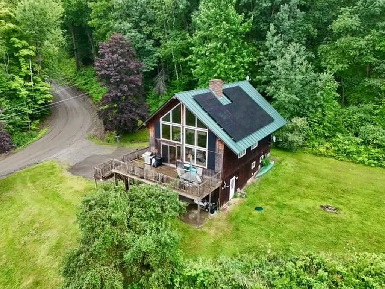
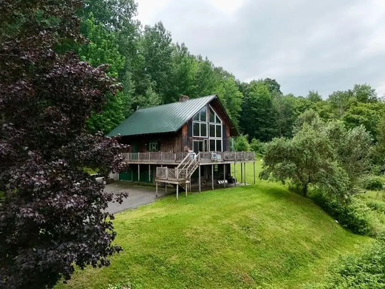
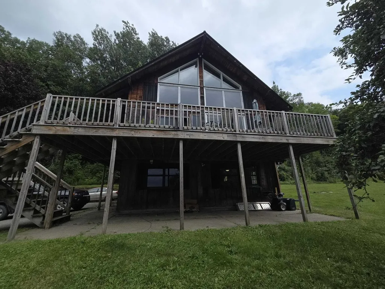
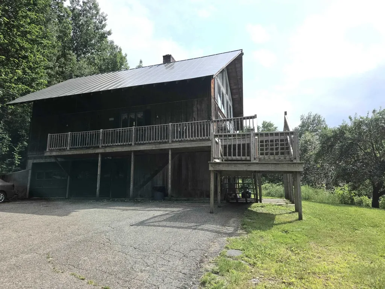
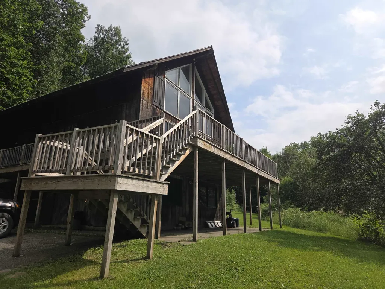
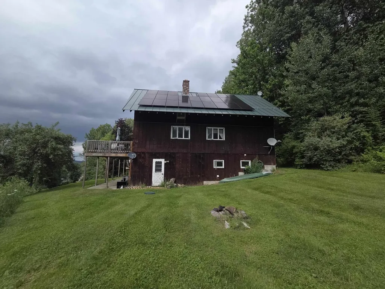
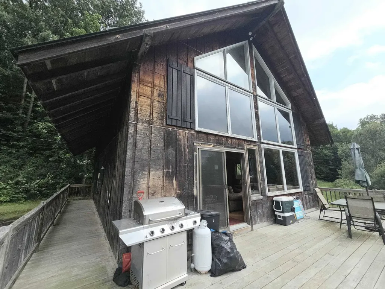
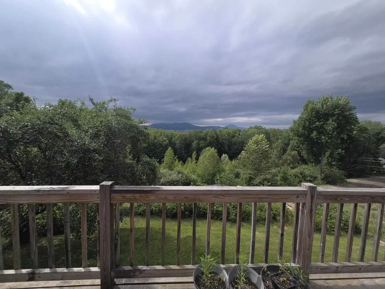
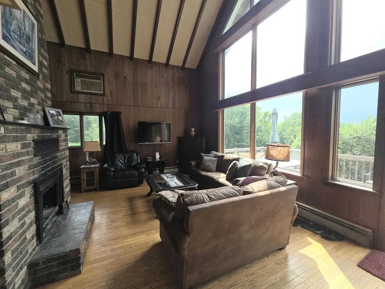
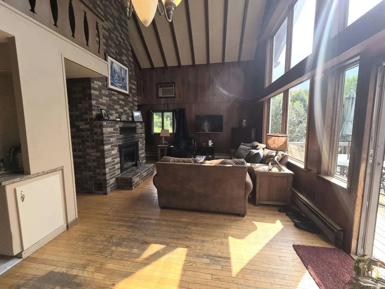
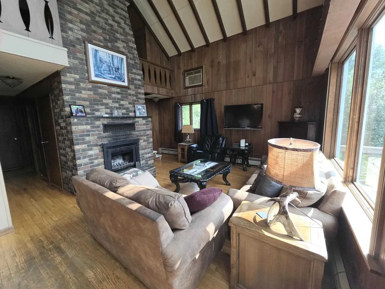
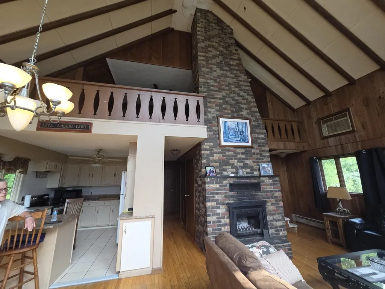
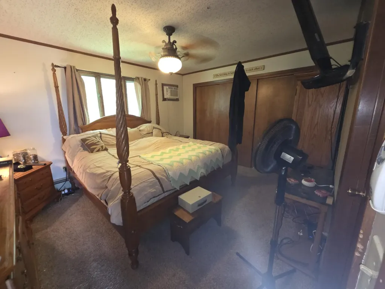
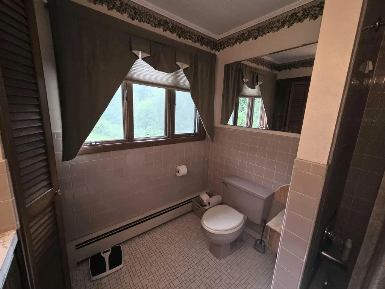
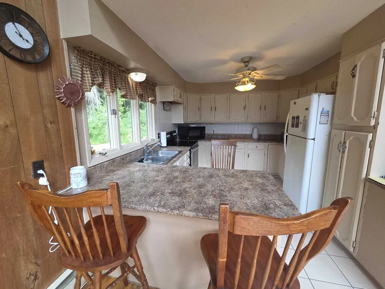
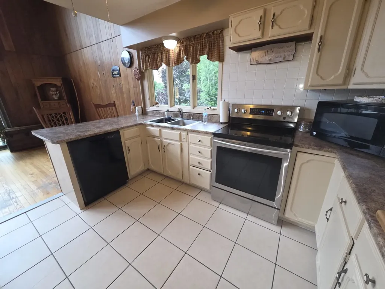
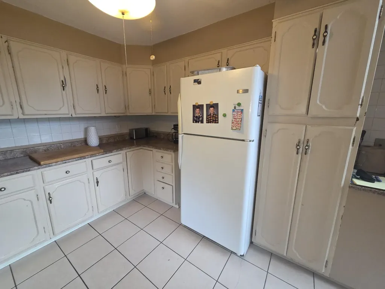
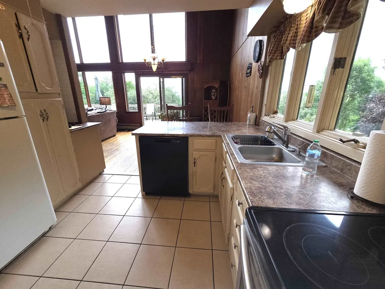
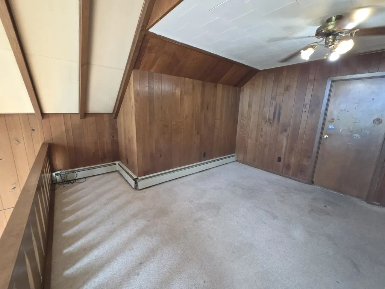
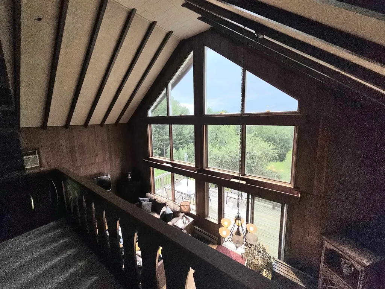
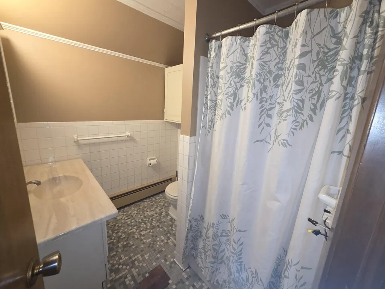
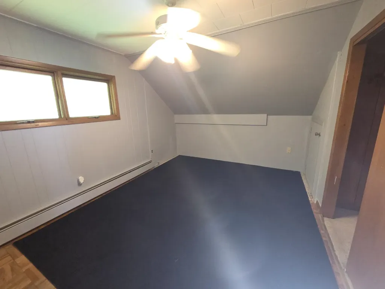
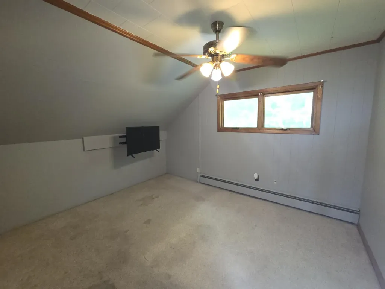
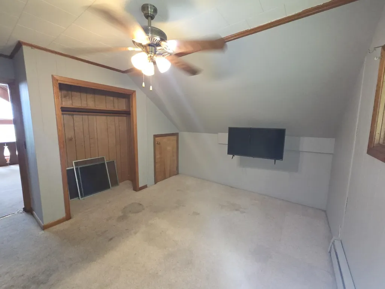
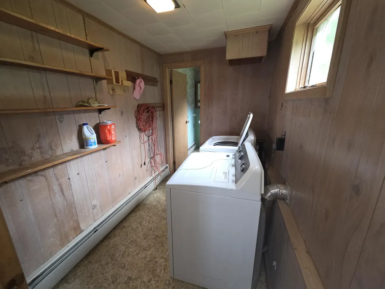
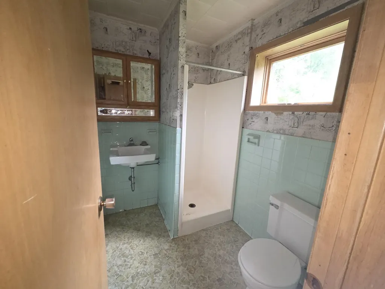
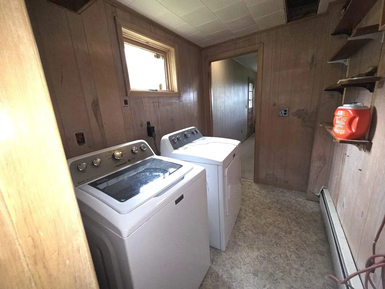
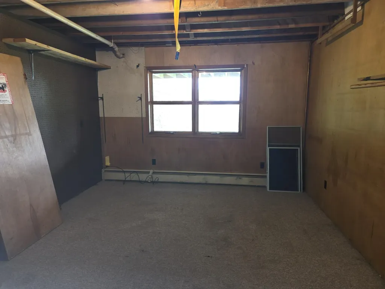
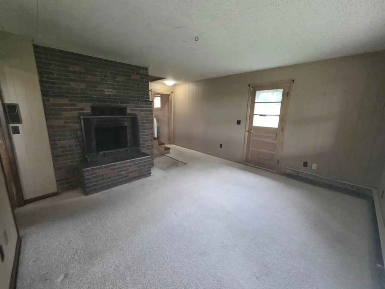
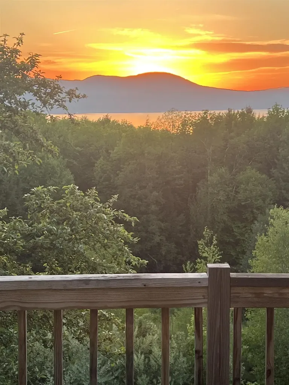
Large 4 bedroom, 3 bath home in a beautiful location with fantastic views of Lake Memphremagog. Huge newer deck where you can sit back and relax while enjoying the long range mountain and lake views as the sun sets over Lake Memphremagog. Set on top of 7 acres of land (3 separate parcels) located in a lovely neighborhood close to all amenities but in a country setting. Walkout lower level is partially finished with a family room with a fireplace, 3/4 bath with laundry and a large 2 car garage/workshop area. Main level has cathedral ceilings, open kitchen/dining/living room with a grand brick fireplace 2 bedrooms and a full bath. The next level 2 additional bedrooms, a loft area and another full bath. Newly installed (2023) solar panels have reduced the owner's electric bills to under $22 a month from an average of $300 prior! Some months, a credit is actually applied to the bill as power is fed back into the grid. The home will need some cosmetic updates, hardwood floors under older carpets could use refinishing, but bring your own decorating skills and have some fun redesigning this great home to your needs.

Ask A Question

Do not fill in this field:

I agree to receive marketing and customer service calls and text messages from Dave Chenette | Chenette Real Estate. To opt out, you can reply 'stop' at any time or click the unsubscribe link in the emails. Consent is not a condition of purchase. Msg/data rates may apply. Msg frequency varies. Privacy Policy.

This site is protected by reCAPTCHA and the Google Privacy Policy and Terms of Service apply.

More Info

Tax Information

  • Tax Year2025

Location

  • Building Number1137
  • StreetRidge Hill Drive
  • TownDerby
  • StateVT
  • Zip05829
  • CountyOrleans
  • DistrictOrleans Essex North
  • Elementary SchoolDerby Elementary
  • Junior HighNorth Country Junior High
  • High SchoolNorth Country Union High Sch
  • Flood Zone Y/NNo
  • Address1137 Ridge Hill Drive

Interior

  • Room 1 TypeKitchen/Dining
  • Room 1 Level1
  • Room 1 Dimensions10'9" x 12'6"
  • Room 2 TypeLiving Room
  • Room 2 Level1
  • Room 2 Dimensions12'x27'
  • Room 3 TypeFamily Room
  • Room 3 LevelBasement
  • Room 3 Dimensions14'2" x 15'3"
  • Room 4 TypePrimary Bedroom
  • Room 4 Level1
  • Room 4 Dimensions11'7" x 13'10"
  • Room 5 TypeBedroom
  • Room 5 Level2
  • Room 5 Dimensions13' x 12'7"
  • Stories2.5
  • Room 6 TypeBedroom
  • Room 6 Level2
  • Room 6 Dimensions13'x14'
  • Room 7 TypeBedroom
  • Room 7 Level1
  • Room 7 Dimensions9'8" x 10'8"
  • Room 8 TypeOther
  • Room 8 Level2
  • Room 8 Dimensions12' x 13'
  • Room 9 TypeLoft
  • Room 9 Level2
  • Room 9 Dimensions24'x 20'

Parking

  • Parking Spaces2
  • GarageYes
  • Parking DescriptionDirect Entry, Underground

Building

  • Year Built1970
  • Building ConstructionT1-11 Exterior
  • ConstructionExisting
  • Property StyleChalet, Contemporary, Multi-Level, Walkout Lower Level
  • Bedrooms4
  • Bathroom3
  • Total Baths3
  • 3/4 Baths1
  • Total Rooms8
  • Square Feet2,200
  • APX Unfin Below Grade648
  • BasementConcrete, Concrete Floor, Frost Wall, Insulated, Interior Stairs, Interior Access, Exterior Access
  • FoundationConcrete, Poured Concrete

Exterior

  • Exterior ColorBrown
  • RoofMetal, Standing Seam

Amenities

  • PricePerSqFt226.47

Water Body

  • Water Body NameMemphremagog Lake
  • Water Body TypeLake
  • Water AccessNo
  • Water ViewYes

Other

  • SeasonalNo
  • Page139
  • Date Listed07/22/2026

Rooms

  • Full Bath2

Basic Information

  • MLS Number5101112
  • MLS StatusActive
  • Virtual TourView Tour
  • StatusACT
  • Property TypeSingle Family
  • List Price$385,000
  • Listing Agent NameKerry Wevurski
  • Broker NameJim Campbell Real Estate

Property

  • Acreage7
  • Lot DescriptionCountry Setting, Hilly, Lake View, Mountain View, Water View, Wooded, Near Snowmobile Trails
  • AreaVT-Orleans
  • DrivewayGravel
  • RoadsGravel, Public, Public Maintained Road
  • Road Frontage275

Utilities

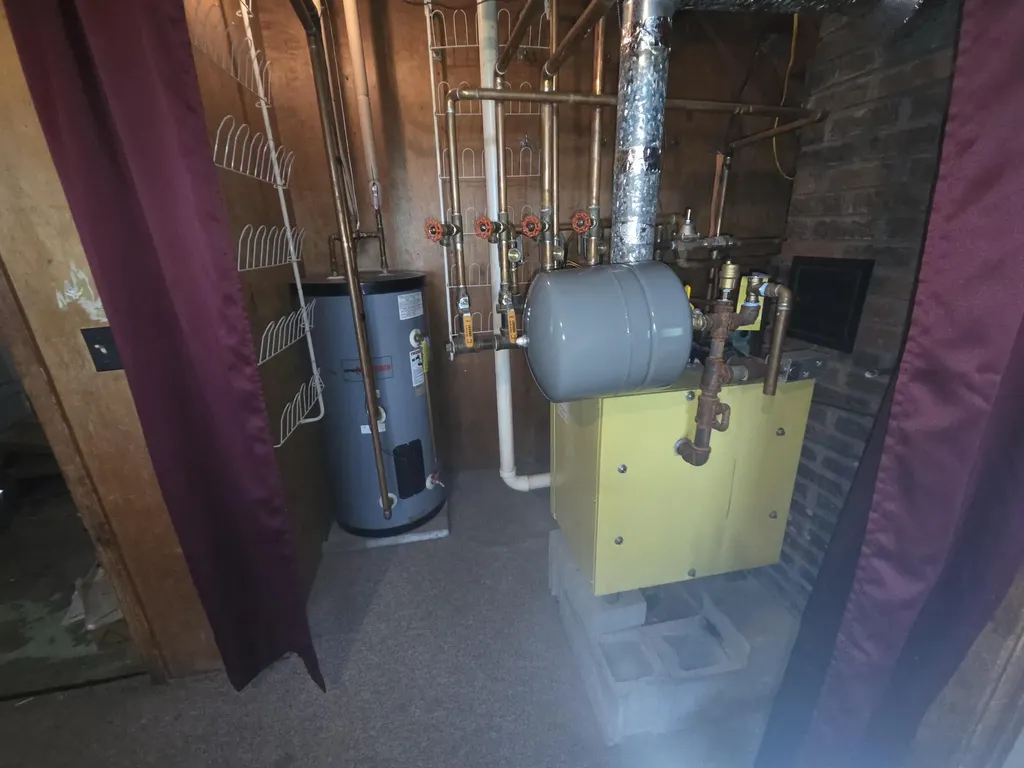
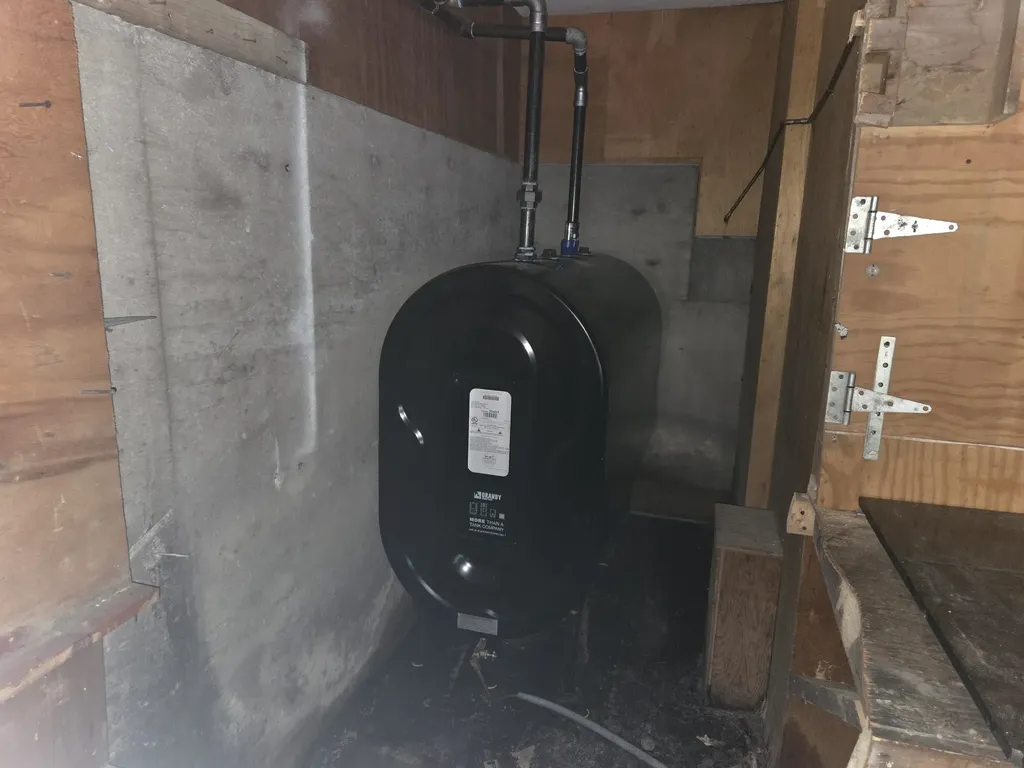
  • Heat SystemOil
  • WaterDrilled Well
  • Sewer1000 Gallon, Conventional Leach Field, On-Site Septic Exists
  • Electric100 Amp Service, Circuit Breaker(s), Net Meter, Energy Storage Device
  • UtilitiesCable at Site
Dave Chenette | Chenette Real Estate
Office: 802-264-1991
9 Roberts Ct
Milton, VT 05468
Broker Reciprocity 

Copyright 2026 PrimeMLS, Inc. All rights reserved. This information is deemed reliable, but not guaranteed. The data relating to real estate displayed on this display comes in part from the IDX Program of PrimeMLS. The information being provided is for consumers’ personal, non-commercial use and may not be used for any purpose other than to identify prospective properties consumers may be interested in purchasing. Data last updated July 23, 2026 8:39 AM UTC


Hi there! How can we help you?

Contact us using the form below or give us a call.

Send Us A Message:

I agree to receive marketing and customer service calls and text messages from Dave Chenette | Chenette Real Estate. To opt out, you can reply 'stop' at any time or click the unsubscribe link in the emails. Consent is not a condition of purchase. Msg/data rates may apply. Msg frequency varies. Privacy Policy.

Do not fill in this field:

This site is protected by reCAPTCHA and the Google Privacy Policy and Terms of Service apply.

Hi there! How can we help you?

Contact us using the form below or give us a call.

Send Us A Message:

Do not fill in this field:

This site is protected by reCAPTCHA and the Google Privacy Policy and Terms of Service apply.

Hi there! How can we help you?

Contact us using the form below or give us a call.

Send Us A Message:

Do not fill in this field:

This site is protected by reCAPTCHA and the Google Privacy Policy and Terms of Service apply.

Do not fill in this field:

This site is protected by reCAPTCHA and the Google Privacy Policy and Terms of Service apply.

Do not fill in this field:

This site is protected by reCAPTCHA and the Google Privacy Policy and Terms of Service apply.

Do not fill in this field:

This site is protected by reCAPTCHA and the Google Privacy Policy and Terms of Service apply.

$

Do not fill in this field:

This site is protected by reCAPTCHA and the Google Privacy Policy and Terms of Service apply.