12 Hawk RidgeUnderhill, VT 05489MLS Number 5101122

  • Price: $569,000
  • Est. Mortgage of $/month
  • 1 Day on Market
$
$
%
$/month over payments
Federal 30-year interest rate: 6.55% last updated on Jul 16, 2026
* All Figures are estimates. Check with your bank or proposed mortgage company for actual interest rates.
This product uses the FRED® API but is not endorsed or certified by the Federal Reserve Bank of St. Louis.
Active
12 Hawk Ridge Underhill VT 0548912 Hawk Ridge Underhill VT 0548912 Hawk Ridge Underhill VT 0548912 Hawk Ridge Underhill VT 0548912 Hawk Ridge Underhill VT 0548912 Hawk Ridge Underhill VT 0548912 Hawk Ridge Underhill VT 0548912 Hawk Ridge Underhill VT 0548912 Hawk Ridge Underhill VT 0548912 Hawk Ridge Underhill VT 0548912 Hawk Ridge Underhill VT 0548912 Hawk Ridge Underhill VT 0548912 Hawk Ridge Underhill VT 0548912 Hawk Ridge Underhill VT 0548912 Hawk Ridge Underhill VT 0548912 Hawk Ridge Underhill VT 0548912 Hawk Ridge Underhill VT 0548912 Hawk Ridge Underhill VT 0548912 Hawk Ridge Underhill VT 0548912 Hawk Ridge Underhill VT 0548912 Hawk Ridge Underhill VT 0548912 Hawk Ridge Underhill VT 0548912 Hawk Ridge Underhill VT 0548912 Hawk Ridge Underhill VT 0548912 Hawk Ridge Underhill VT 0548912 Hawk Ridge Underhill VT 0548912 Hawk Ridge Underhill VT 0548912 Hawk Ridge Underhill VT 0548912 Hawk Ridge Underhill VT 0548912 Hawk Ridge Underhill VT 0548912 Hawk Ridge Underhill VT 0548912 Hawk Ridge Underhill VT 0548912 Hawk Ridge Underhill VT 0548912 Hawk Ridge Underhill VT 0548912 Hawk Ridge Underhill VT 0548912 Hawk Ridge Underhill VT 0548912 Hawk Ridge Underhill VT 0548912 Hawk Ridge Underhill VT 0548912 Hawk Ridge Underhill VT 0548912 Hawk Ridge Underhill VT 0548912 Hawk Ridge Underhill VT 0548912 Hawk Ridge Underhill VT 0548912 Hawk Ridge Underhill VT 0548912 Hawk Ridge Underhill VT 0548912 Hawk Ridge Underhill VT 0548912 Hawk Ridge Underhill VT 0548912 Hawk Ridge Underhill VT 0548912 Hawk Ridge Underhill VT 0548912 Hawk Ridge Underhill VT 0548912 Hawk Ridge Underhill VT 0548912 Hawk Ridge Underhill VT 0548912 Hawk Ridge Underhill VT 0548912 Hawk Ridge Underhill VT 0548912 Hawk Ridge Underhill VT 0548912 Hawk Ridge Underhill VT 0548912 Hawk Ridge Underhill VT 05489
QR Code
  • 3Bedrooms
  • 2.6Acreage
  • 3Bathrooms
  • 1973Year Built

Driving Directions

Listed by Amy Gerrity-Parent of Amy Gerrity-Parent Realty
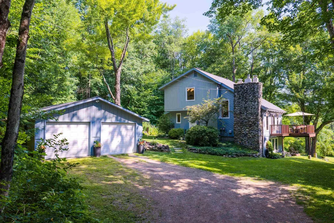
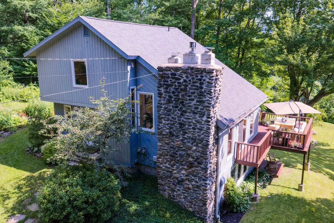
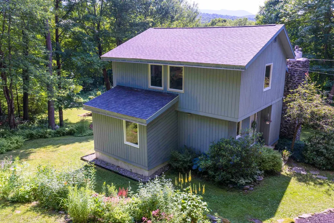
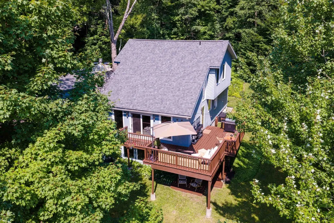
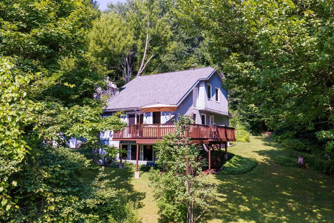
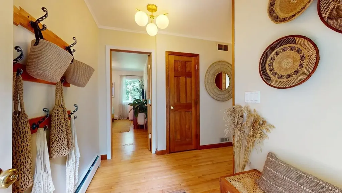
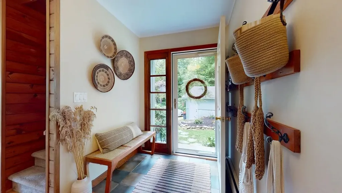
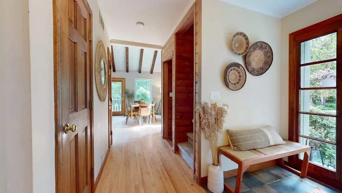
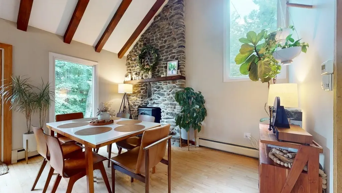
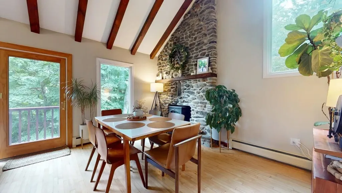
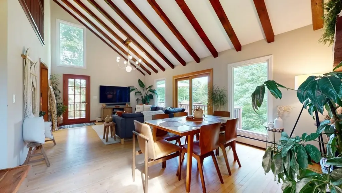
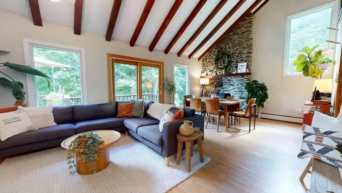
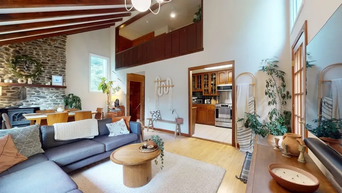
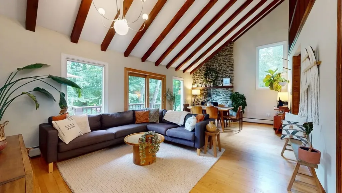
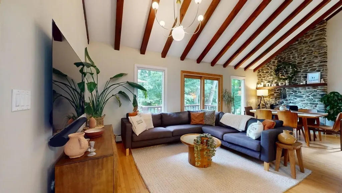
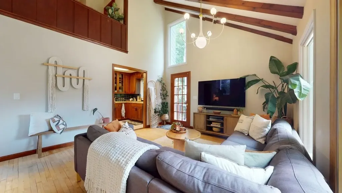
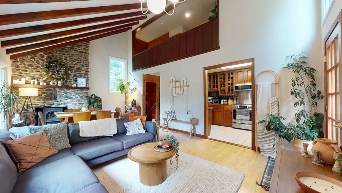
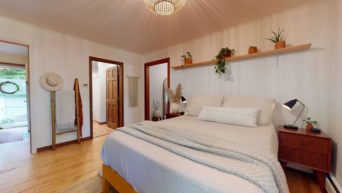
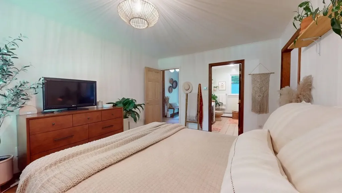
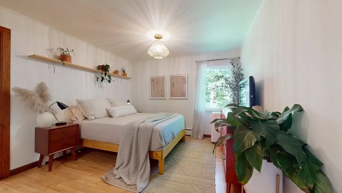
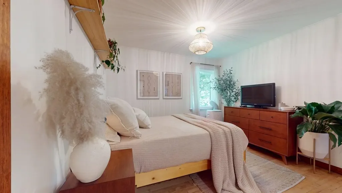
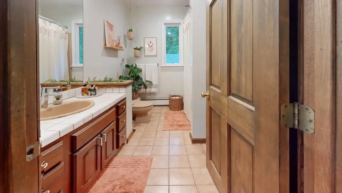
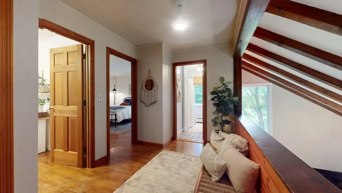
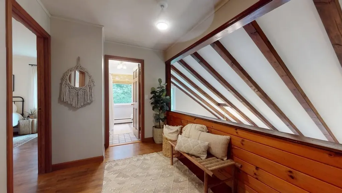
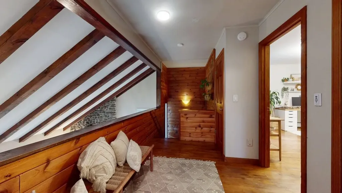
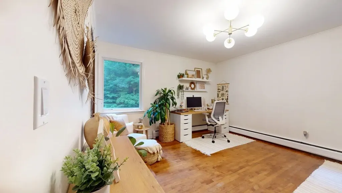
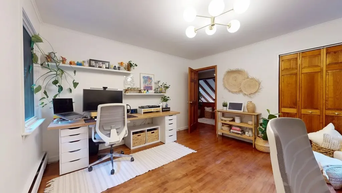
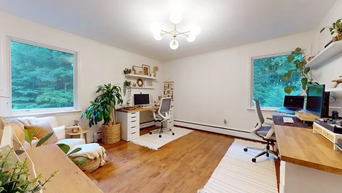
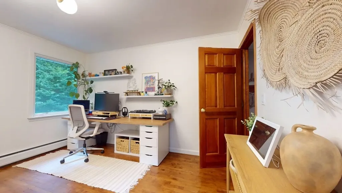
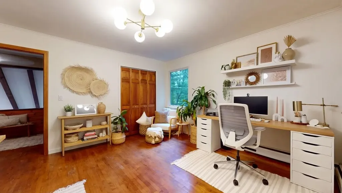
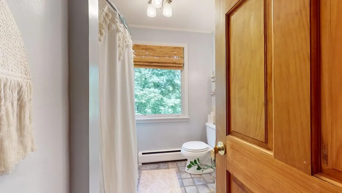
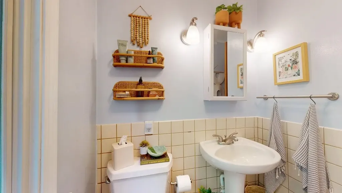
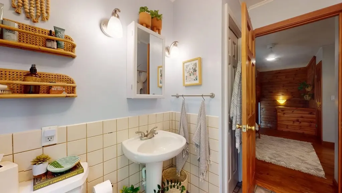
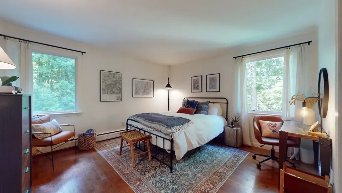
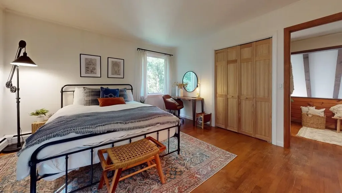
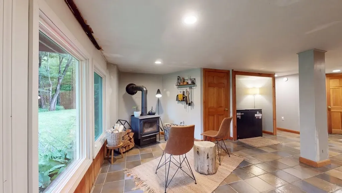
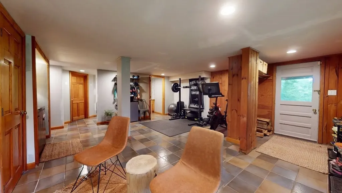
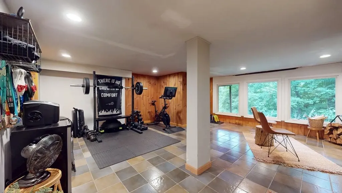
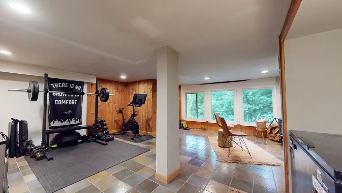
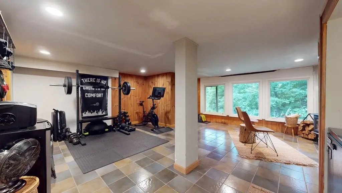
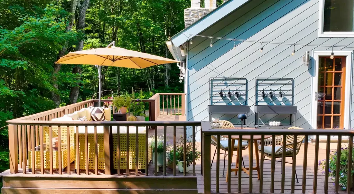
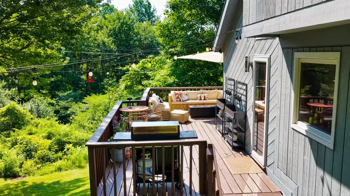
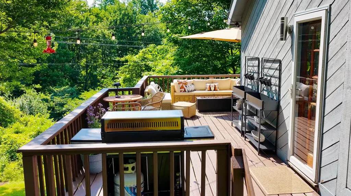
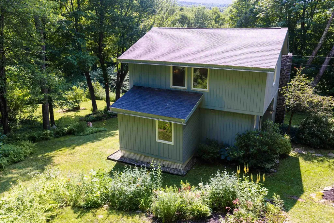
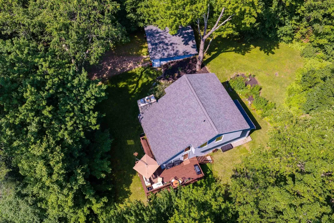
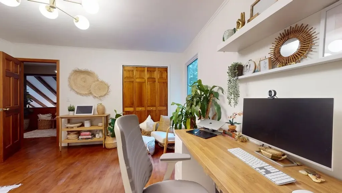
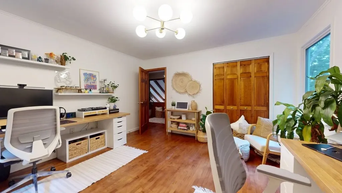
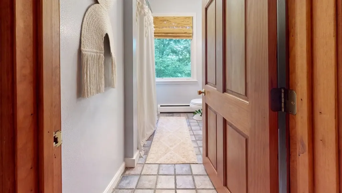
Welcome to this contemporary mountain retreat 20 Minutes from Smuggler's Notch and 30 Minutes to Burlington. Offering a mountain lifestyle with four-season recreation to Skiing, Hiking in your reach to Mount Mansfield. With Mount Mansfield views this home offers vaulted wood beam ceilings. Updated modern light fixtures, second floor balcony, flexible bonus space. The home offers a bathroom on each level with full baths on the first the second floors and a half bath in the finished basement. Beautiful wrap-around deck off the living room with ample space to enjoy. The sellers have many peace of mind updates being offered to the new owners new insulated stainless steel chimney liners on both wood stove and boiler systems. Two new heating oil tanks, recently serviced septic. Cozy gas fireplace off the living room/ dining room, wood stove in the basement with ease of walk out entry. Lower deck with Cord wood stacking area with updated care to all decks. Along with options for oil/ boiler heating for this home to offer the best of all options. Separate two car garage. Manicured gardens and mature landscape along with an outdoor shed and fire pit to finish the yard is ready for you! Move in Ready!

Ask A Question

Do not fill in this field:

I agree to receive marketing and customer service calls and text messages from Dave Chenette | Chenette Real Estate. To opt out, you can reply 'stop' at any time or click the unsubscribe link in the emails. Consent is not a condition of purchase. Msg/data rates may apply. Msg frequency varies. Privacy Policy.

This site is protected by reCAPTCHA and the Google Privacy Policy and Terms of Service apply.

More Info

Tax Information

  • Tax Year2026

Location

  • Building Number12
  • StreetHawk Ridge
  • TownUnderhill
  • StateVT
  • Zip05489
  • CountyChittenden
  • Flood Zone Y/NNo
  • Address12 Hawk Ridge

Property

  • Acreage2.6
  • Lot DescriptionMountain View
  • AreaVT-Chittenden
  • DrivewayCrushed Stone
  • RoadsPrivate Road

Exterior

  • Exterior FeaturesDeck, Garden Space, Natural Shade, Shed
  • Exterior ColorGray
  • RoofShingle

Amenities

  • AmenitiesAir Conditioner
  • PricePerSqFt372.38

Other

  • SeasonalNo
  • Page270-271
  • Date Listed07/22/2026
  • View Count4

Parking

  • Parking Spaces2
  • GarageYes

Building

  • Year Built1973
  • Building ConstructionWood Frame
  • ConstructionExisting
  • Property StyleContemporary
  • Bedrooms3
  • Bathroom3
  • Total Baths3
  • Half Bath1
  • Total Rooms7
  • Square Feet2,252
  • BasementFinished, Insulated, Interior Stairs, Walkout, Interior Access
  • FoundationConcrete

Utilities

  • Heat SystemGas Stove, Wood Stove, Gas Fireplace
  • WaterDrilled Well
  • Sewer1000 Gallon
  • ElectricCircuit Breaker(s)
  • UtilitiesPropane

Rooms

  • Full Bath2

Basic Information

  • MLS Number5101122
  • MLS StatusActive
  • Virtual TourView Tour
  • StatusACT
  • Property TypeSingle Family
  • List Price$569,000
  • Listing Agent NameAmy Gerrity-Parent
  • Broker NameAmy Gerrity-Parent Realty

Interior

  • Interior FeaturesCeiling Fan, Gas Fireplace, Wood Fireplace
  • Room 1 TypeDining Room
  • Room 1 Level1
  • Room 1 Dimensions13 5' x 11
  • FloorsCarpet, Tile, Wood
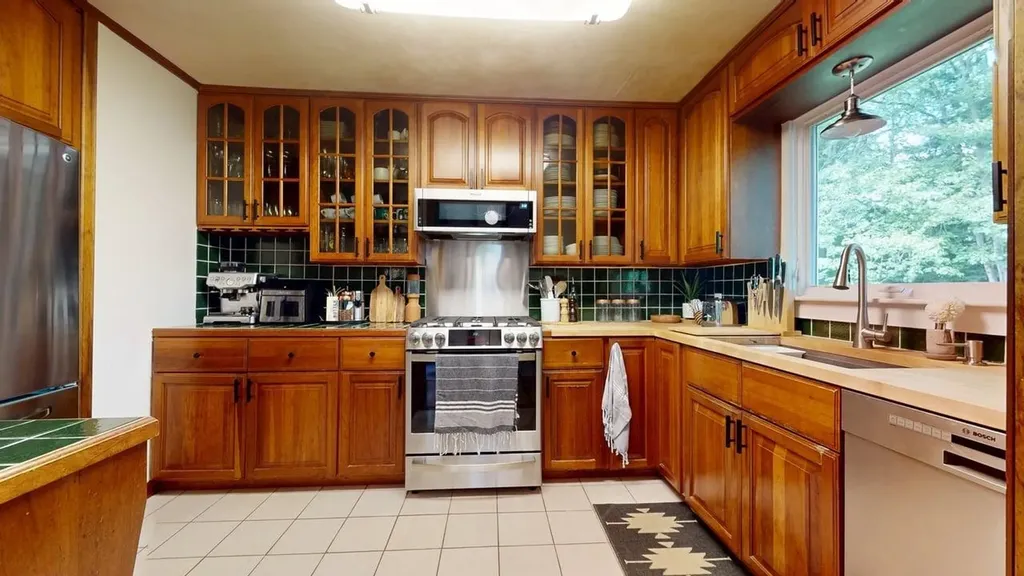
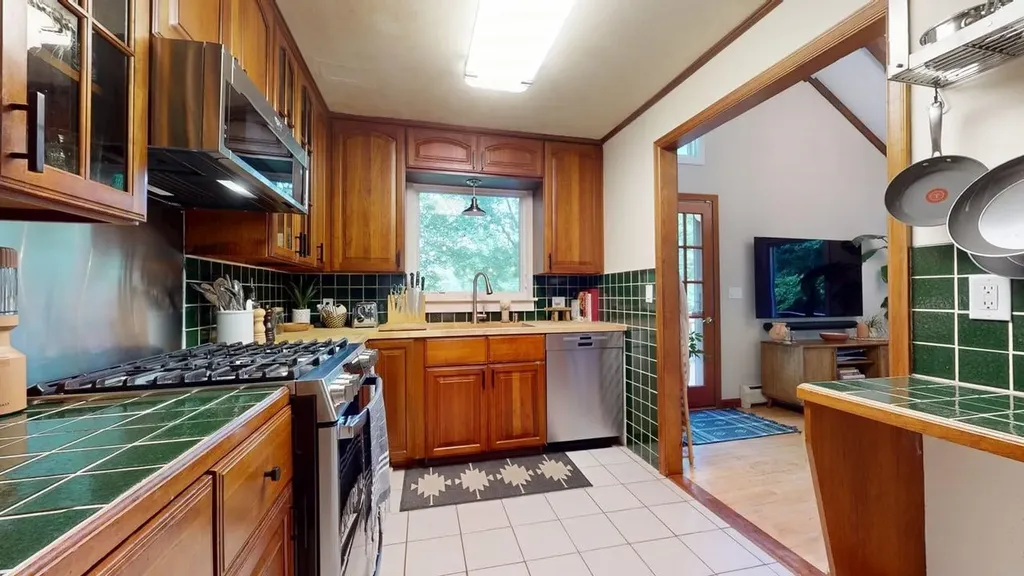
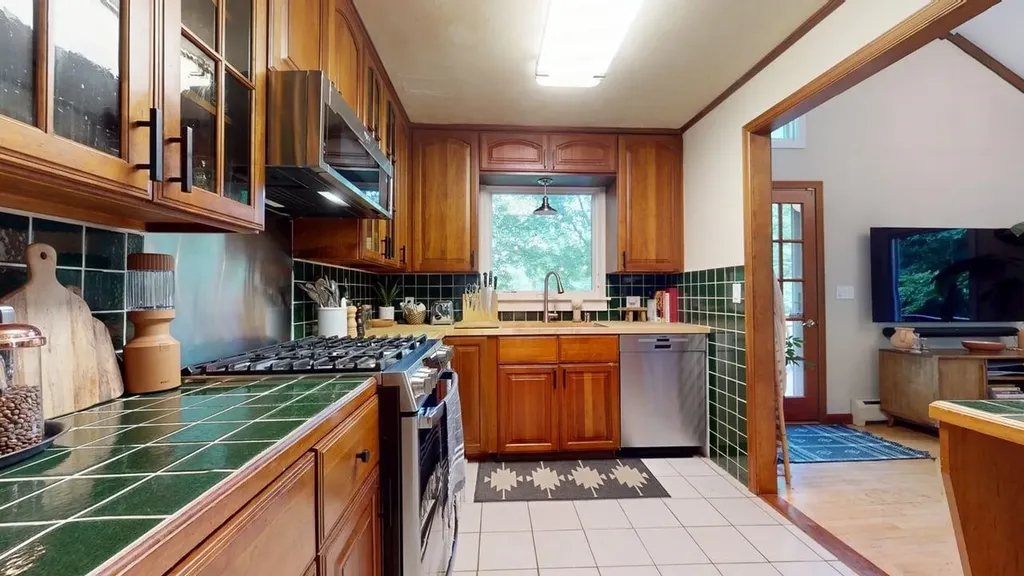
  • Room 2 TypeKitchen
  • Room 2 Level1
  • Room 2 Dimensions13 x 10 3'
  • Room 3 TypeLiving Room
  • Room 3 Level1
  • Room 3 Dimensions13 x 12
  • Room 4 TypeBathroom Full
  • Room 4 Level1
  • Room 4 Dimensions9 7' x 7
  • Room 5 TypeBedroom
  • Room 5 Level1
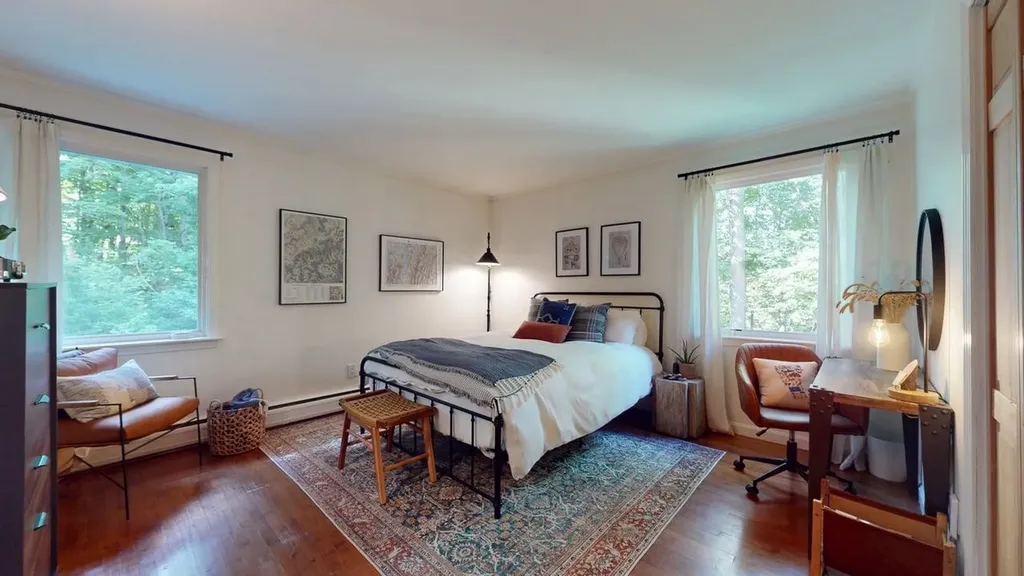
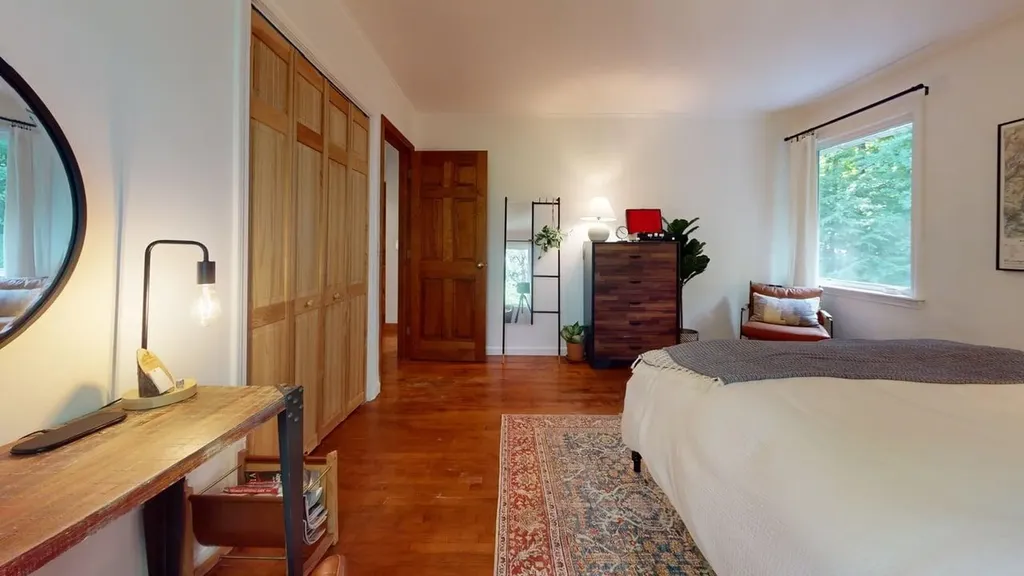
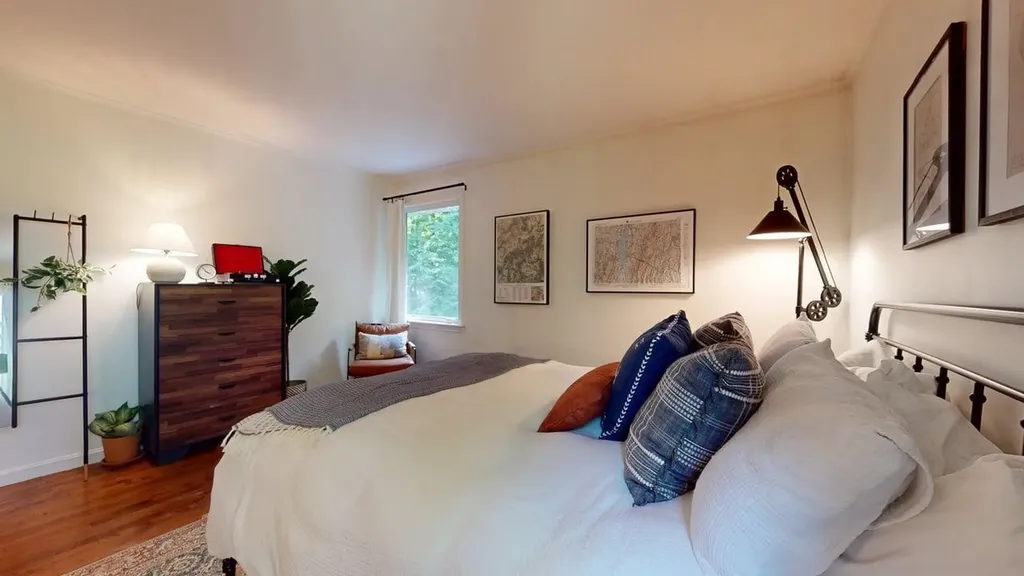
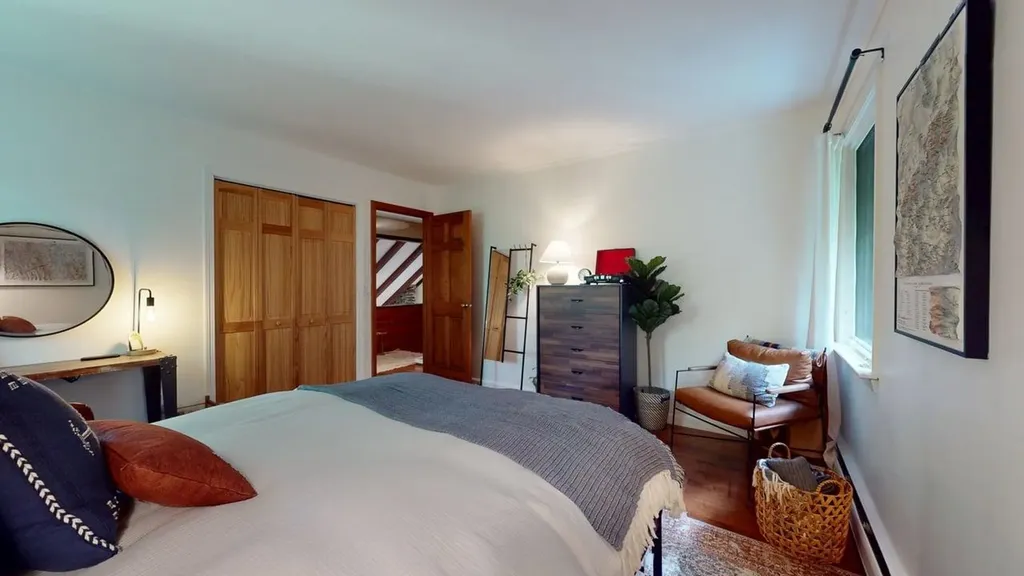
  • Room 5 Dimensions13 5' x 11 3'
  • Stories2
  • Room 6 TypeOther
  • Room 6 Level1
  • Room 6 Dimensions13 x 8
  • Room 7 TypeOther
  • Room 7 Level2
  • Room 7 Dimensions12 2' x 7 8'
  • Room 8 TypeBathroom Full
  • Room 8 Level2
  • Room 8 Dimensions8 x 7
  • Room 9 TypeBedroom
  • Room 9 Level2
  • Room 9 Dimensions13 6' x 12 8'
  • Room 10 TypeBedroom
  • Room 10 Level2
  • Room 10 Dimensions13 6' x 12 8'
  • Room 11 TypeExercise Room
  • Room 11 LevelBasement
  • Room 11 Dimensions18 4' x 13 10'
  • Room 12 TypeBonus Room
  • Room 12 LevelBasement
  • Room 12 Dimensions20 x 8
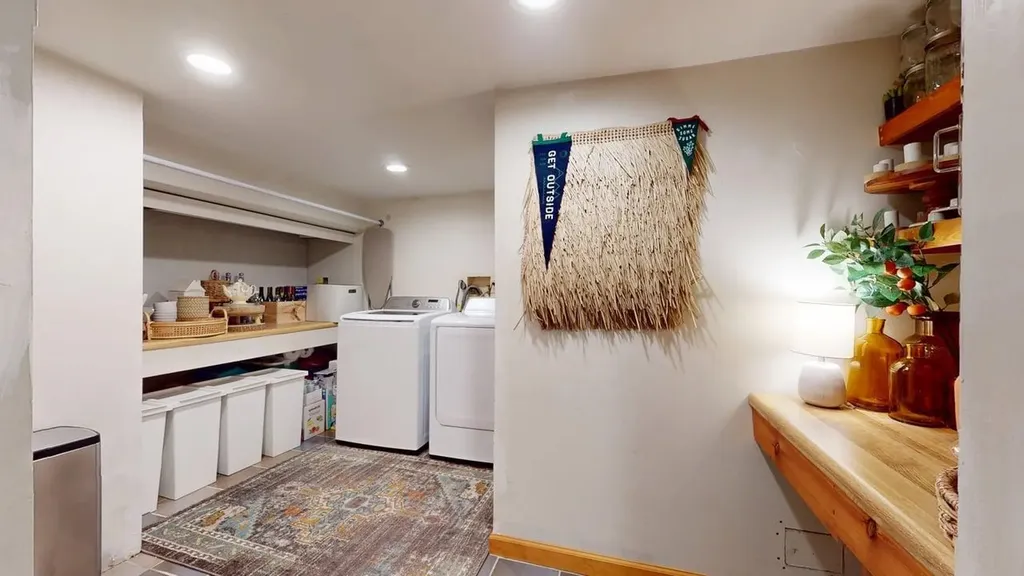
  • Room 13 TypeLaundry Room
  • Room 13 LevelBasement
  • Room 13 Dimensions13 8' x 9 5'
  • Room 14 TypeBathroom Half
  • Room 14 LevelBasement
  • Room 14 Dimensions5 x 4 7'
Dave Chenette | Chenette Real Estate
Office: 802-264-1991
9 Roberts Ct
Milton, VT 05468
Broker Reciprocity 

Copyright 2026 PrimeMLS, Inc. All rights reserved. This information is deemed reliable, but not guaranteed. The data relating to real estate displayed on this display comes in part from the IDX Program of PrimeMLS. The information being provided is for consumers’ personal, non-commercial use and may not be used for any purpose other than to identify prospective properties consumers may be interested in purchasing. Data last updated July 22, 2026 4:53 PM UTC


Hi there! How can we help you?

Contact us using the form below or give us a call.
Send Us A Message:

I agree to receive marketing and customer service calls and text messages from Dave Chenette | Chenette Real Estate. To opt out, you can reply 'stop' at any time or click the unsubscribe link in the emails. Consent is not a condition of purchase. Msg/data rates may apply. Msg frequency varies. Privacy Policy.

Do not fill in this field:

This site is protected by reCAPTCHA and the Google Privacy Policy and Terms of Service apply.

Hi there! How can we help you?

Contact us using the form below or give us a call.
Send Us A Message:

Do not fill in this field:
This site is protected by reCAPTCHA and the Google Privacy Policy and Terms of Service apply.

Hi there! How can we help you?

Contact us using the form below or give us a call.

Send Us A Message:

Do not fill in this field:

This site is protected by reCAPTCHA and the Google Privacy Policy and Terms of Service apply.

Do not fill in this field:

This site is protected by reCAPTCHA and the Google Privacy Policy and Terms of Service apply.

Do not fill in this field:

This site is protected by reCAPTCHA and the Google Privacy Policy and Terms of Service apply.

Do not fill in this field:

This site is protected by reCAPTCHA and the Google Privacy Policy and Terms of Service apply.

$

Do not fill in this field:

This site is protected by reCAPTCHA and the Google Privacy Policy and Terms of Service apply.