
271 Us Route 2Grand Isle, VT 05458MLS Number 5101127

  • Price: $415,000
  • Est. Mortgage of $/month
  • 2 Days on Market
$
$
%
$/month over payments
Federal 30-year interest rate: 6.55% last updated on Jul 16, 2026
* All Figures are estimates. Check with your bank or proposed mortgage company for actual interest rates.
This product uses the FRED® API but is not endorsed or certified by the Federal Reserve Bank of St. Louis.
Open House
271 Us Route 2 Grand Isle VT 05458271 Us Route 2 Grand Isle VT 05458271 Us Route 2 Grand Isle VT 05458271 Us Route 2 Grand Isle VT 05458271 Us Route 2 Grand Isle VT 05458271 Us Route 2 Grand Isle VT 05458271 Us Route 2 Grand Isle VT 05458271 Us Route 2 Grand Isle VT 05458271 Us Route 2 Grand Isle VT 05458271 Us Route 2 Grand Isle VT 05458271 Us Route 2 Grand Isle VT 05458271 Us Route 2 Grand Isle VT 05458271 Us Route 2 Grand Isle VT 05458271 Us Route 2 Grand Isle VT 05458271 Us Route 2 Grand Isle VT 05458271 Us Route 2 Grand Isle VT 05458271 Us Route 2 Grand Isle VT 05458271 Us Route 2 Grand Isle VT 05458271 Us Route 2 Grand Isle VT 05458271 Us Route 2 Grand Isle VT 05458271 Us Route 2 Grand Isle VT 05458271 Us Route 2 Grand Isle VT 05458271 Us Route 2 Grand Isle VT 05458271 Us Route 2 Grand Isle VT 05458271 Us Route 2 Grand Isle VT 05458271 Us Route 2 Grand Isle VT 05458271 Us Route 2 Grand Isle VT 05458271 Us Route 2 Grand Isle VT 05458271 Us Route 2 Grand Isle VT 05458271 Us Route 2 Grand Isle VT 05458271 Us Route 2 Grand Isle VT 05458271 Us Route 2 Grand Isle VT 05458271 Us Route 2 Grand Isle VT 05458271 Us Route 2 Grand Isle VT 05458271 Us Route 2 Grand Isle VT 05458271 Us Route 2 Grand Isle VT 05458271 Us Route 2 Grand Isle VT 05458271 Us Route 2 Grand Isle VT 05458271 Us Route 2 Grand Isle VT 05458
QR Code
  • 4Bedrooms
  • 0.39Acreage
  • 1Bathrooms
  • 1915Year Built

Driving Directions

Listed by Cole Elwood of KW Vermont (Phone: 802-782-3490)
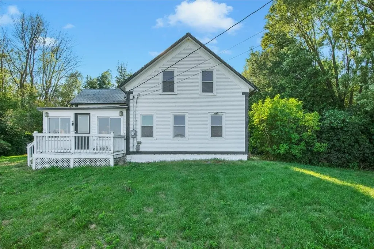
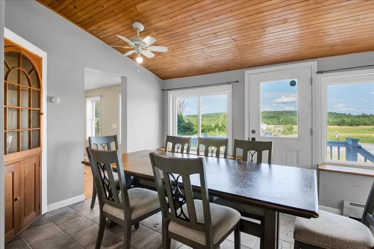
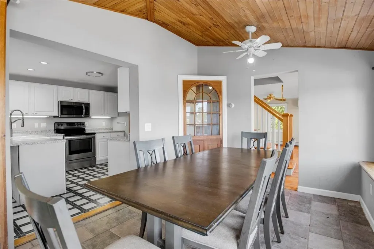
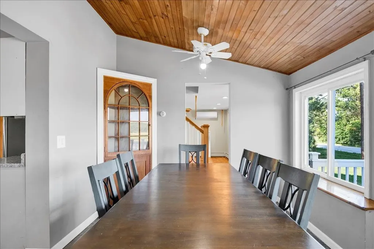
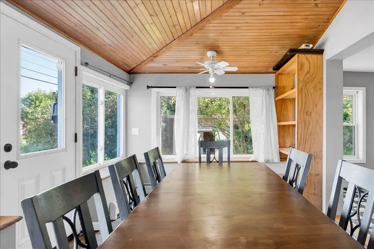
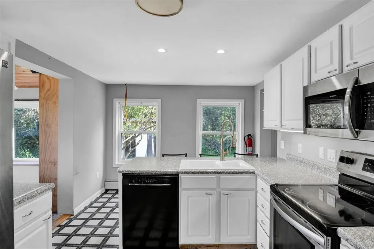
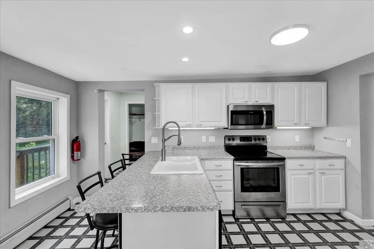
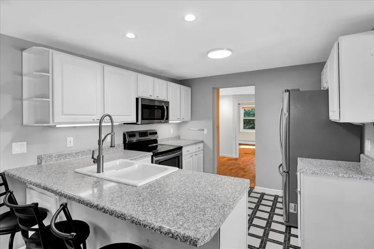
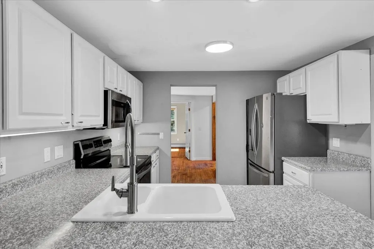
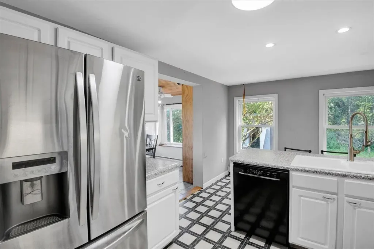
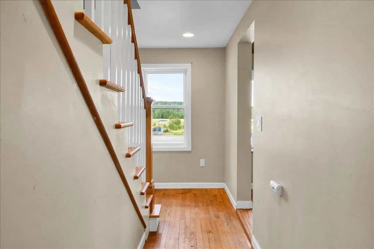
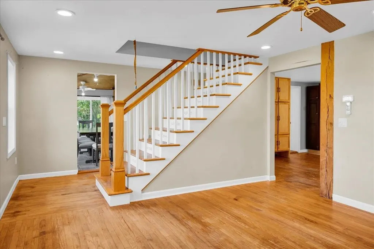
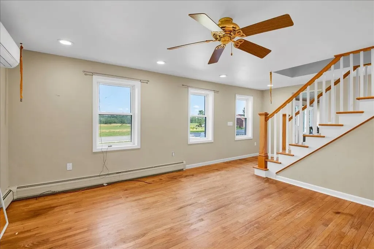
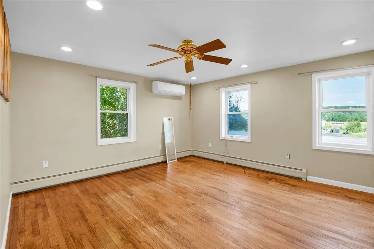
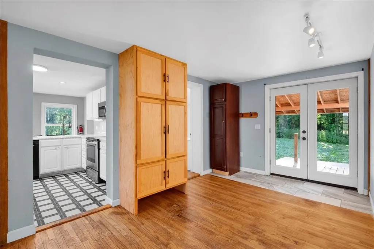
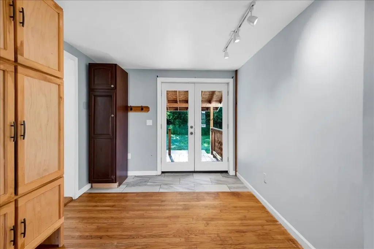
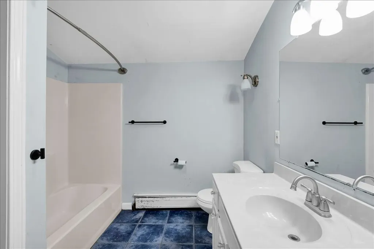
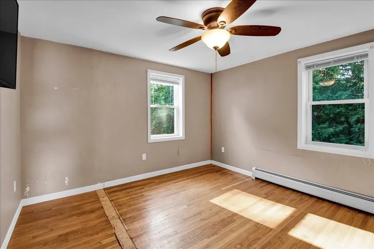
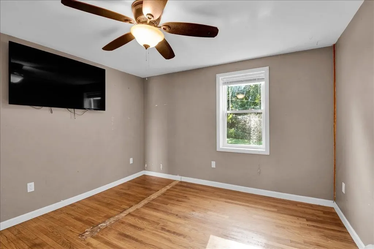
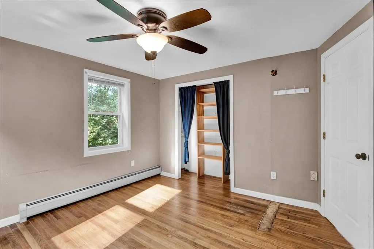
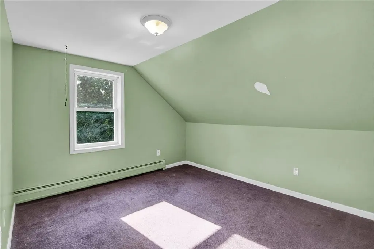
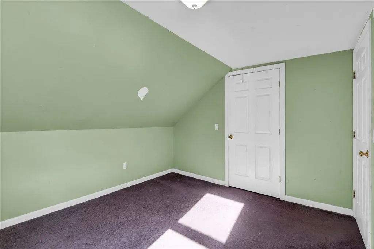
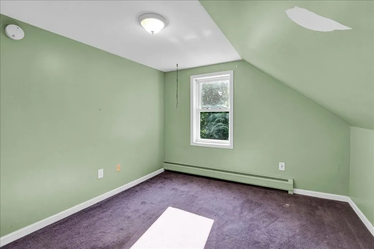
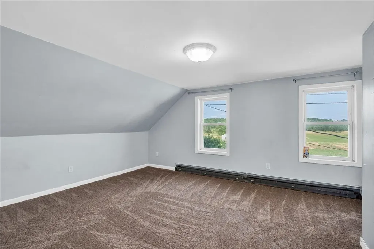
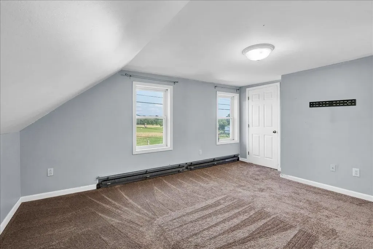
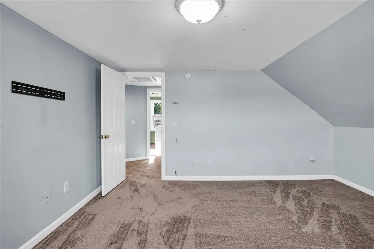
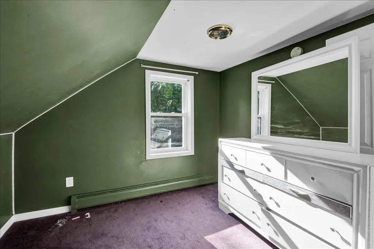
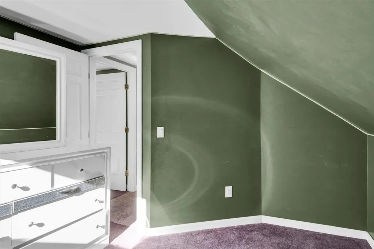
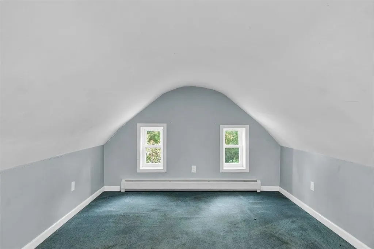
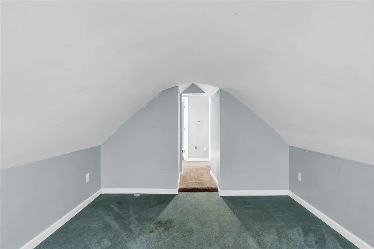
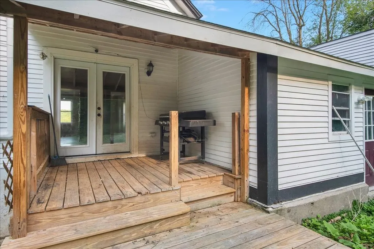
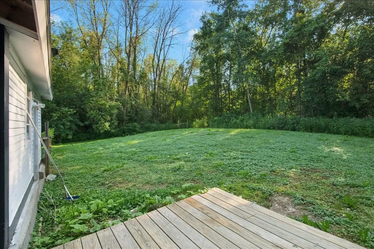
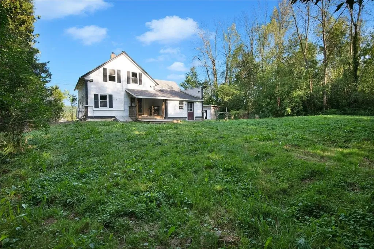
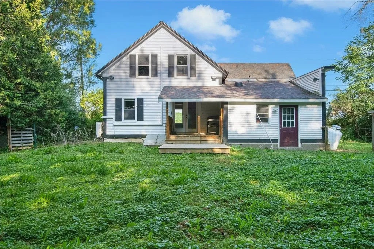
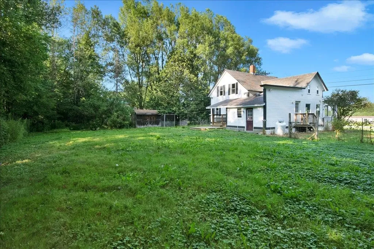
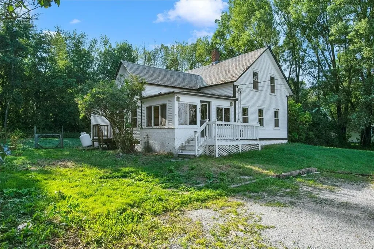
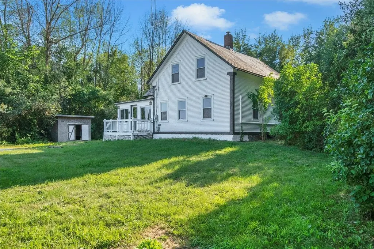
Welcome to the Islands! This charming and spacious Grand Isle farmhouse sits on US Route 2 and delivers the kind of character, space, and craftsmanship all with meaningful modern updates already done for you. Step through the mudroom with its generous coat closet and into a sizable kitchen with updated appliances that flows seamlessly into one of the home's true standout spaces, a sun-filled Florida room with tile floors and a beautiful tongue and groove wooden ceiling. From there, the family room opens up with an abundance of windows and gorgeous solid hard maple flooring that carries through into the large dining room, anchored by a classic built-in hutch. A first-floor bedroom with large closet, a full tiled bath with sunny skylight, and a sliding glass door to the rear deck and private wooded backyard round out the main level perfectly. Upstairs, the grand primary bedroom impresses with large windows and a walk-in closet, 2 bedrooms overlooking the backyard and a large bonus room, giving you flexibility for guests or hobbies. Beneath all the charm lies a home that's been recently updated, newer plumbing, electrical, insulation, drywall, and septic. All this while preserving gorgeous glimpses of original post and beam construction, historic flooring, and a stunning solid slate roof that tells the story of this home's well-built past. Island living with farmhouse soul and modern peace of mind. This one is a must see. Open House Saturday 7/25, 12-2

Open Houses

July 25th
Starts: 12:00pm
Ends: 2:00pm

Ask A Question

Do not fill in this field:

I agree to receive marketing and customer service calls and text messages from Dave Chenette | Chenette Real Estate. To opt out, you can reply 'stop' at any time or click the unsubscribe link in the emails. Consent is not a condition of purchase. Msg/data rates may apply. Msg frequency varies. Privacy Policy.

This site is protected by reCAPTCHA and the Google Privacy Policy and Terms of Service apply.

More Info

Tax Information

  • Tax Year2026

Location

  • Building Number271
  • StreetUs Route 2
  • TownGrand Isle
  • StateVT
  • Zip05458
  • CountyGrand Isle
  • DistrictGrand Isle School District
  • Elementary SchoolGrand Isle School
  • Junior HighGrand Isle School
  • High SchoolChoice
  • Flood Zone Y/NNo
  • Address271 Us Route 2

Interior

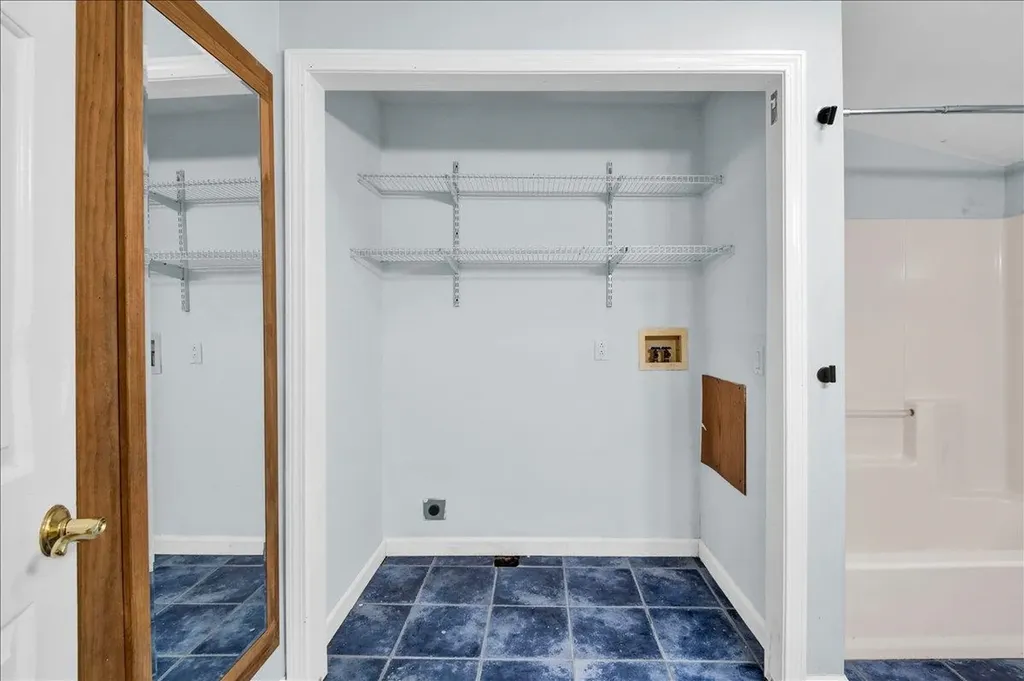
  • Interior FeaturesCeiling Fan, Laundry Hook-ups, Natural Woodwork
  • FloorsCarpet, Tile, Wood
  • Stories2

Amenities

  • AmenitiesCO Detector, Smoke Detector
  • PricePerSqFt219

Other

  • SeasonalNo
  • Page614
  • Date Listed07/22/2026

Parking

  • Parking Spaces
  • GarageNo
  • Parking DescriptionDriveway

Building

  • Year Built1915
  • Building ConstructionTimber Frame, Wood Siding
  • ConstructionExisting
  • Property StyleFarmhouse
  • Bedrooms4
  • Bathroom1
  • Total Baths1
  • Total Rooms9
  • Square Feet1,895
  • APX Unfin Below Grade660
  • BasementUnfinished
  • FoundationConcrete, Stone

Exterior

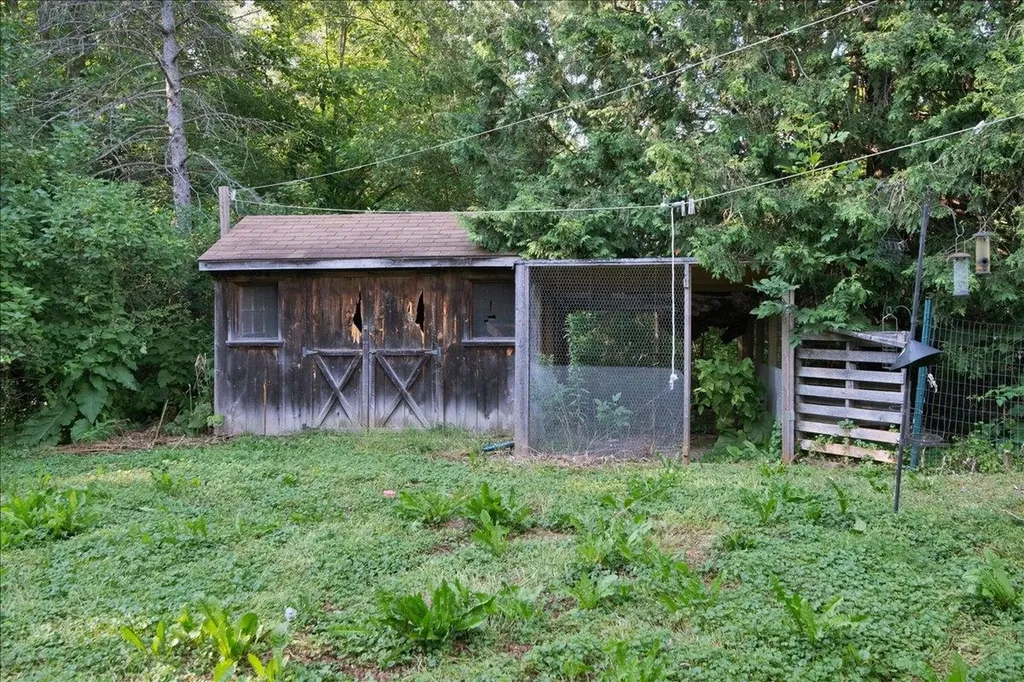
  • Exterior FeaturesDeck, Dog Fence, Garden Space, Outbuilding, Porch
  • Exterior ColorWhite
  • RoofSlate

Rooms

  • Full Bath1

Basic Information

  • MLS Number5101127
  • MLS StatusActive
  • Virtual TourView Tour
  • StatusACT
  • Property TypeSingle Family
  • List Price$415,000
  • Listing Agent NameCole Elwood
  • Broker NameKW Vermont

Property

  • Acreage0.39
  • Lot DescriptionCountry Setting, Level, Open
  • AreaVT-Grand Isle
  • DrivewayGravel
  • RoadsPublic
  • Road Frontage120

Utilities

  • Heat SystemOil
  • WaterPublic
  • SewerSeptic
  • Electric220 Plug, Circuit Breaker(s)
  • UtilitiesCable
Dave Chenette | Chenette Real Estate
Office: 802-264-1991
9 Roberts Ct
Milton, VT 05468
Broker Reciprocity 

Copyright 2026 PrimeMLS, Inc. All rights reserved. This information is deemed reliable, but not guaranteed. The data relating to real estate displayed on this display comes in part from the IDX Program of PrimeMLS. The information being provided is for consumers’ personal, non-commercial use and may not be used for any purpose other than to identify prospective properties consumers may be interested in purchasing. Data last updated July 23, 2026 8:39 AM UTC


Hi there! How can we help you?

Contact us using the form below or give us a call.

Send Us A Message:

I agree to receive marketing and customer service calls and text messages from Dave Chenette | Chenette Real Estate. To opt out, you can reply 'stop' at any time or click the unsubscribe link in the emails. Consent is not a condition of purchase. Msg/data rates may apply. Msg frequency varies. Privacy Policy.

Do not fill in this field:

This site is protected by reCAPTCHA and the Google Privacy Policy and Terms of Service apply.

Hi there! How can we help you?

Contact us using the form below or give us a call.

Send Us A Message:

Do not fill in this field:

This site is protected by reCAPTCHA and the Google Privacy Policy and Terms of Service apply.

Hi there! How can we help you?

Contact us using the form below or give us a call.

Send Us A Message:

Do not fill in this field:

This site is protected by reCAPTCHA and the Google Privacy Policy and Terms of Service apply.

Do not fill in this field:

This site is protected by reCAPTCHA and the Google Privacy Policy and Terms of Service apply.

Do not fill in this field:

This site is protected by reCAPTCHA and the Google Privacy Policy and Terms of Service apply.

Do not fill in this field:

This site is protected by reCAPTCHA and the Google Privacy Policy and Terms of Service apply.

$

Do not fill in this field:

This site is protected by reCAPTCHA and the Google Privacy Policy and Terms of Service apply.