
8 Holly HeightsWhitefield, NH 03598MLS Number 5101188

  • Price: $334,000
  • Est. Mortgage of $/month
  • 18 Days on Market
$
$
%
$/month over payments
Federal 30-year interest rate: 6.69% last updated on Aug 6, 2026
* All Figures are estimates. Check with your bank or proposed mortgage company for actual interest rates.
This product uses the FRED® API but is not endorsed or certified by the Federal Reserve Bank of St. Louis.
Active
8 Holly Heights Whitefield NH 035988 Holly Heights Whitefield NH 035988 Holly Heights Whitefield NH 035988 Holly Heights Whitefield NH 035988 Holly Heights Whitefield NH 035988 Holly Heights Whitefield NH 035988 Holly Heights Whitefield NH 035988 Holly Heights Whitefield NH 035988 Holly Heights Whitefield NH 035988 Holly Heights Whitefield NH 035988 Holly Heights Whitefield NH 035988 Holly Heights Whitefield NH 035988 Holly Heights Whitefield NH 035988 Holly Heights Whitefield NH 035988 Holly Heights Whitefield NH 035988 Holly Heights Whitefield NH 035988 Holly Heights Whitefield NH 035988 Holly Heights Whitefield NH 035988 Holly Heights Whitefield NH 035988 Holly Heights Whitefield NH 035988 Holly Heights Whitefield NH 035988 Holly Heights Whitefield NH 035988 Holly Heights Whitefield NH 035988 Holly Heights Whitefield NH 035988 Holly Heights Whitefield NH 035988 Holly Heights Whitefield NH 035988 Holly Heights Whitefield NH 035988 Holly Heights Whitefield NH 035988 Holly Heights Whitefield NH 035988 Holly Heights Whitefield NH 035988 Holly Heights Whitefield NH 035988 Holly Heights Whitefield NH 035988 Holly Heights Whitefield NH 035988 Holly Heights Whitefield NH 035988 Holly Heights Whitefield NH 035988 Holly Heights Whitefield NH 035988 Holly Heights Whitefield NH 035988 Holly Heights Whitefield NH 035988 Holly Heights Whitefield NH 035988 Holly Heights Whitefield NH 035988 Holly Heights Whitefield NH 035988 Holly Heights Whitefield NH 035988 Holly Heights Whitefield NH 035988 Holly Heights Whitefield NH 035988 Holly Heights Whitefield NH 035988 Holly Heights Whitefield NH 03598
QR Code
  • 4Bedrooms
  • 0.34Acreage
  • 1Bathrooms
  • 1976Year Built

Driving Directions

Listed by Tammy Dubreuil of Northwind Realty
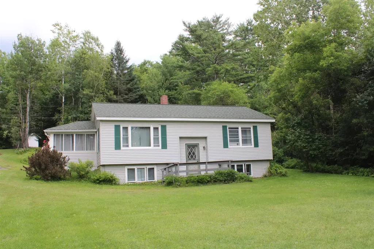
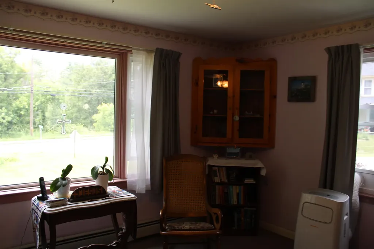
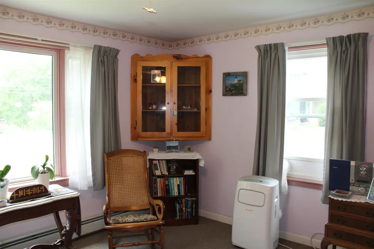
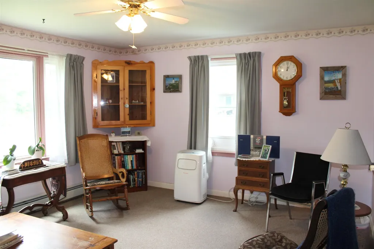
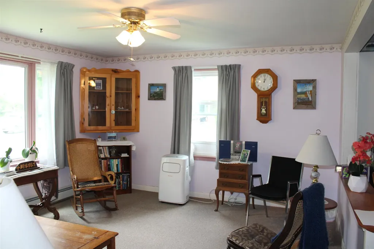
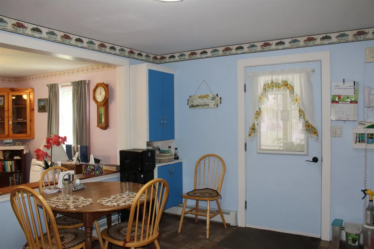
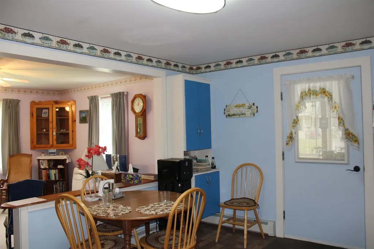
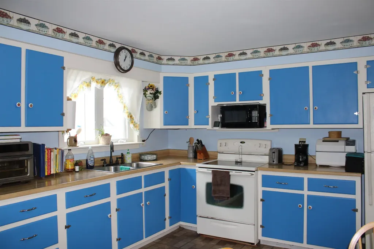
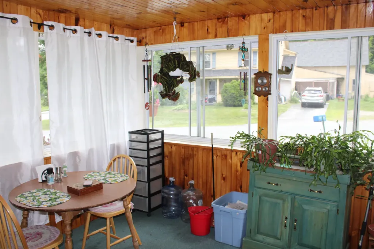
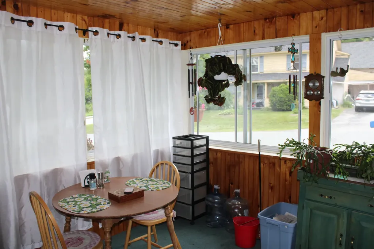
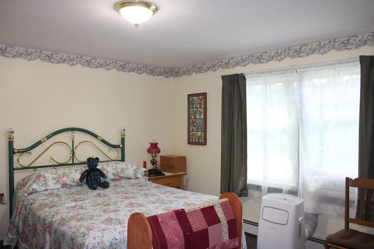
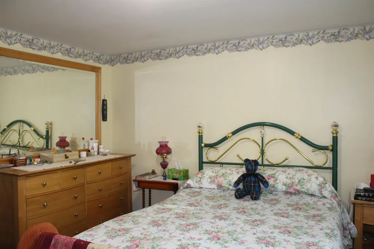
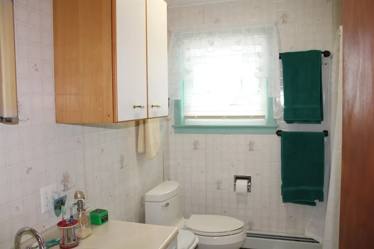
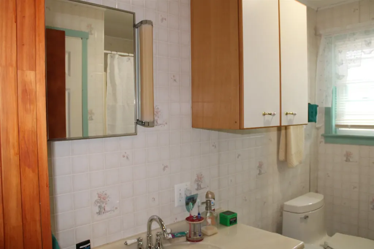
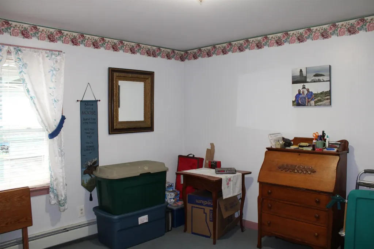
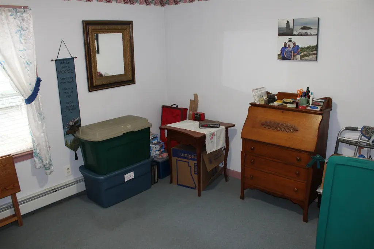
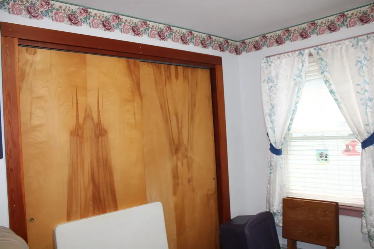
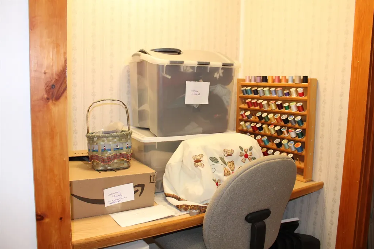
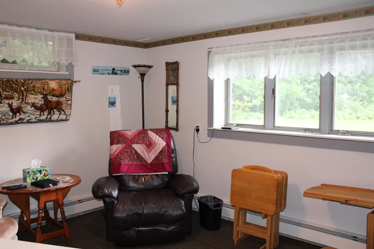
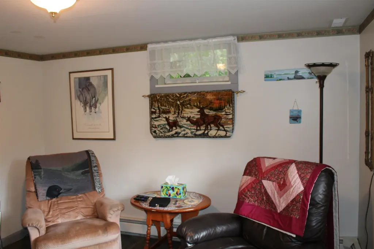
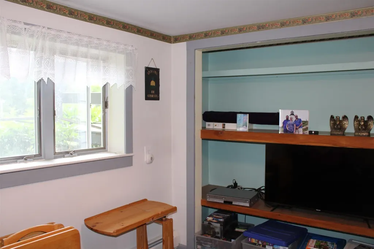
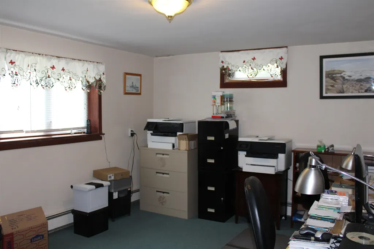
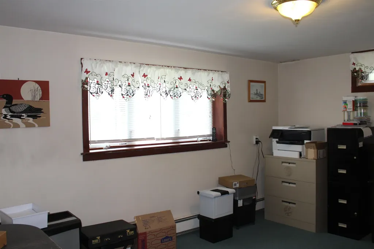
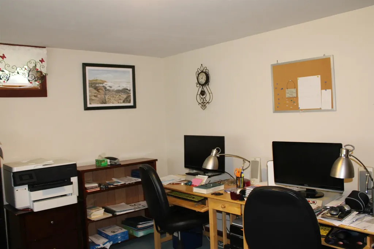
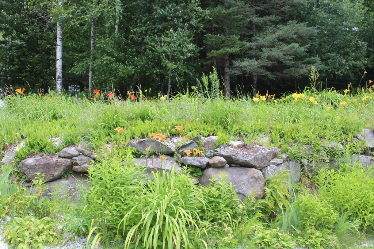
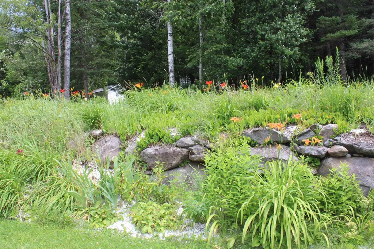
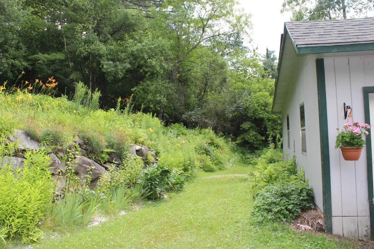
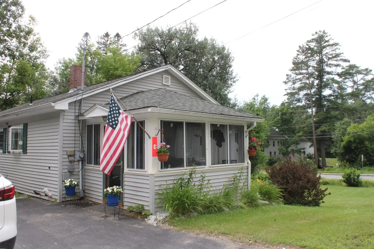
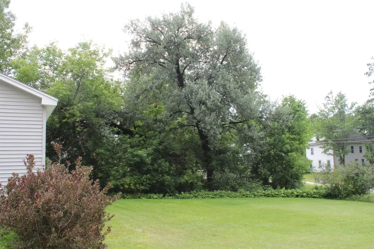
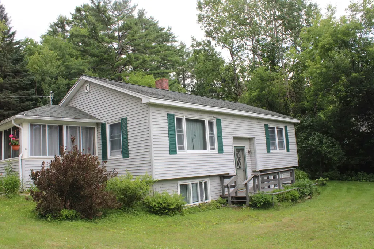
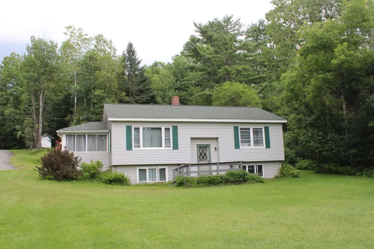
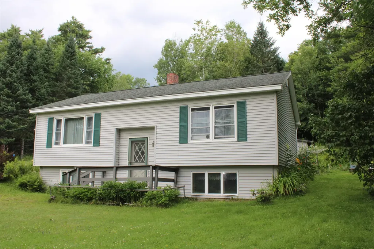
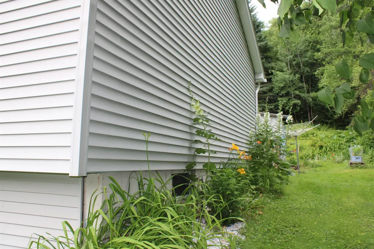
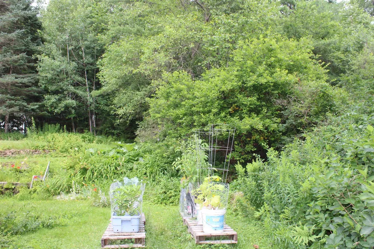
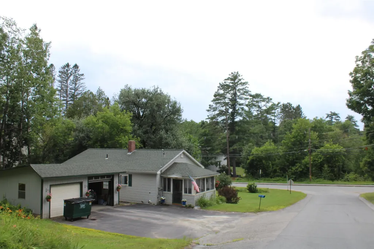
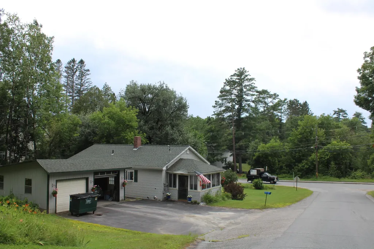
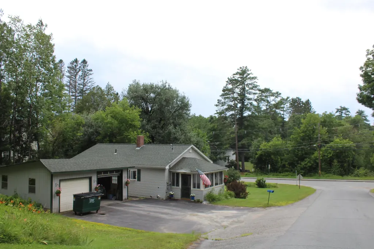
Welcome to this charming raised ranch located in a small cul-de-sac neighborhood, offering a peaceful setting while still being conveniently located close to the center of town. Situated on a well-maintained 0.34-acre corner lot, this 1976 home features a beautiful yard filled with an abundance of flowers and landscaping that creates a welcoming outdoor space. The main floor offers comfortable everyday living with an open and inviting layout featuring an eat-in kitchen that flows into the living room, two good-sized bedrooms, and a full bathroom. One of the standout features of this home is the large enclosed three-season porch, providing the perfect space to relax, enjoy your morning coffee, entertain guests, or take in the views of the beautifully landscaped yard throughout the warmer months. The finished lower level provides the additional two bedrooms. While the home has been well cared for over the years, it offers an excellent opportunity for a new owner to update the interior and add their own personal style. With its convenient location, desirable neighborhood setting, spacious enclosed porch, and potential to make it your own, this home is a wonderful opportunity to create a space that fits your lifestyle.

Ask A Question

Do not fill in this field:

I agree to receive marketing and customer service calls and text messages from Dave Chenette | Chenette Real Estate. To opt out, you can reply 'stop' at any time or click the unsubscribe link in the emails. Consent is not a condition of purchase. Msg/data rates may apply. Msg frequency varies. Privacy Policy.

This site is protected by reCAPTCHA and the Google Privacy Policy and Terms of Service apply.

More Info

Tax Information

  • Tax Year2026

Location

  • Building Number8
  • StreetHolly Heights
  • TownWhitefield
  • StateNH
  • Zip03598
  • CountyCoos
  • DistrictWhite Mountains Regional
  • Elementary SchoolWhitefield Elementary School
  • Junior HighWhitefield Elementary
  • High SchoolWhite Mountain Regional HS
  • Map102
  • Flood Zone Y/NNo
  • Address8 Holly Heights

Interior

  • Interior FeaturesCeiling Fan, Kitchen/Dining, Laundry Hook-ups, Basement Laundry
  • Room 1 TypeKitchen
  • Room 1 Level1
  • Room 1 Dimensions13.6 x 18.8
  • FloorsCarpet, Concrete, Parquet, Vinyl
  • Room 2 TypeLiving Room
  • Room 2 Level1
  • Room 2 Dimensions17.8 x 14.7
  • Room 3 TypeBathroom Full
  • Room 3 Level1
  • Room 3 Dimensions10.9 x 9.1
  • Room 4 TypePrimary Bedroom
  • Room 4 Level1
  • Room 4 Dimensions17.7 x 15.5
  • Room 5 TypeBedroom
  • Room 5 Level1
  • Room 5 Dimensions12.8 x 14.2
  • Stories1
  • Room 6 TypeBedroom
  • Room 6 LevelBasement
  • Room 6 Dimensions17.1 x 14.1
  • Room 7 TypeBedroom
  • Room 7 LevelBasement
  • Room 7 Dimensions17.2 x 14.1
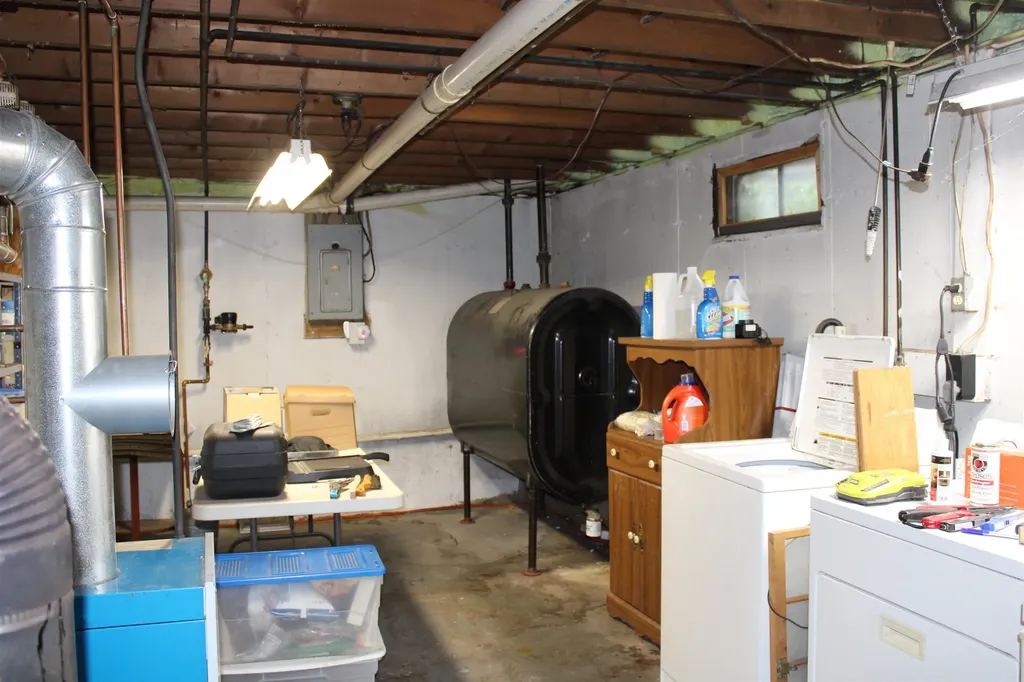
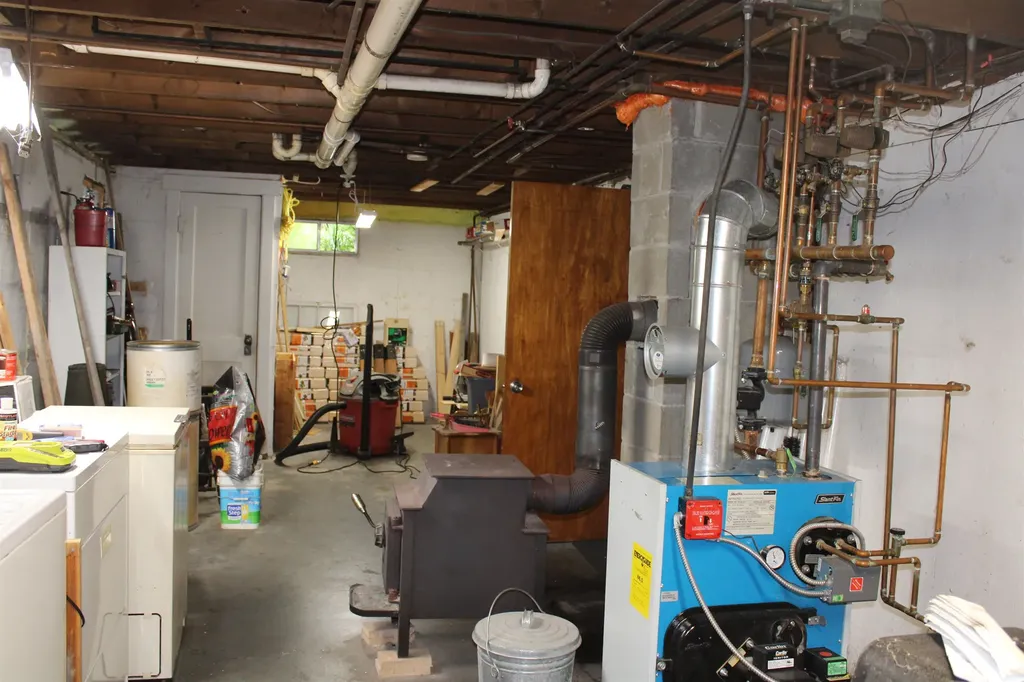
  • Room 8 TypeUtility Room
  • Room 8 LevelBasement
  • Room 8 Dimensions43.9 x 13.3

Parking

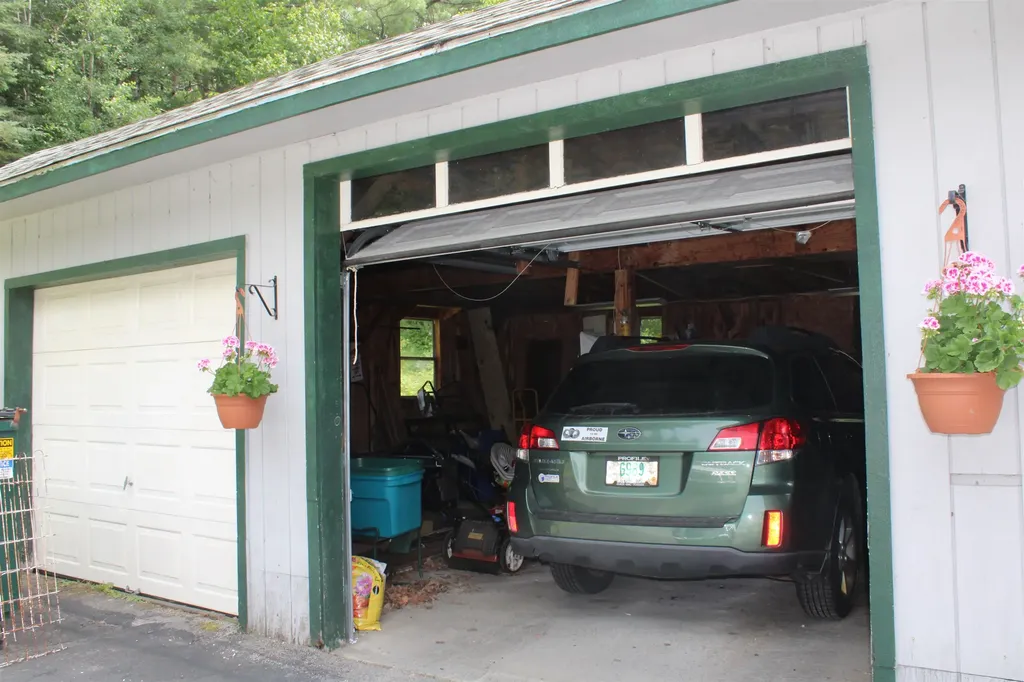
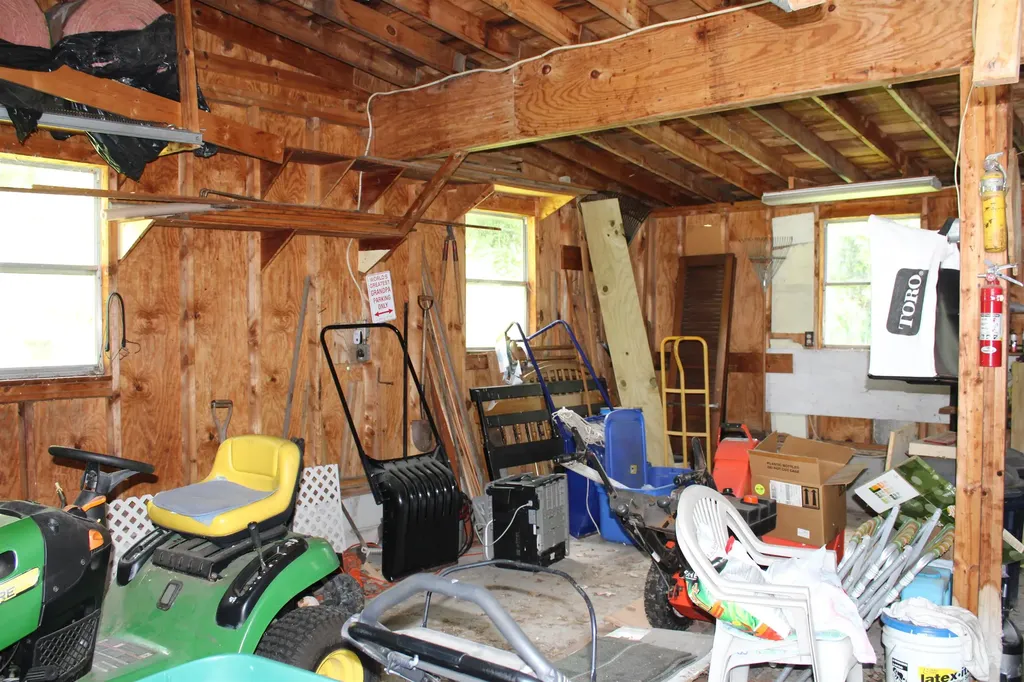
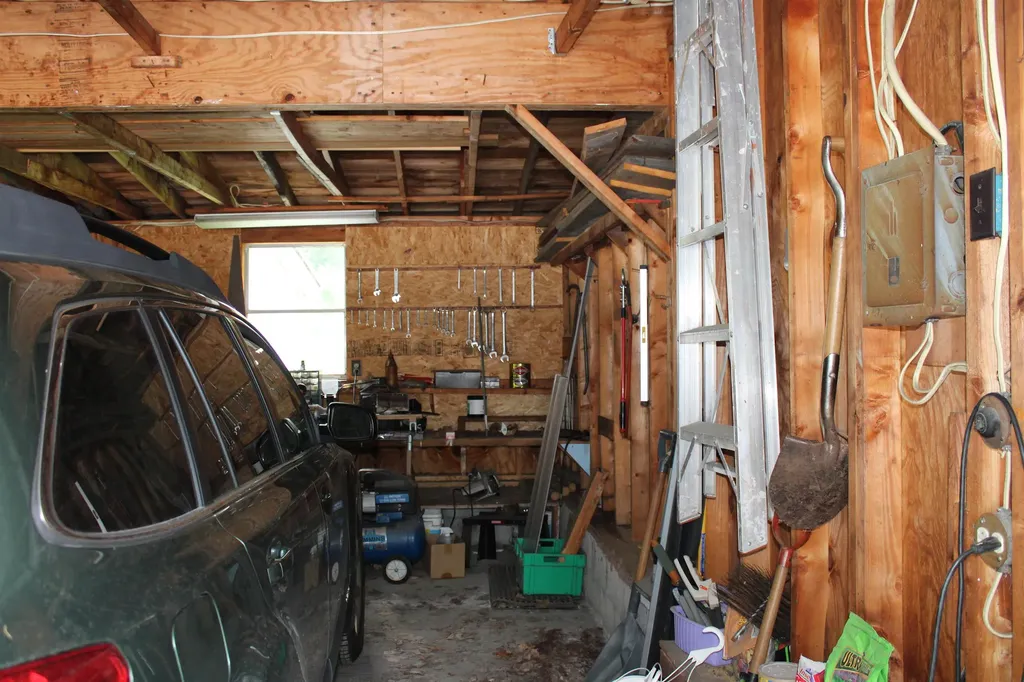
  • Parking Spaces2
  • GarageYes

Building

  • Year Built1976
  • Building ConstructionWood Frame, Vinyl Siding
  • ConstructionExisting
  • Property StyleRaised Ranch
  • Bedrooms4
  • Bathroom1
  • Total Baths1
  • Total Rooms6
  • Square Feet1,458
  • APX Unfin Below Grade559
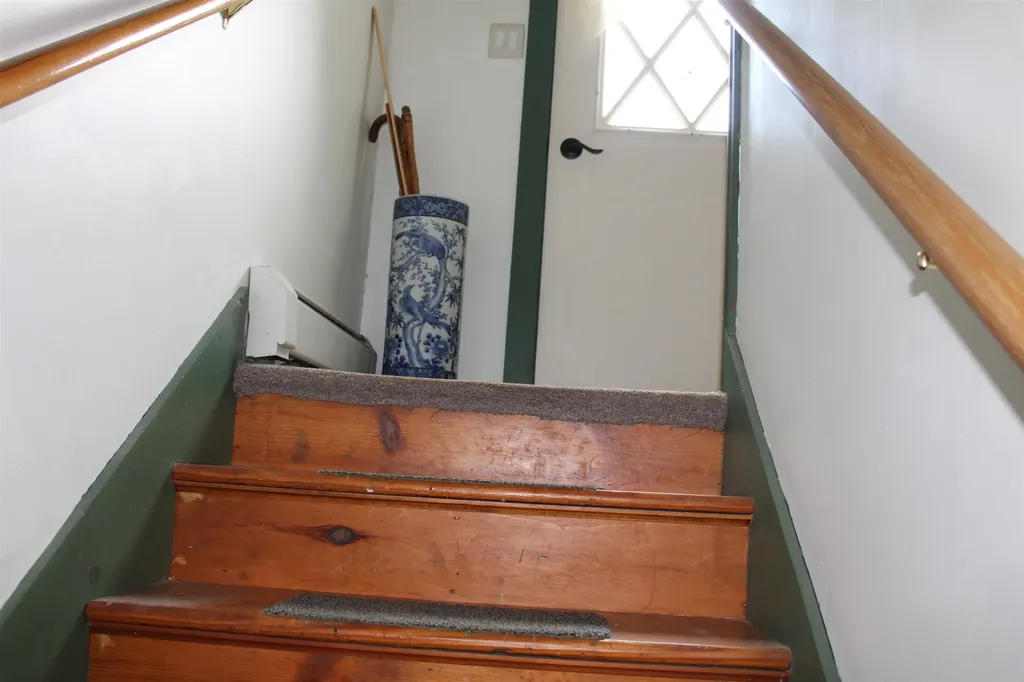
  • BasementConcrete, Concrete Floor, Insulated, Partially Finished, Interior Stairs, Storage Space, Interior Access, Basement Stairs
  • FoundationConcrete

Exterior

  • Exterior FeaturesGarden Space, Enclosed Porch
  • Exterior ColorGrey
  • RoofAsphalt Shingle

Amenities

  • AmenitiesWood Stove
  • PricePerSqFt340.12

Water Body

  • Water AccessNo
  • Water ViewNo

Other

  • SeasonalNo
  • Page196
  • Date Listed07/22/2026

Rooms

  • Full Bath1

Basic Information

  • MLS Number5101188
  • MLS StatusActive
  • Virtual TourView Tour
  • StatusACT
  • Property TypeSingle Family
  • List Price$334,000
  • Listing Agent NameTammy Dubreuil
  • Broker NameNorthwind Realty

Property

  • Acreage0.34
  • Lot DescriptionCorner, Landscaped, Subdivision, Neighborhood
  • AreaNH-Coos
  • Lot95
  • DrivewayPaved
  • RoadsPaved, Public Maintained Road
  • Road Frontage63

Utilities

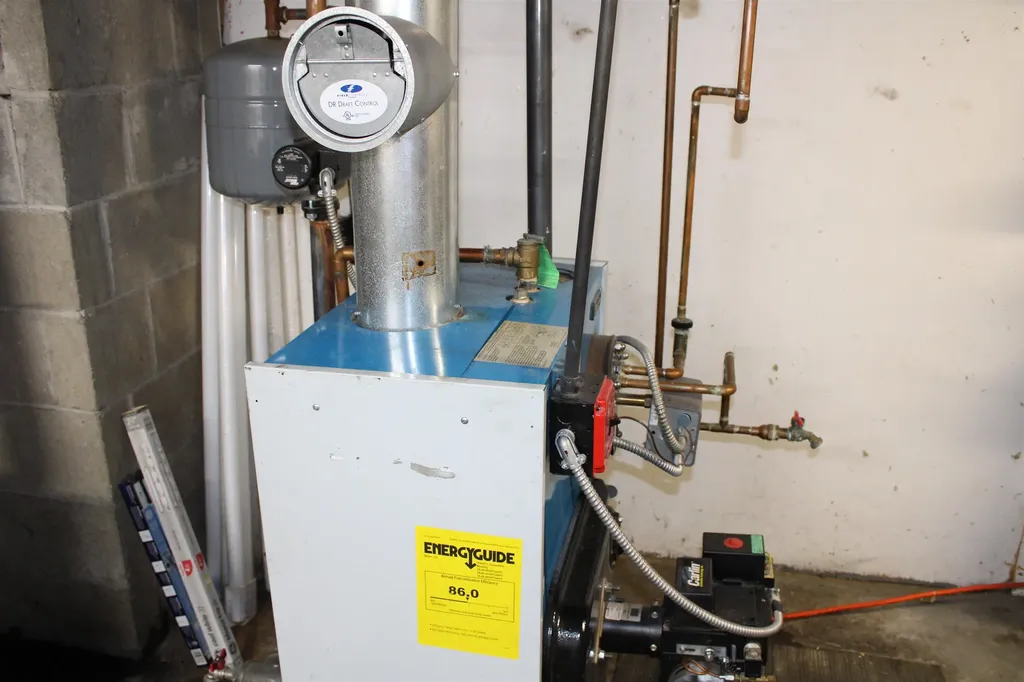
  • Heat SystemBaseboard, Hot Water, Boiler
  • WaterPublic
  • SewerPublic
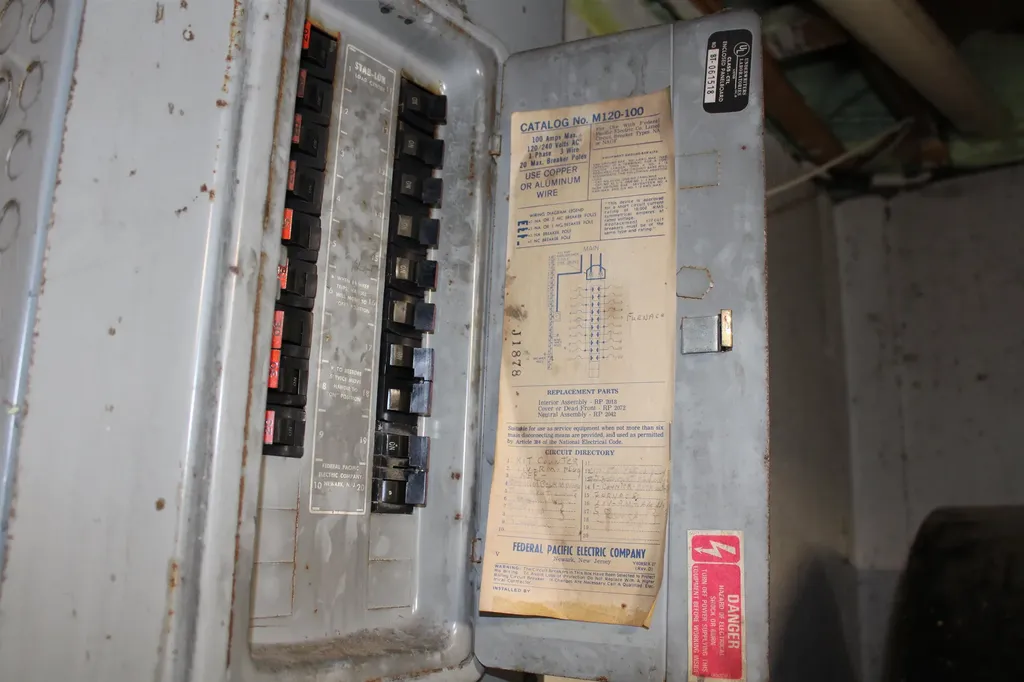
  • Electric100 Amp Service
  • UtilitiesPhone, Cable Available
Dave Chenette | Chenette Real Estate
Office: 802-264-1991
9 Roberts Ct
Milton, VT 05468
Broker Reciprocity 

Copyright 2026 PrimeMLS, Inc. All rights reserved. This information is deemed reliable, but not guaranteed. The data relating to real estate displayed on this display comes in part from the IDX Program of PrimeMLS. The information being provided is for consumers’ personal, non-commercial use and may not be used for any purpose other than to identify prospective properties consumers may be interested in purchasing. Data last updated August 8, 2026 4:38 PM UTC


Hi there! How can we help you?

Contact us using the form below or give us a call.

Send Us A Message:

I agree to receive marketing and customer service calls and text messages from Dave Chenette | Chenette Real Estate. To opt out, you can reply 'stop' at any time or click the unsubscribe link in the emails. Consent is not a condition of purchase. Msg/data rates may apply. Msg frequency varies. Privacy Policy.

Do not fill in this field:

This site is protected by reCAPTCHA and the Google Privacy Policy and Terms of Service apply.

Hi there! How can we help you?

Contact us using the form below or give us a call.

Send Us A Message:

Do not fill in this field:

This site is protected by reCAPTCHA and the Google Privacy Policy and Terms of Service apply.

Hi there! How can we help you?

Contact us using the form below or give us a call.

Send Us A Message:

Do not fill in this field:

This site is protected by reCAPTCHA and the Google Privacy Policy and Terms of Service apply.

Do not fill in this field:

This site is protected by reCAPTCHA and the Google Privacy Policy and Terms of Service apply.

Do not fill in this field:

This site is protected by reCAPTCHA and the Google Privacy Policy and Terms of Service apply.

Do not fill in this field:

This site is protected by reCAPTCHA and the Google Privacy Policy and Terms of Service apply.

$

Do not fill in this field:

This site is protected by reCAPTCHA and the Google Privacy Policy and Terms of Service apply.