
8 Brownell DriveEssex Junction, VT 05452MLS Number 5101195

  • Price: $627,000
  • Est. Mortgage of $/month
  • 1 Day on Market
$
$
%
$/month over payments
Federal 30-year interest rate: 6.55% last updated on Jul 16, 2026
* All Figures are estimates. Check with your bank or proposed mortgage company for actual interest rates.
This product uses the FRED® API but is not endorsed or certified by the Federal Reserve Bank of St. Louis.
Open House
8 Brownell Drive Essex Junction VT 054528 Brownell Drive Essex Junction VT 054528 Brownell Drive Essex Junction VT 054528 Brownell Drive Essex Junction VT 054528 Brownell Drive Essex Junction VT 054528 Brownell Drive Essex Junction VT 054528 Brownell Drive Essex Junction VT 054528 Brownell Drive Essex Junction VT 054528 Brownell Drive Essex Junction VT 054528 Brownell Drive Essex Junction VT 054528 Brownell Drive Essex Junction VT 054528 Brownell Drive Essex Junction VT 054528 Brownell Drive Essex Junction VT 054528 Brownell Drive Essex Junction VT 054528 Brownell Drive Essex Junction VT 054528 Brownell Drive Essex Junction VT 054528 Brownell Drive Essex Junction VT 054528 Brownell Drive Essex Junction VT 054528 Brownell Drive Essex Junction VT 054528 Brownell Drive Essex Junction VT 054528 Brownell Drive Essex Junction VT 054528 Brownell Drive Essex Junction VT 054528 Brownell Drive Essex Junction VT 054528 Brownell Drive Essex Junction VT 054528 Brownell Drive Essex Junction VT 054528 Brownell Drive Essex Junction VT 054528 Brownell Drive Essex Junction VT 054528 Brownell Drive Essex Junction VT 054528 Brownell Drive Essex Junction VT 054528 Brownell Drive Essex Junction VT 054528 Brownell Drive Essex Junction VT 054528 Brownell Drive Essex Junction VT 054528 Brownell Drive Essex Junction VT 054528 Brownell Drive Essex Junction VT 054528 Brownell Drive Essex Junction VT 054528 Brownell Drive Essex Junction VT 054528 Brownell Drive Essex Junction VT 054528 Brownell Drive Essex Junction VT 054528 Brownell Drive Essex Junction VT 054528 Brownell Drive Essex Junction VT 054528 Brownell Drive Essex Junction VT 054528 Brownell Drive Essex Junction VT 054528 Brownell Drive Essex Junction VT 054528 Brownell Drive Essex Junction VT 054528 Brownell Drive Essex Junction VT 054528 Brownell Drive Essex Junction VT 054528 Brownell Drive Essex Junction VT 054528 Brownell Drive Essex Junction VT 054528 Brownell Drive Essex Junction VT 054528 Brownell Drive Essex Junction VT 054528 Brownell Drive Essex Junction VT 054528 Brownell Drive Essex Junction VT 054528 Brownell Drive Essex Junction VT 054528 Brownell Drive Essex Junction VT 054528 Brownell Drive Essex Junction VT 054528 Brownell Drive Essex Junction VT 05452
QR Code
  • 4Bedrooms
  • 0.23Acreage
  • 3Bathrooms
  • 1983Year Built

Driving Directions

Listed by Nicole Broderick of Coldwell Banker Hickok and Boardman (Phone: 802-522-7877)
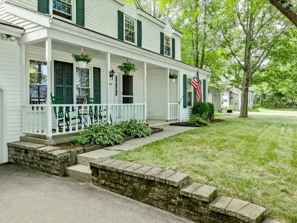
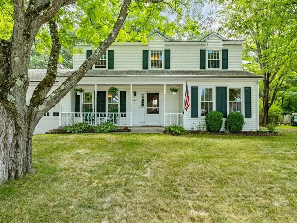
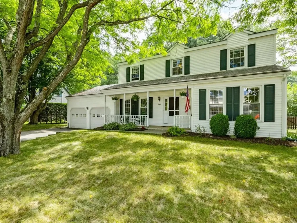
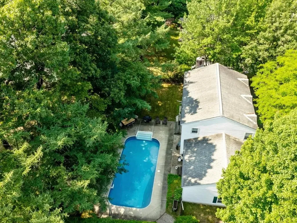
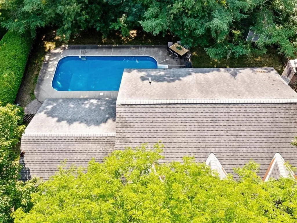
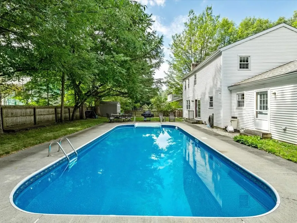
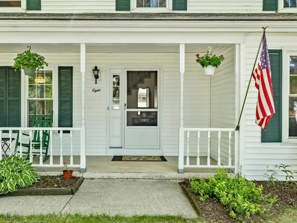
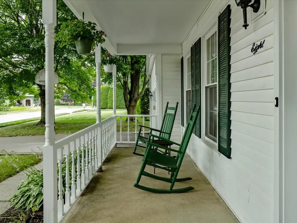
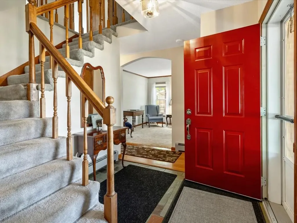
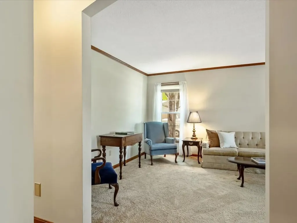
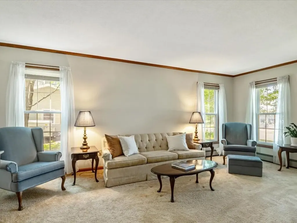
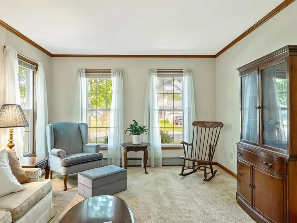
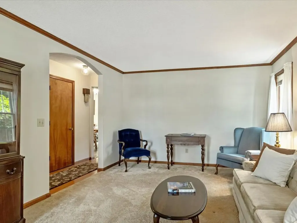
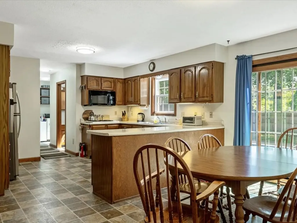
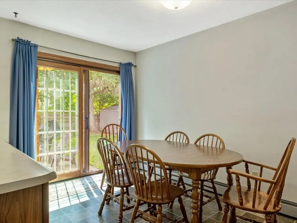
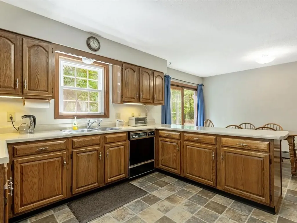
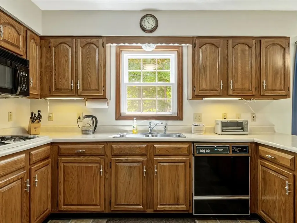
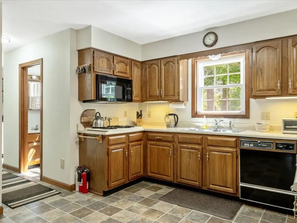
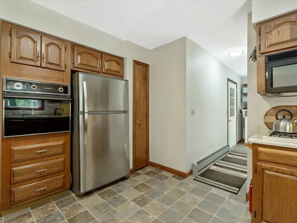
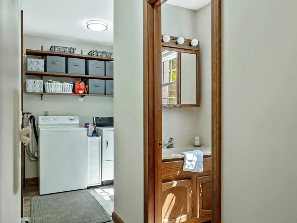
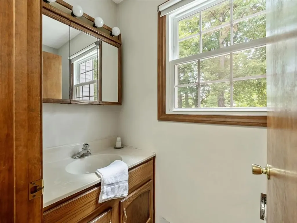
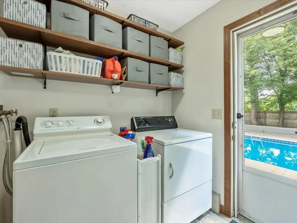
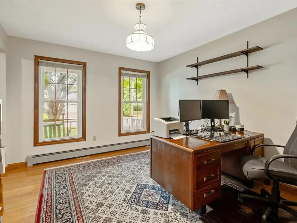
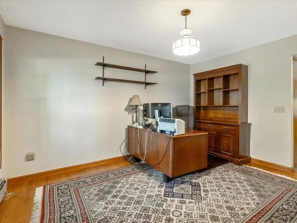
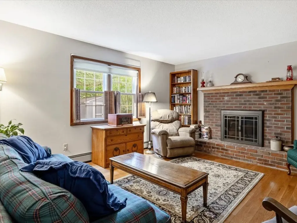
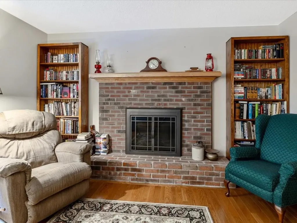
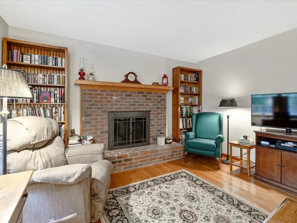
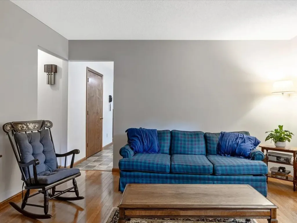
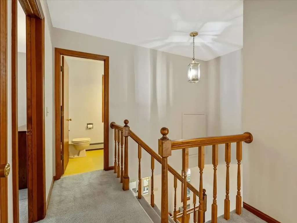
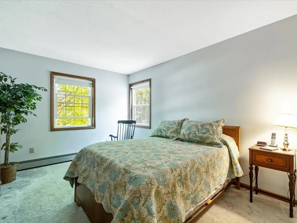
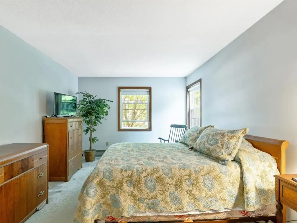
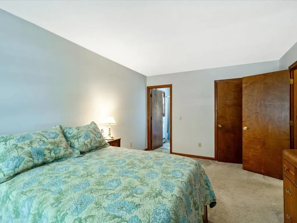
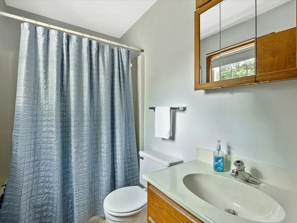
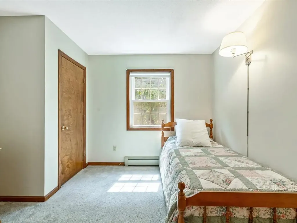
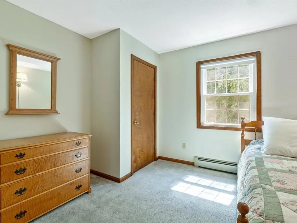
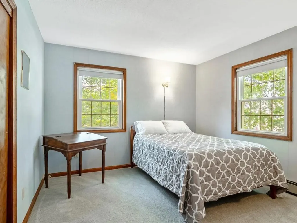
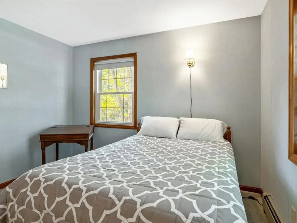
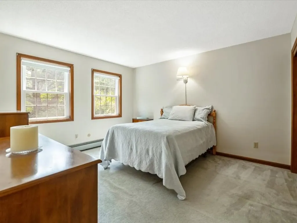
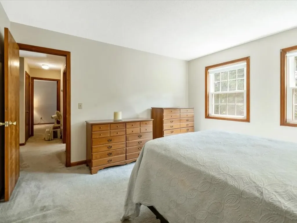
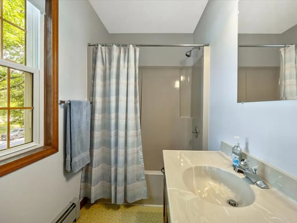
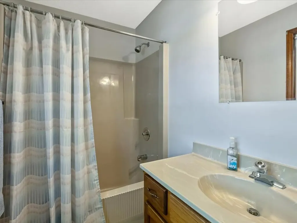
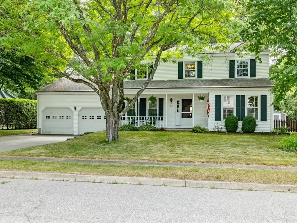
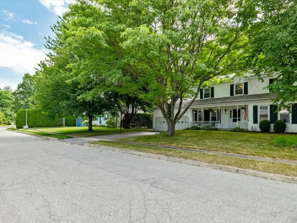
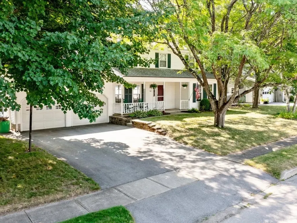
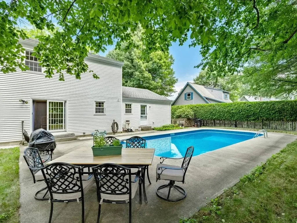
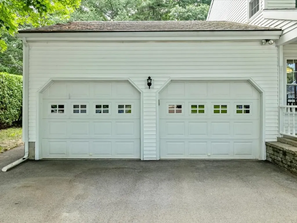
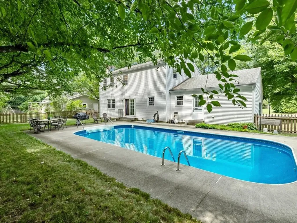
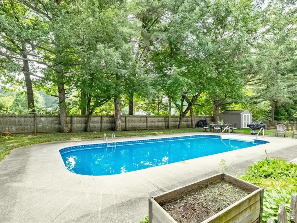
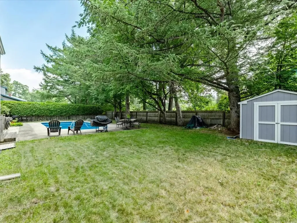
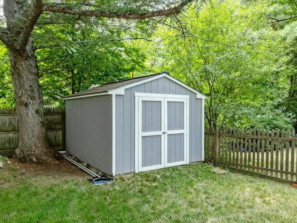
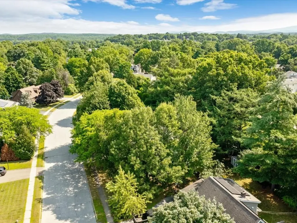
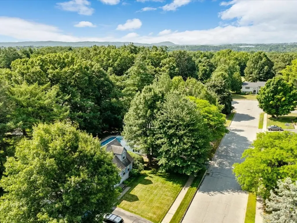
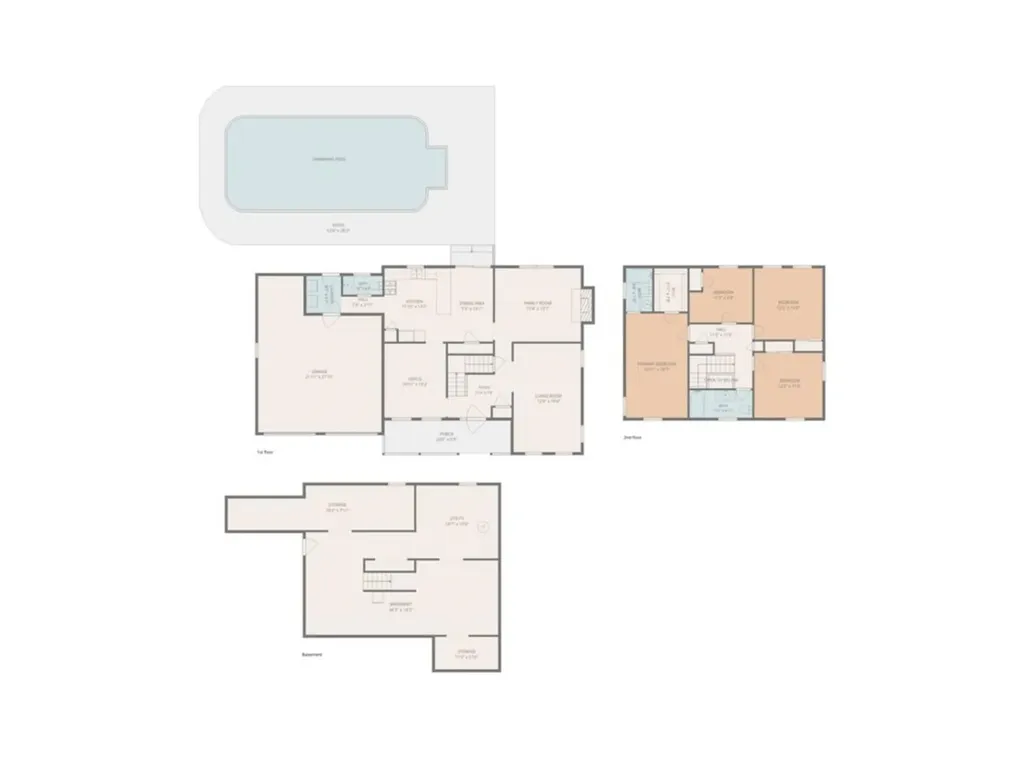
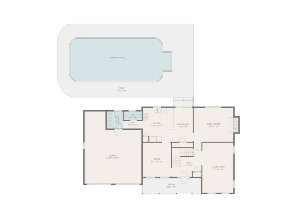
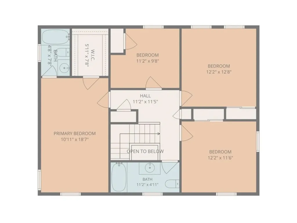
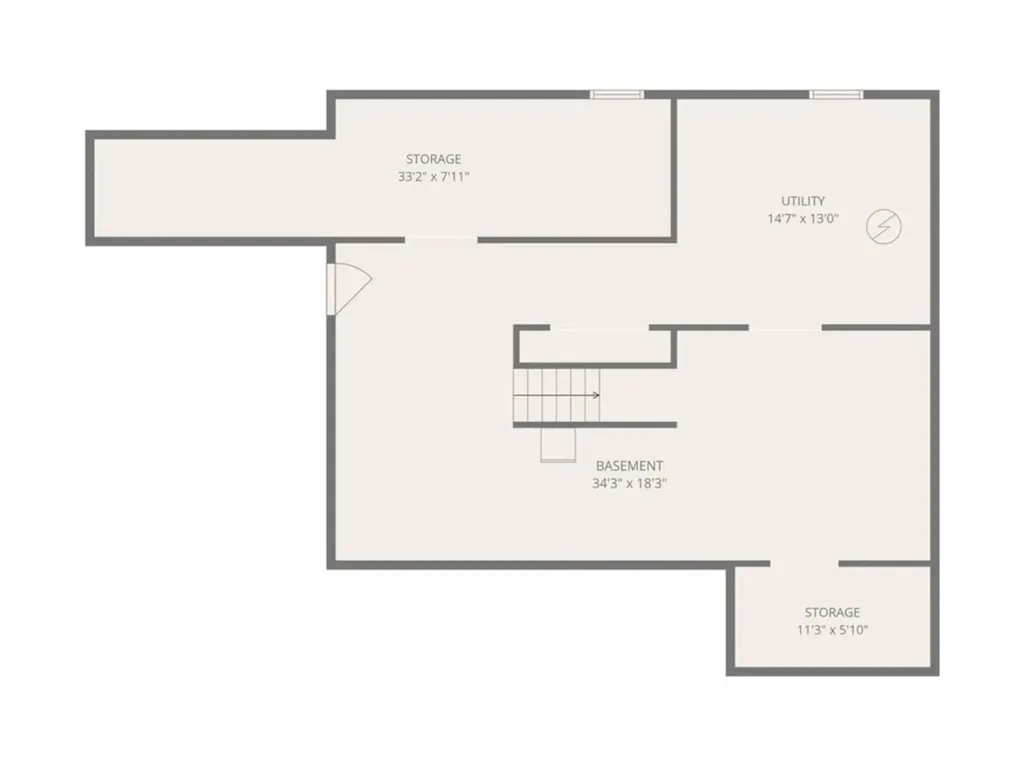
Opportunity, charm, and an unbeatable location come together in this lovingly maintained four-bedroom Colonial, tucked away on a cul-de-sac in one of Essex Junction's most convenient neighborhoods. With sidewalks, nearby parks, restaurants, shopping, schools, and everyday amenities just moments away, this is a location you'll love coming home to. A welcoming front porch sets the tone, inviting you to slow down and enjoy the neighborhood. Inside, a spacious entry opens to a home filled with warmth, character, and endless potential. The bright kitchen and dining area overlook the sparkling in-ground pool, creating a beautiful backdrop for everyday living. The formal living room, centered around a cozy fireplace, is ready to host holidays and special gatherings, while a second oversized family room offers abundant natural light and plenty of space to relax or entertain. The formal dining room, currently being used as a home office, effectively highlights the flexibility of the floor plan. A convenient first-floor half bath and laundry area, located just inside the side pool entrance, make summer entertaining and everyday living a breeze. Upstairs, you'll find four comfortable bedrooms, including a spacious primary suite with its own private full bath, plus a second full bathroom. The dry basement and attached two-car garage provide exceptional storage and room for hobbies, recreation, or future finished space. Outside, your backyard retreat awaits. The beautifully maintained in-ground pool is the centerpiece of a private outdoor oasis, complete with a spacious patio, bonus storage shed, and plenty of room to play, garden, or simply unwind. Filled with character, lovingly cared for through the years, and ready for its next chapter, this Essex Junction gem offers the perfect opportunity to create a home that's uniquely yours. Bring your vision, settle into a wonderful property, and start making memories that will last for years to come.

Open Houses

July 25th
Starts: 9:00am
Ends: 11:00am

Ask A Question

Do not fill in this field:

I agree to receive marketing and customer service calls and text messages from Dave Chenette | Chenette Real Estate. To opt out, you can reply 'stop' at any time or click the unsubscribe link in the emails. Consent is not a condition of purchase. Msg/data rates may apply. Msg frequency varies. Privacy Policy.

This site is protected by reCAPTCHA and the Google Privacy Policy and Terms of Service apply.

More Info

Tax Information

  • Tax Year2025

Location

  • Building Number8
  • StreetBrownell Drive
  • TownEssex Junction
  • StateVT
  • Zip05452
  • CountyChittenden
  • DistrictEssex Westford School District
  • Elementary SchoolHiawatha Elementary School
  • Junior HighAlbert D. Lawton Intermediate
  • High SchoolEssex High
  • Flood Zone Y/NNo
  • Address8 Brownell Drive

Interior

  • Interior FeaturesCentral Vacuum, Ceiling Fan,1 Fireplace, Kitchen/Dining, Natural Light, Natural Woodwork,1st Floor Laundry
  • Room 1 TypeFoyer
  • Room 1 Level1
  • Room 1 Dimensions11.4 x 7.8
  • FloorsCombination
  • Room 2 TypeFamily Room
  • Room 2 Level1
  • Room 2 Dimensions10.0 x 19.4
  • Room 3 TypeLiving Room
  • Room 3 Level1
  • Room 3 Dimensions15.4 x 13.1
  • Room 4 TypeKitchen
  • Room 4 Level1
  • Room 4 Dimensions11.10 x 13.1
  • Room 5 TypeBreakfast Nook
  • Room 5 Level1
  • Room 5 Dimensions7.6 x 13.1
  • Stories2
  • Room 6 TypeDining Room
  • Room 6 Level1
  • Room 6 Dimensions10.11 x 13.2
  • Room 7 TypeBathroom Half
  • Room 7 Level1
  • Room 7 Dimensions7.8 x 8.4
  • Room 8 TypeLaundry Room
  • Room 8 Level1
  • Room 8 Dimensions6.2 x 6.7
  • Room 9 TypePrimary BR Suite
  • Room 9 Level2
  • Room 9 Dimensions10.11 x 18.7
  • Room 10 TypeBedroom
  • Room 10 Level2
  • Room 10 Dimensions11.2 x 9.8
  • Room 11 TypeBedroom
  • Room 11 Level2
  • Room 11 Dimensions12.2 x 12.8
  • Room 12 TypeBedroom
  • Room 12 Level2
  • Room 12 Dimensions12.2 x 11.6
  • Room 13 TypeBathroom Full
  • Room 13 Level2
  • Room 13 Dimensions11.2 x 4.11

Parking

  • Parking Spaces2
  • GarageYes
  • Parking DescriptionAuto Open, Driveway, Garage, Paved, Covered, Attached

Building

  • Year Built1983
  • Building ConstructionWood Frame, Vinyl Siding
  • ConstructionExisting
  • Property StyleColonial
  • Bedrooms4
  • Bathroom3
  • Total Baths3
  • Half Bath1
  • Total Rooms13
  • Square Feet2,192
  • APX Unfin Below Grade1086
  • BasementBasement Stairs, Concrete, Interior Access, Interior Stairs, Storage Space, Unfinished
  • FoundationConcrete

Utilities

  • Heat SystemNatural Gas, Baseboard
  • WaterPublic
  • SewerPublic
  • ElectricCircuit Breaker(s)
  • UtilitiesNone

Rooms

  • Full Bath2

Basic Information

  • MLS Number5101195
  • MLS StatusActive
  • StatusACT
  • Property TypeSingle Family
  • List Price$627,000
  • Listing Agent NameNicole Broderick
  • Broker NameColdwell Banker Hickok and Boardman

Property

  • Acreage0.23
  • Lot DescriptionLevel, Neighborhood
  • AreaVT-Chittenden
  • DrivewayPaved
  • RoadsPaved, Public, Public Maintained Road

Exterior

  • Exterior FeaturesPatio, In-Ground Pool, Porch, Shed, Storage
  • RoofShingle

Amenities

  • Accessibility Amenities1st Floor 1/2 Bathroom,1st Floor Laundry, Bathroom w/Tub, Paved Parking
  • AmenitiesCO Detector, Smoke Detector
  • PetsYes
  • PricePerSqFt286.04

Other

  • SeasonalNo
  • Page28-29
  • Date Listed07/22/2026
Dave Chenette | Chenette Real Estate
Office: 802-264-1991
9 Roberts Ct
Milton, VT 05468
Broker Reciprocity 

Copyright 2026 PrimeMLS, Inc. All rights reserved. This information is deemed reliable, but not guaranteed. The data relating to real estate displayed on this display comes in part from the IDX Program of PrimeMLS. The information being provided is for consumers’ personal, non-commercial use and may not be used for any purpose other than to identify prospective properties consumers may be interested in purchasing. Data last updated July 22, 2026 4:53 PM UTC


Hi there! How can we help you?

Contact us using the form below or give us a call.

Send Us A Message:

I agree to receive marketing and customer service calls and text messages from Dave Chenette | Chenette Real Estate. To opt out, you can reply 'stop' at any time or click the unsubscribe link in the emails. Consent is not a condition of purchase. Msg/data rates may apply. Msg frequency varies. Privacy Policy.

Do not fill in this field:

This site is protected by reCAPTCHA and the Google Privacy Policy and Terms of Service apply.

Hi there! How can we help you?

Contact us using the form below or give us a call.

Send Us A Message:

Do not fill in this field:

This site is protected by reCAPTCHA and the Google Privacy Policy and Terms of Service apply.

Hi there! How can we help you?

Contact us using the form below or give us a call.

Send Us A Message:

Do not fill in this field:

This site is protected by reCAPTCHA and the Google Privacy Policy and Terms of Service apply.

Do not fill in this field:

This site is protected by reCAPTCHA and the Google Privacy Policy and Terms of Service apply.

Do not fill in this field:

This site is protected by reCAPTCHA and the Google Privacy Policy and Terms of Service apply.

Do not fill in this field:

This site is protected by reCAPTCHA and the Google Privacy Policy and Terms of Service apply.

$

Do not fill in this field:

This site is protected by reCAPTCHA and the Google Privacy Policy and Terms of Service apply.