
218 Donahue RoadBarre Town, VT 05654MLS Number 5101311

  • Price: $388,000
  • Est. Mortgage of $/month
  • 2 Days on Market
$
$
%
$/month over payments
Federal 30-year interest rate: 6.58% last updated on Jul 23, 2026
* All Figures are estimates. Check with your bank or proposed mortgage company for actual interest rates.
This product uses the FRED® API but is not endorsed or certified by the Federal Reserve Bank of St. Louis.
Active
218 Donahue Road Barre Town VT 05654218 Donahue Road Barre Town VT 05654218 Donahue Road Barre Town VT 05654218 Donahue Road Barre Town VT 05654218 Donahue Road Barre Town VT 05654218 Donahue Road Barre Town VT 05654218 Donahue Road Barre Town VT 05654218 Donahue Road Barre Town VT 05654218 Donahue Road Barre Town VT 05654218 Donahue Road Barre Town VT 05654218 Donahue Road Barre Town VT 05654218 Donahue Road Barre Town VT 05654218 Donahue Road Barre Town VT 05654218 Donahue Road Barre Town VT 05654218 Donahue Road Barre Town VT 05654218 Donahue Road Barre Town VT 05654218 Donahue Road Barre Town VT 05654218 Donahue Road Barre Town VT 05654218 Donahue Road Barre Town VT 05654218 Donahue Road Barre Town VT 05654218 Donahue Road Barre Town VT 05654218 Donahue Road Barre Town VT 05654218 Donahue Road Barre Town VT 05654218 Donahue Road Barre Town VT 05654218 Donahue Road Barre Town VT 05654218 Donahue Road Barre Town VT 05654218 Donahue Road Barre Town VT 05654218 Donahue Road Barre Town VT 05654218 Donahue Road Barre Town VT 05654218 Donahue Road Barre Town VT 05654218 Donahue Road Barre Town VT 05654218 Donahue Road Barre Town VT 05654218 Donahue Road Barre Town VT 05654218 Donahue Road Barre Town VT 05654218 Donahue Road Barre Town VT 05654218 Donahue Road Barre Town VT 05654218 Donahue Road Barre Town VT 05654218 Donahue Road Barre Town VT 05654218 Donahue Road Barre Town VT 05654218 Donahue Road Barre Town VT 05654218 Donahue Road Barre Town VT 05654218 Donahue Road Barre Town VT 05654218 Donahue Road Barre Town VT 05654218 Donahue Road Barre Town VT 05654218 Donahue Road Barre Town VT 05654218 Donahue Road Barre Town VT 05654218 Donahue Road Barre Town VT 05654218 Donahue Road Barre Town VT 05654218 Donahue Road Barre Town VT 05654218 Donahue Road Barre Town VT 05654218 Donahue Road Barre Town VT 05654218 Donahue Road Barre Town VT 05654218 Donahue Road Barre Town VT 05654218 Donahue Road Barre Town VT 05654
QR Code
  • 4Bedrooms
  • 0.66Acreage
  • 2Bathrooms
  • 1958Year Built

Driving Directions

Listed by The Malley Group of KW Vermont (Phone: 802-488-3499)
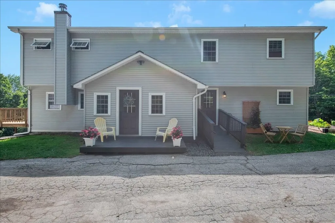
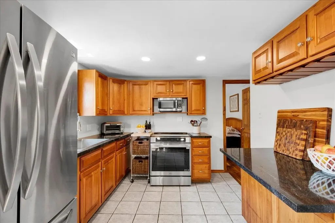
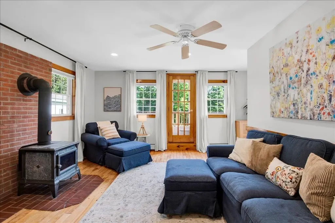
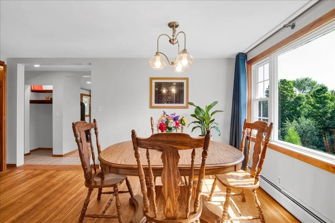
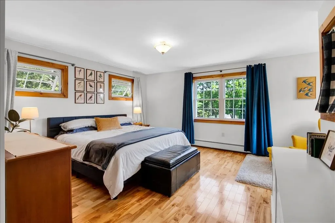
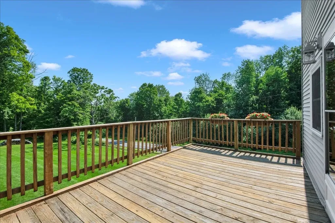
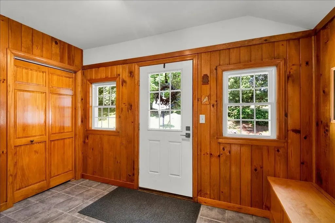
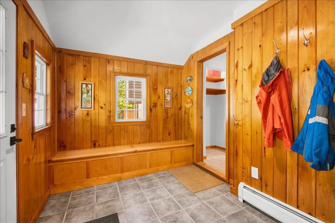
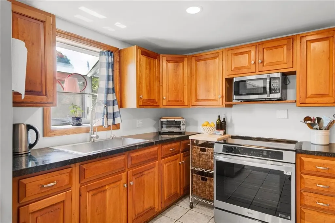
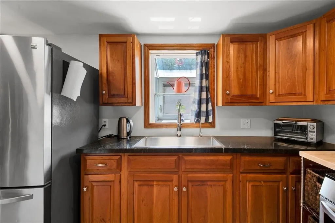
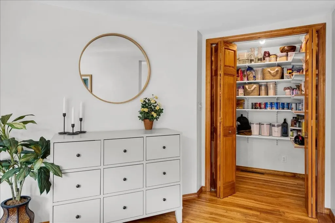
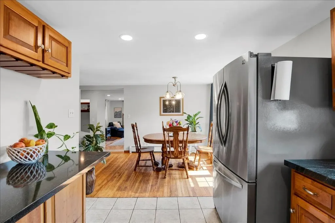
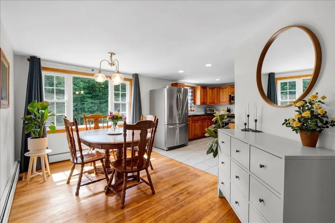
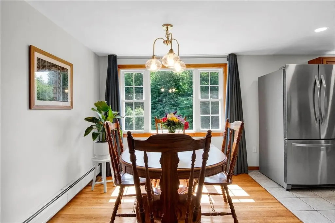
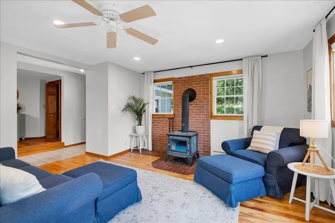
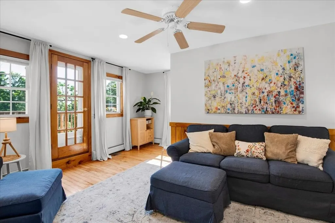
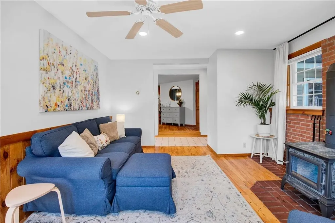
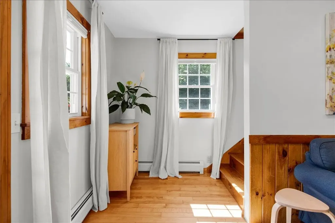
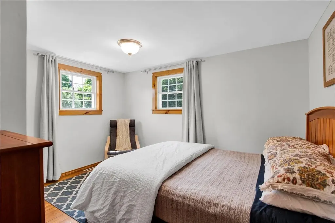
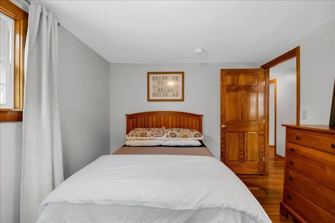
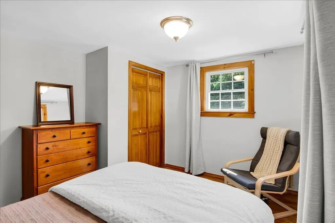
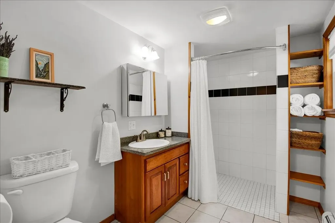
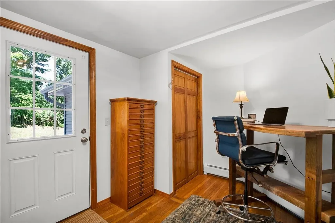
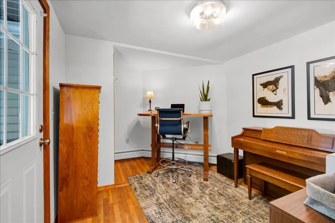
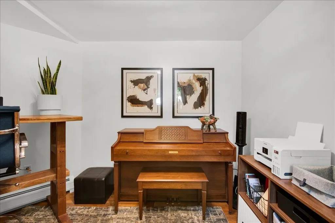
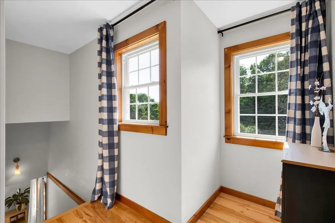
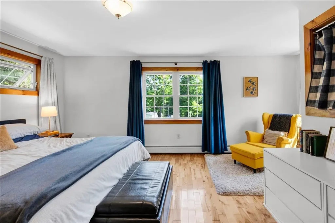
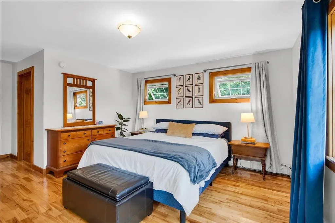
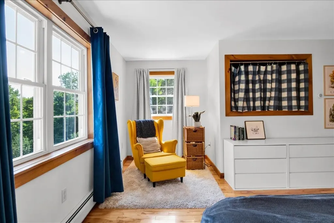
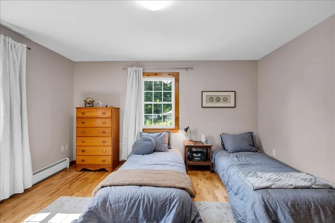
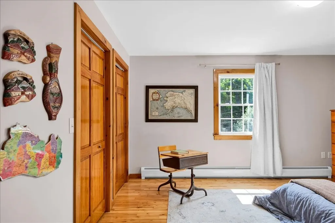
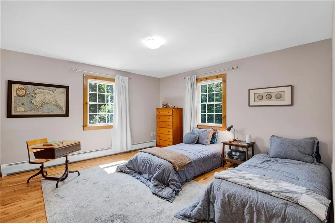
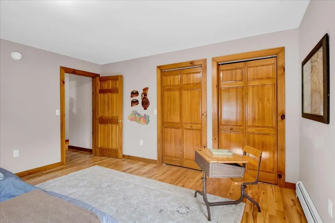
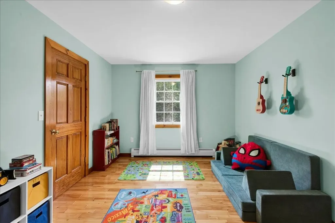
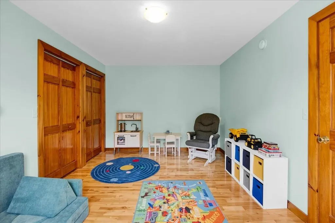
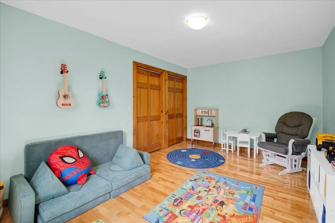
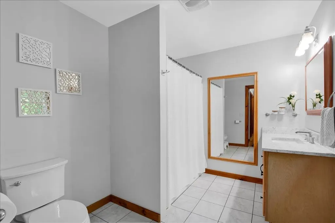
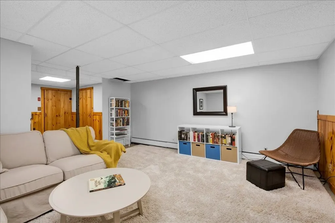
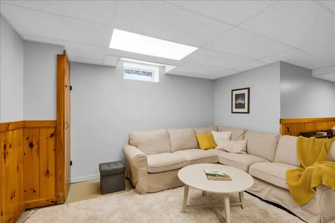
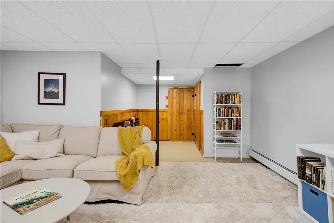
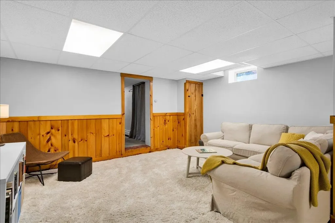
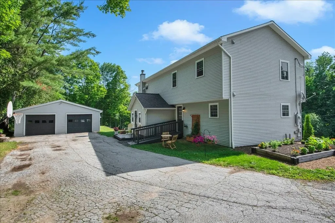
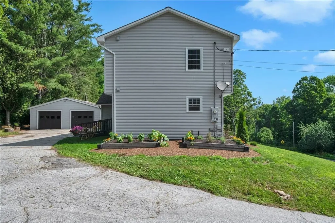
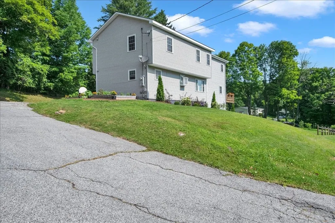
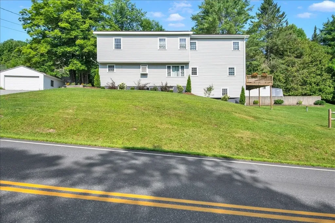
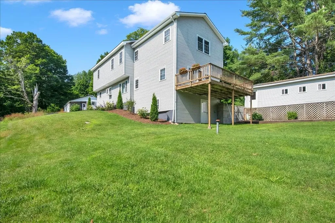
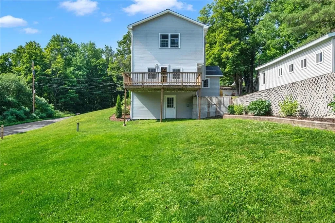
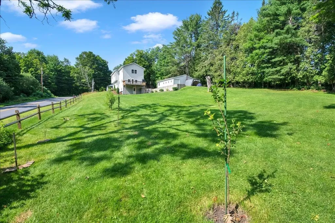
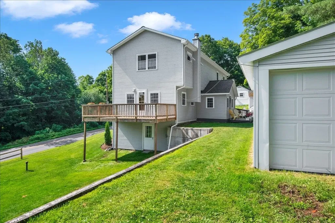
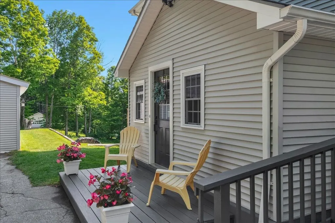
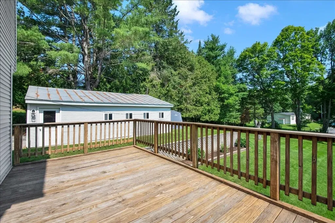
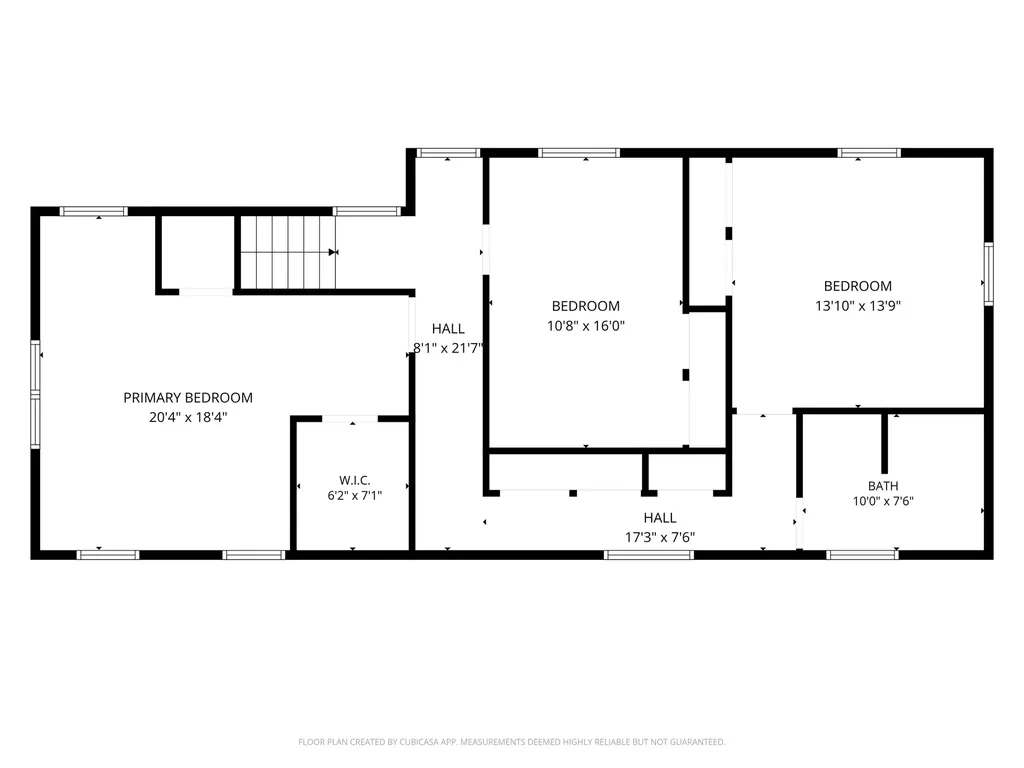
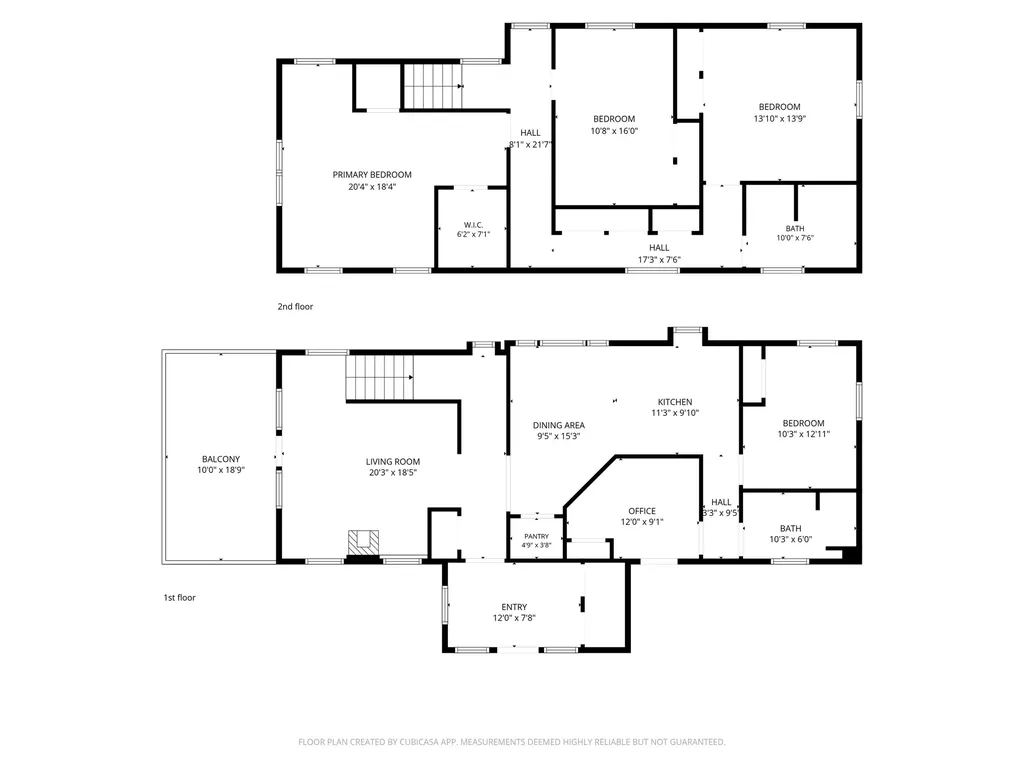
Nestled near the scenic Barre Town Forest and VAST trail network, this beautifully maintained 4-bedroom, 2-bath residence combines thoughtful updates with exceptional functionality. A tiled entry with ample storage welcomes you inside, flowing seamlessly into an open kitchen, dining area, and living room anchored by a cozy wood stove for cold winter nights. The main floor offers rare single-level living options with a spacious bedroom, dedicated office space, full bathroom, and a second entrance featuring convenient ramp access. The upper level has three generous bedrooms, a second full bath, and abundant storage space. Downstairs, a versatile walkout basement houses the laundry and utility areas, leaving plenty of room for a game room or recreation space. Outdoor entertaining is a breeze on the private deck off the living room, while hobbyists will love the detached garage complete with a heated workshop. Perfect for outdoor enthusiasts, this unique home offers flexible living spaces both inside and out. Fresh paint throughout, new landscaping and updated exterior paint.

Ask A Question

Do not fill in this field:

I agree to receive marketing and customer service calls and text messages from Dave Chenette | Chenette Real Estate. To opt out, you can reply 'stop' at any time or click the unsubscribe link in the emails. Consent is not a condition of purchase. Msg/data rates may apply. Msg frequency varies. Privacy Policy.

This site is protected by reCAPTCHA and the Google Privacy Policy and Terms of Service apply.

More Info

Tax Information

  • Tax Year2025

Location

  • Building Number218
  • StreetDonahue Road
  • TownBarre Town
  • StateVT
  • Zip05654
  • CountyWashington
  • DistrictBarre Unified Union School Distr
  • Flood Zone Y/NNo
  • Address218 Donahue Road

Interior

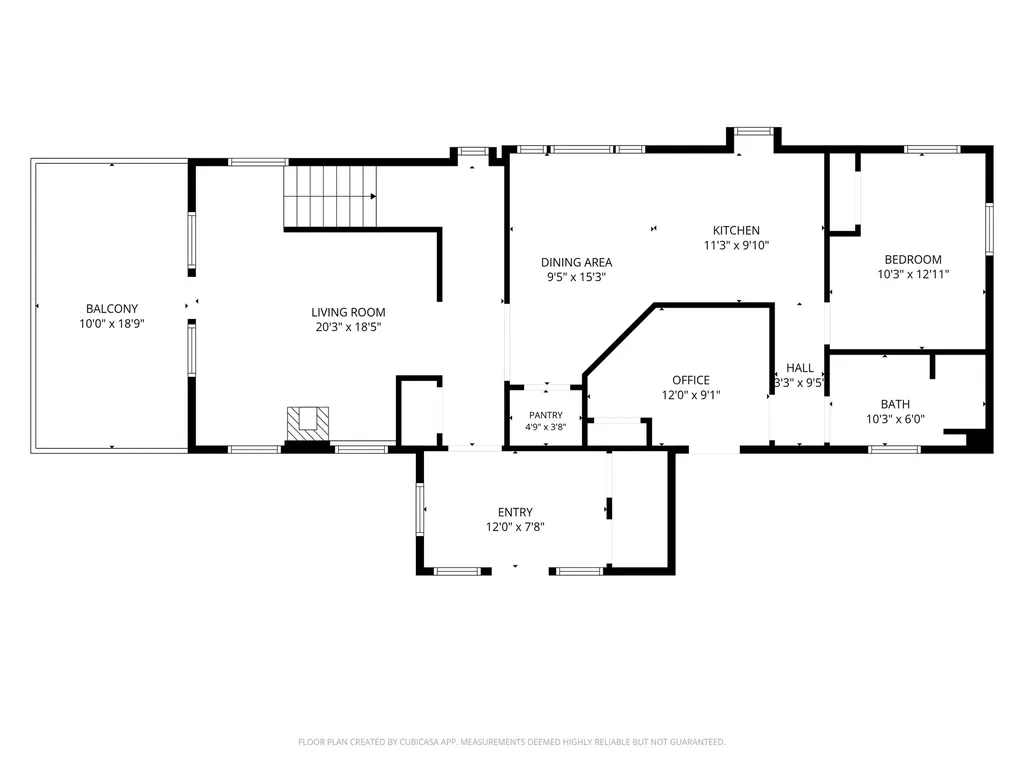
  • Room 1 TypeLiving Room
  • Room 1 Level1
  • Room 1 Dimensions20'3"x18'5"
  • FloorsHardwood, Tile
  • Room 2 TypeDining Room
  • Room 2 Level1
  • Room 2 Dimensions9'5"x15'3"
  • Room 3 TypeKitchen
  • Room 3 Level1
  • Room 3 Dimensions11'3"x9'10"
  • Room 4 TypeOffice/Study
  • Room 4 Level1
  • Room 4 Dimensions12'0"x9'1"
  • Room 5 TypeBedroom
  • Room 5 Level1
  • Room 5 Dimensions10'3"x12'11"
  • Stories2
  • Room 6 TypeFoyer
  • Room 6 Level1
  • Room 6 Dimensions12'0"x7'8"
  • Room 7 TypePrimary Bedroom
  • Room 7 Level2
  • Room 7 Dimensions20'4"x18'4"
  • Room 8 TypeBedroom
  • Room 8 Level2
  • Room 8 Dimensions10'8"x16'0"
  • Room 9 TypeBedroom
  • Room 9 Level2
  • Room 9 Dimensions13'10"x13'9"
  • Room 10 TypeRec Room
  • Room 10 LevelBasement

Parking

  • Parking Spaces2
  • GarageYes
  • Parking DescriptionDriveway, Garage, On-Site, Paved

Building

  • Year Built1958
  • Building ConstructionWood Frame
  • ConstructionExisting
  • Property StyleColonial
  • Bedrooms4
  • Bathroom2
  • Total Baths2
  • Total Rooms10
  • Square Feet2,126
  • APX Unfin Below Grade1000
  • BasementFull
  • FoundationBlock

Exterior

  • Exterior FeaturesDeck
  • RoofAsphalt Shingle

Amenities

  • AmenitiesWood Stove
  • PricePerSqFt182.5

Water Body

  • Water AccessNo
  • Water ViewNo

Other

  • SeasonalNo
  • Page172-173
  • Date Listed07/23/2026

Rooms

  • Full Bath2

Basic Information

  • MLS Number5101311
  • MLS StatusActive
  • StatusACT
  • Property TypeSingle Family
  • List Price$388,000
  • Listing Agent NameThe Malley Group
  • Broker NameKW Vermont

Property

  • Acreage0.66
  • Lot DescriptionSloping
  • AreaVT-Washington
  • DrivewayPaved
  • RoadsPaved, Public, Public Maintained Road
  • Road Frontage280
  • Suitable Use Land Type FarmsResidential

Utilities

  • Heat SystemOil, Baseboard, Hot Water
  • WaterDrilled Well, Private
  • SewerSeptic
  • Electric200+ Amp Service, Circuit Breaker(s)
  • UtilitiesCable Available
Dave Chenette | Chenette Real Estate
Office: 802-264-1991
9 Roberts Ct
Milton, VT 05468
Broker Reciprocity 

Copyright 2026 PrimeMLS, Inc. All rights reserved. This information is deemed reliable, but not guaranteed. The data relating to real estate displayed on this display comes in part from the IDX Program of PrimeMLS. The information being provided is for consumers’ personal, non-commercial use and may not be used for any purpose other than to identify prospective properties consumers may be interested in purchasing. Data last updated July 24, 2026 7:53 AM UTC


Hi there! How can we help you?

Contact us using the form below or give us a call.

Send Us A Message:

I agree to receive marketing and customer service calls and text messages from Dave Chenette | Chenette Real Estate. To opt out, you can reply 'stop' at any time or click the unsubscribe link in the emails. Consent is not a condition of purchase. Msg/data rates may apply. Msg frequency varies. Privacy Policy.

Do not fill in this field:

This site is protected by reCAPTCHA and the Google Privacy Policy and Terms of Service apply.

Hi there! How can we help you?

Contact us using the form below or give us a call.

Send Us A Message:

Do not fill in this field:

This site is protected by reCAPTCHA and the Google Privacy Policy and Terms of Service apply.

Hi there! How can we help you?

Contact us using the form below or give us a call.

Send Us A Message:

Do not fill in this field:

This site is protected by reCAPTCHA and the Google Privacy Policy and Terms of Service apply.

Do not fill in this field:

This site is protected by reCAPTCHA and the Google Privacy Policy and Terms of Service apply.

Do not fill in this field:

This site is protected by reCAPTCHA and the Google Privacy Policy and Terms of Service apply.

Do not fill in this field:

This site is protected by reCAPTCHA and the Google Privacy Policy and Terms of Service apply.

$

Do not fill in this field:

This site is protected by reCAPTCHA and the Google Privacy Policy and Terms of Service apply.