
161 Bessette RoadFairfax, VT 05454MLS Number 5101330

  • Price: $899,000
  • Est. Mortgage of $/month
  • 1 Day on Market
$
$
%
$/month over payments
Federal 30-year interest rate: 6.55% last updated on Jul 16, 2026
* All Figures are estimates. Check with your bank or proposed mortgage company for actual interest rates.
This product uses the FRED® API but is not endorsed or certified by the Federal Reserve Bank of St. Louis.
Open House
161 Bessette Road Fairfax VT 05454161 Bessette Road Fairfax VT 05454161 Bessette Road Fairfax VT 05454161 Bessette Road Fairfax VT 05454161 Bessette Road Fairfax VT 05454161 Bessette Road Fairfax VT 05454161 Bessette Road Fairfax VT 05454161 Bessette Road Fairfax VT 05454161 Bessette Road Fairfax VT 05454161 Bessette Road Fairfax VT 05454161 Bessette Road Fairfax VT 05454161 Bessette Road Fairfax VT 05454161 Bessette Road Fairfax VT 05454161 Bessette Road Fairfax VT 05454161 Bessette Road Fairfax VT 05454161 Bessette Road Fairfax VT 05454161 Bessette Road Fairfax VT 05454161 Bessette Road Fairfax VT 05454161 Bessette Road Fairfax VT 05454161 Bessette Road Fairfax VT 05454161 Bessette Road Fairfax VT 05454161 Bessette Road Fairfax VT 05454161 Bessette Road Fairfax VT 05454161 Bessette Road Fairfax VT 05454161 Bessette Road Fairfax VT 05454161 Bessette Road Fairfax VT 05454161 Bessette Road Fairfax VT 05454161 Bessette Road Fairfax VT 05454161 Bessette Road Fairfax VT 05454161 Bessette Road Fairfax VT 05454161 Bessette Road Fairfax VT 05454161 Bessette Road Fairfax VT 05454161 Bessette Road Fairfax VT 05454161 Bessette Road Fairfax VT 05454161 Bessette Road Fairfax VT 05454161 Bessette Road Fairfax VT 05454161 Bessette Road Fairfax VT 05454161 Bessette Road Fairfax VT 05454161 Bessette Road Fairfax VT 05454161 Bessette Road Fairfax VT 05454161 Bessette Road Fairfax VT 05454161 Bessette Road Fairfax VT 05454161 Bessette Road Fairfax VT 05454161 Bessette Road Fairfax VT 05454161 Bessette Road Fairfax VT 05454161 Bessette Road Fairfax VT 05454161 Bessette Road Fairfax VT 05454161 Bessette Road Fairfax VT 05454161 Bessette Road Fairfax VT 05454161 Bessette Road Fairfax VT 05454161 Bessette Road Fairfax VT 05454161 Bessette Road Fairfax VT 05454161 Bessette Road Fairfax VT 05454161 Bessette Road Fairfax VT 05454161 Bessette Road Fairfax VT 05454161 Bessette Road Fairfax VT 05454161 Bessette Road Fairfax VT 05454161 Bessette Road Fairfax VT 05454161 Bessette Road Fairfax VT 05454161 Bessette Road Fairfax VT 05454
QR Code
  • 4Bedrooms
  • 4.6Acreage
  • 3Bathrooms
  • 2014Year Built

Driving Directions

Listed by Shannon Kane of CENTURY 21 North East
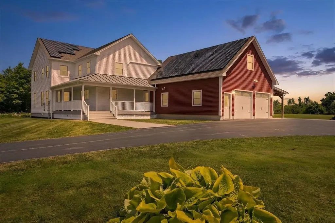
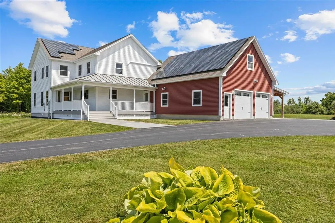
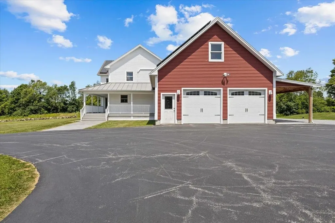
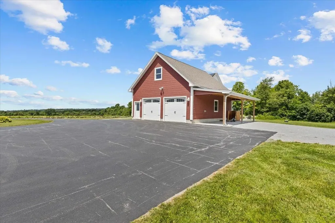
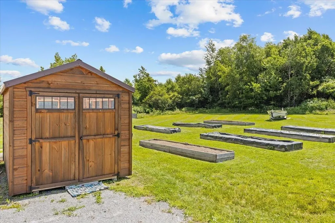
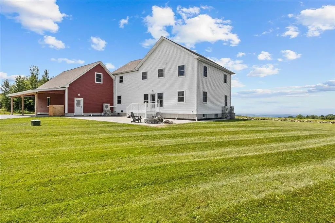
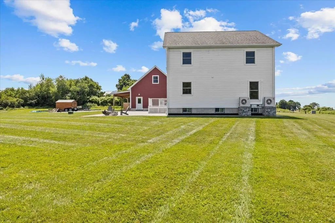
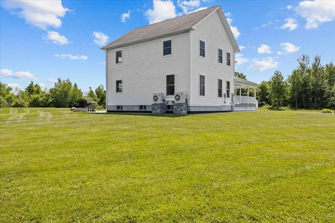
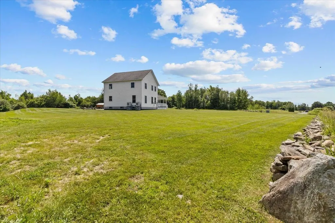
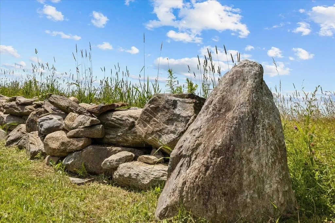
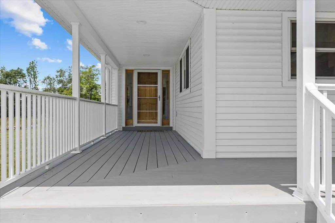
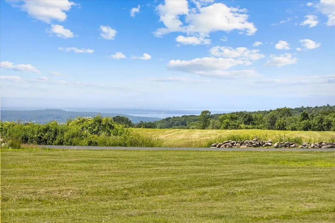
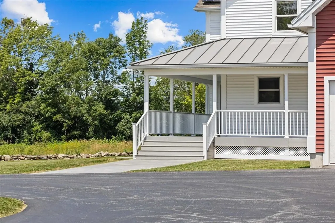
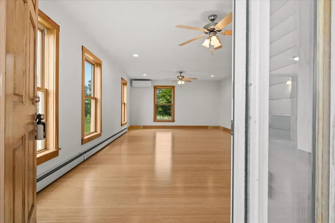
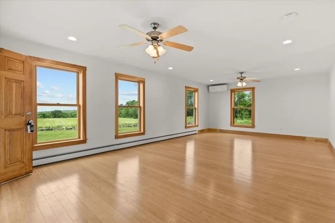
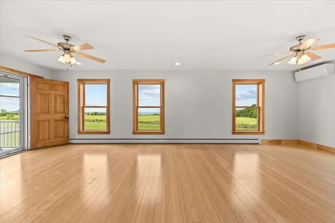
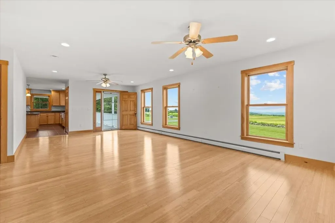
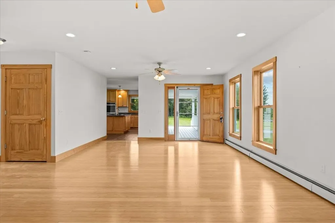
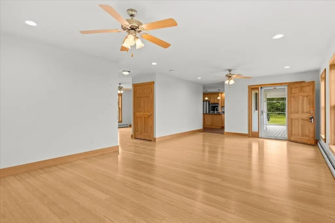
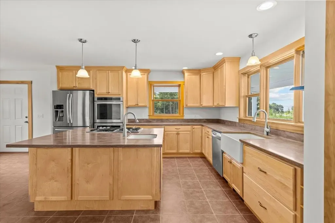
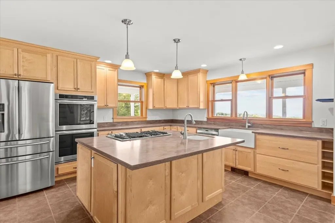
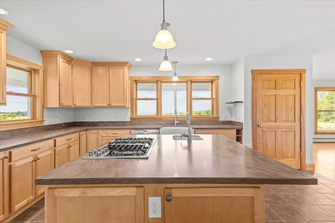
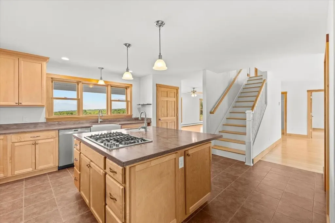
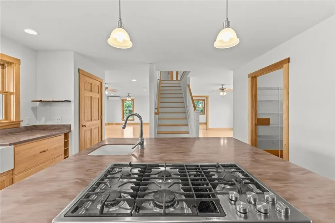
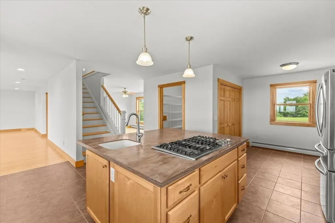
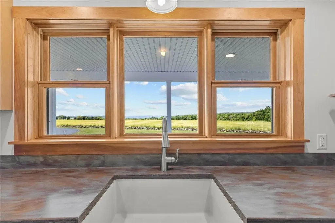
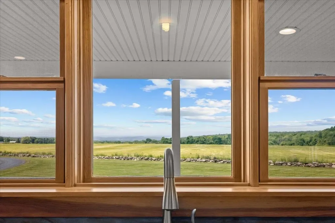
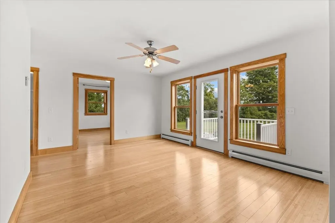
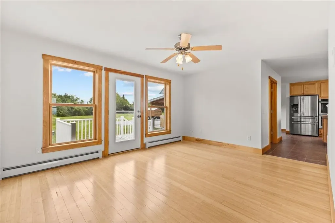
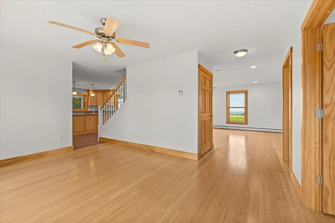
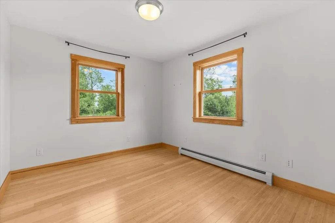
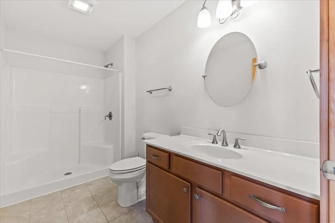
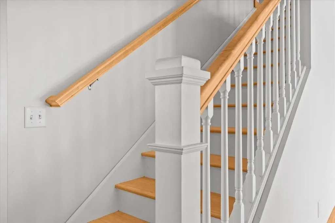
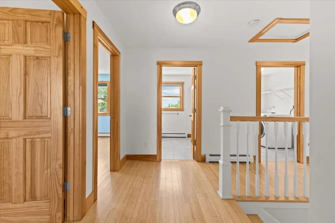
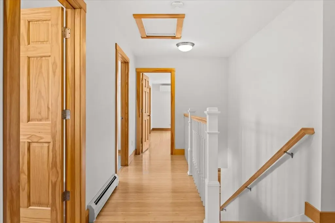
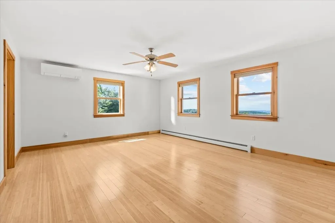
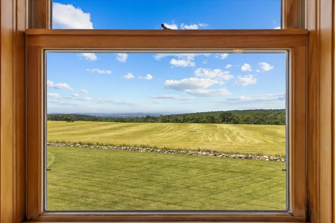
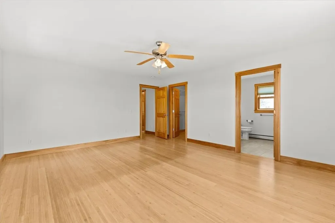
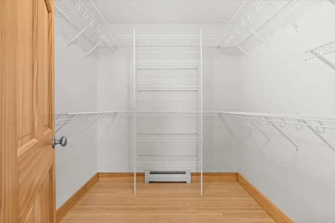
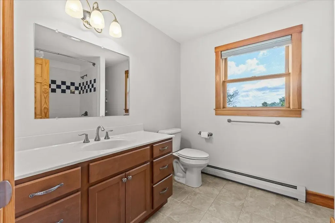
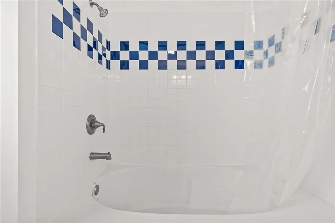
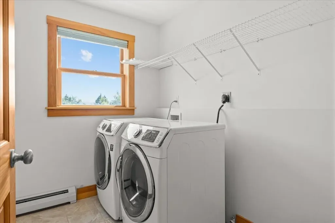
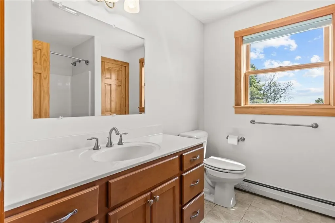
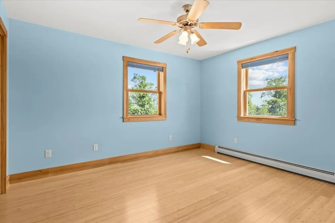
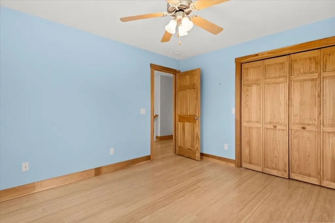
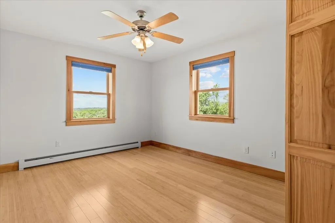
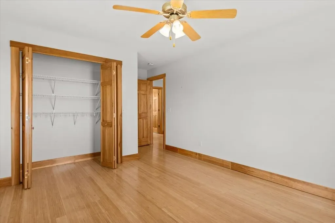
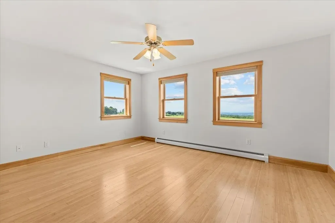
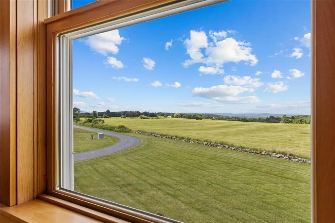
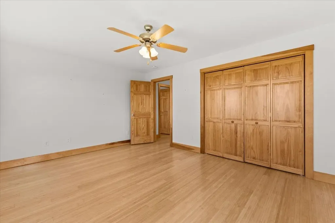
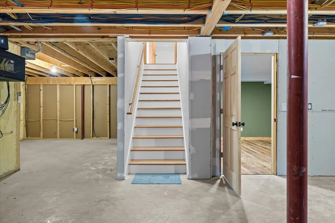
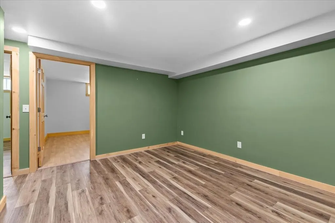
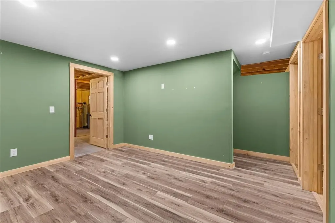
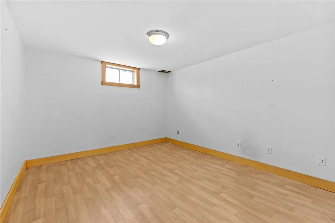
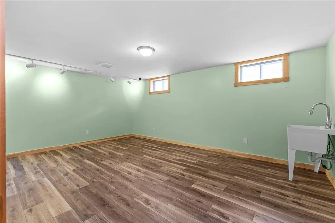
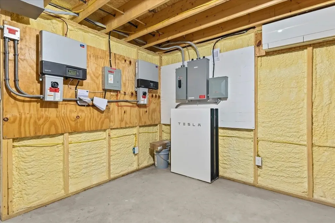
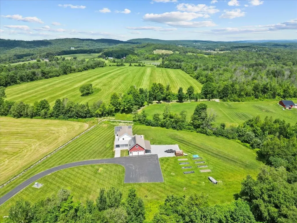
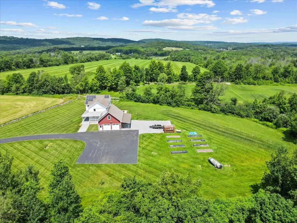
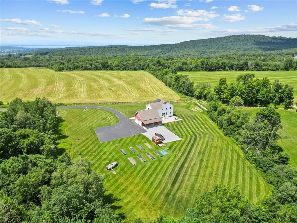
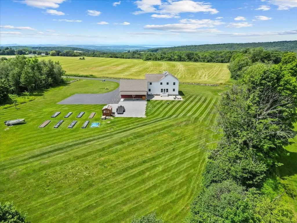
Welcome to The Stonewall Homestead, a remarkable country retreat where every day begins with breathtaking views of Lake Champlain and the Adirondack Mountains. Tucked away on 4.6 private acres at the end of a quiet dead-end road, this well-maintained home offers exceptional privacy while remaining just minutes from St. Albans and an easy commute to Burlington. Oversized windows fill the home with natural light and frame spectacular views from nearly every room. Even washing dishes becomes a pleasure as the kitchen sink overlooks Lake Champlain and the Adirondacks, a view you'll never tire of. The open-concept floor plan is perfect for everyday living and entertaining, featuring quality finishes, a spacious walk-in pantry, and seamless flow between the kitchen, dining, and living areas. A versatile first-floor flex room is ideal for a home office, den, playroom, or guest space. Upstairs, the spacious primary suite features a large walk-in closet and private ensuite with a soaking tub. Three additional bedrooms, a full bath, and second-floor laundry provide room for family and guests. The partially finished lower level offers additional living space with access from both the home's interior and the oversized attached garage, making it ideal for a recreation room, home gym, office, or possible in-law living. Outside, enjoy beautifully landscaped grounds with raised garden beds, a fire pit, mature trees, and a covered Trex front porch perfectly positioned to capture unforgettable Vermont sunsets. Owned solar panels, Tesla Powerwall battery backup, heat pumps, and high-speed MC Fiber internet provide exceptional efficiency, comfort, and peace of mind. If you've been dreaming of incredible views, thoughtful design, energy efficiency, and peaceful country living with modern convenience, The Stonewall Homestead is ready to welcome you home.

Open Houses

July 25th
Starts: 9:00am
Ends: 11:00am
Comments: Come experience how your Saturday Morning could be at The Stonewall Homestead. Grab a cup a coffee and rock away on the front porch taking in incredible views!

Ask A Question

Do not fill in this field:

I agree to receive marketing and customer service calls and text messages from Dave Chenette | Chenette Real Estate. To opt out, you can reply 'stop' at any time or click the unsubscribe link in the emails. Consent is not a condition of purchase. Msg/data rates may apply. Msg frequency varies. Privacy Policy.

This site is protected by reCAPTCHA and the Google Privacy Policy and Terms of Service apply.

More Info

Tax Information

  • Tax Year2025

Location

  • Building Number161
  • StreetBessette Road
  • TownFairfax
  • StateVT
  • Zip05454
  • CountyFranklin
  • DistrictFairfax School District
  • Elementary SchoolFairfax Elementary School
  • Junior HighBFA/Fairfax Middle School
  • High SchoolBFA Fairfax High School
  • Flood Zone Y/NNo
  • Address161 Bessette Road

Interior

  • Interior FeaturesAttic with Hatch/Scuttle, Blinds, Ceiling Fan, Dining Area, Kitchen Island, Kitchen/Dining, Kitchen/Family, Primary BR w/ BA, Natural Light, Natural Woodwork, Walk-in Closet, Walk-in Pantry, Programmable Thermostat,2nd Floor Laundry
  • FloorsBamboo, Ceramic Tile, Tile
  • Stories2

Parking

  • Parking Spaces2
  • GarageYes

Building

  • Year Built2014
  • Building ConstructionWood Frame, Vinyl Siding
  • ConstructionExisting
  • Property StyleFarmhouse
  • Bedrooms4
  • Bathroom3
  • Total Baths3
  • 3/4 Baths1
  • Total Rooms14
  • Square Feet3,417
  • APX Unfin Below Grade1112
  • BasementConcrete, Concrete Floor, Full, Partially Finished, Interior Access, Basement Stairs
  • FoundationConcrete, Poured Concrete

Exterior

  • Exterior FeaturesGarden Space, Porch, Covered Porch, Greenhouse
  • RoofMetal, Architectural Shingle

Amenities

  • AmenitiesCO Detector, Battery Smoke Detector
  • PricePerSqFt319.13

Other

  • SeasonalNo
  • Page204-205
  • Date Listed07/23/2026
  • View Count8

Rooms

  • Full Bath2

Basic Information

  • MLS Number5101330
  • MLS StatusActive
  • Virtual TourView Tour
  • StatusACT
  • Property TypeSingle Family
  • List Price$899,000
  • Listing Agent NameShannon Kane
  • Broker NameCENTURY 21 North East

Property

  • Acreage4.6
  • Lot DescriptionCountry Setting, Private
  • AreaVT-Franklin
  • DrivewayPaved
  • RoadsDead End, Public, Public Maintained Road

Utilities

  • Heat SystemPropane, Solar, Baseboard, Heat Pump, Hot Water, Multi Zone, Mini Split
  • WaterDrilled Well
  • Sewer1000 Gallon, Concrete, Conventional Leach Field, Private, Septic
  • ElectricCircuit Breaker(s)
  • UtilitiesCable Available, Propane, Telephone Available, Underground Utilities
Dave Chenette | Chenette Real Estate
Office: 802-264-1991
9 Roberts Ct
Milton, VT 05468
Broker Reciprocity 

Copyright 2026 PrimeMLS, Inc. All rights reserved. This information is deemed reliable, but not guaranteed. The data relating to real estate displayed on this display comes in part from the IDX Program of PrimeMLS. The information being provided is for consumers’ personal, non-commercial use and may not be used for any purpose other than to identify prospective properties consumers may be interested in purchasing. Data last updated July 23, 2026 4:41 PM UTC


Hi there! How can we help you?

Contact us using the form below or give us a call.

Send Us A Message:

I agree to receive marketing and customer service calls and text messages from Dave Chenette | Chenette Real Estate. To opt out, you can reply 'stop' at any time or click the unsubscribe link in the emails. Consent is not a condition of purchase. Msg/data rates may apply. Msg frequency varies. Privacy Policy.

Do not fill in this field:

This site is protected by reCAPTCHA and the Google Privacy Policy and Terms of Service apply.

Hi there! How can we help you?

Contact us using the form below or give us a call.

Send Us A Message:

Do not fill in this field:

This site is protected by reCAPTCHA and the Google Privacy Policy and Terms of Service apply.

Hi there! How can we help you?

Contact us using the form below or give us a call.

Send Us A Message:

Do not fill in this field:

This site is protected by reCAPTCHA and the Google Privacy Policy and Terms of Service apply.

Do not fill in this field:

This site is protected by reCAPTCHA and the Google Privacy Policy and Terms of Service apply.

Do not fill in this field:

This site is protected by reCAPTCHA and the Google Privacy Policy and Terms of Service apply.

Do not fill in this field:

This site is protected by reCAPTCHA and the Google Privacy Policy and Terms of Service apply.

$

Do not fill in this field:

This site is protected by reCAPTCHA and the Google Privacy Policy and Terms of Service apply.