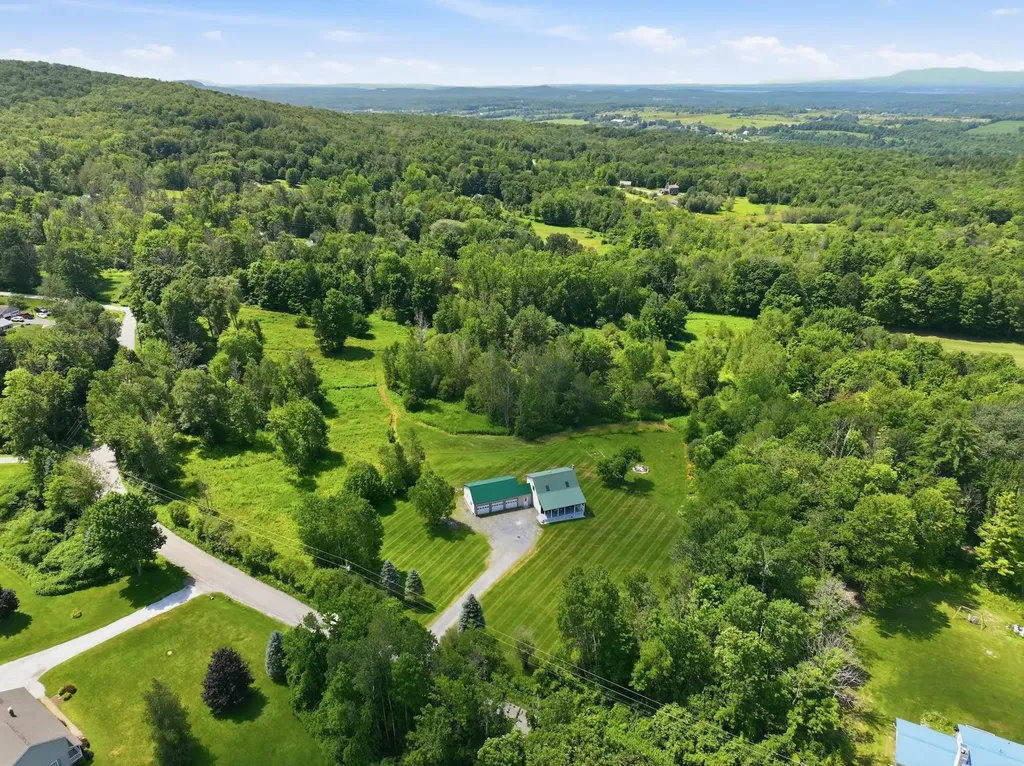
449 Nichols RoadFairfax, VT 05454MLS Number 5101381

  • Price: $525,000
  • Est. Mortgage of $/month
  • 1 Day on Market
$
$
%
$/month over payments
Federal 30-year interest rate: 6.55% last updated on Jul 16, 2026
* All Figures are estimates. Check with your bank or proposed mortgage company for actual interest rates.
This product uses the FRED® API but is not endorsed or certified by the Federal Reserve Bank of St. Louis.
Active
449 Nichols Road Fairfax VT 05454449 Nichols Road Fairfax VT 05454449 Nichols Road Fairfax VT 05454449 Nichols Road Fairfax VT 05454449 Nichols Road Fairfax VT 05454449 Nichols Road Fairfax VT 05454449 Nichols Road Fairfax VT 05454449 Nichols Road Fairfax VT 05454449 Nichols Road Fairfax VT 05454449 Nichols Road Fairfax VT 05454449 Nichols Road Fairfax VT 05454449 Nichols Road Fairfax VT 05454449 Nichols Road Fairfax VT 05454449 Nichols Road Fairfax VT 05454449 Nichols Road Fairfax VT 05454449 Nichols Road Fairfax VT 05454449 Nichols Road Fairfax VT 05454449 Nichols Road Fairfax VT 05454449 Nichols Road Fairfax VT 05454449 Nichols Road Fairfax VT 05454449 Nichols Road Fairfax VT 05454449 Nichols Road Fairfax VT 05454449 Nichols Road Fairfax VT 05454449 Nichols Road Fairfax VT 05454449 Nichols Road Fairfax VT 05454449 Nichols Road Fairfax VT 05454449 Nichols Road Fairfax VT 05454449 Nichols Road Fairfax VT 05454449 Nichols Road Fairfax VT 05454449 Nichols Road Fairfax VT 05454449 Nichols Road Fairfax VT 05454449 Nichols Road Fairfax VT 05454449 Nichols Road Fairfax VT 05454449 Nichols Road Fairfax VT 05454449 Nichols Road Fairfax VT 05454449 Nichols Road Fairfax VT 05454449 Nichols Road Fairfax VT 05454449 Nichols Road Fairfax VT 05454449 Nichols Road Fairfax VT 05454449 Nichols Road Fairfax VT 05454449 Nichols Road Fairfax VT 05454449 Nichols Road Fairfax VT 05454449 Nichols Road Fairfax VT 05454449 Nichols Road Fairfax VT 05454449 Nichols Road Fairfax VT 05454449 Nichols Road Fairfax VT 05454449 Nichols Road Fairfax VT 05454449 Nichols Road Fairfax VT 05454449 Nichols Road Fairfax VT 05454449 Nichols Road Fairfax VT 05454449 Nichols Road Fairfax VT 05454449 Nichols Road Fairfax VT 05454449 Nichols Road Fairfax VT 05454449 Nichols Road Fairfax VT 05454449 Nichols Road Fairfax VT 05454449 Nichols Road Fairfax VT 05454449 Nichols Road Fairfax VT 05454449 Nichols Road Fairfax VT 05454449 Nichols Road Fairfax VT 05454449 Nichols Road Fairfax VT 05454
QR Code
  • 2Bedrooms
  • 3.5Acreage
  • 2Bathrooms
  • 2002Year Built

Driving Directions

Listed by Connor Johnson of KW Vermont (Phone: 802-391-4224)
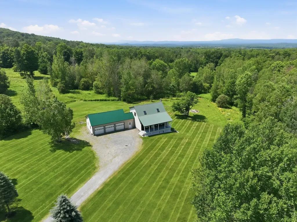
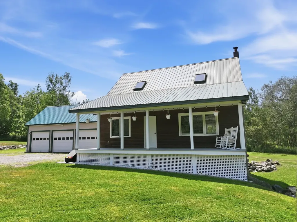
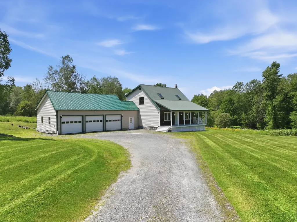
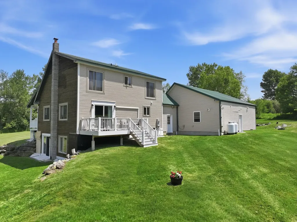
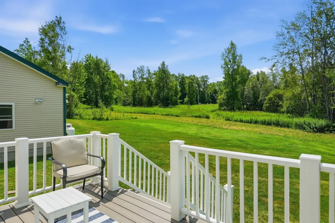
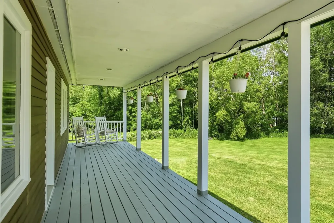
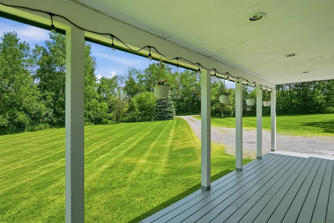
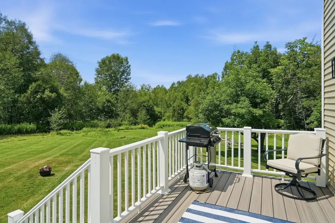
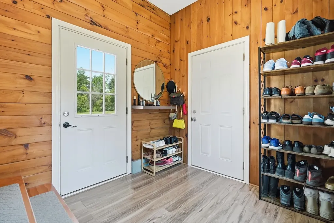
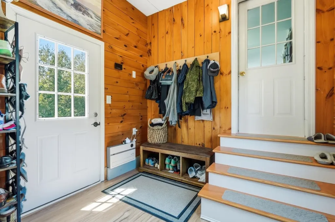
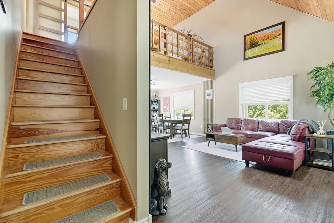
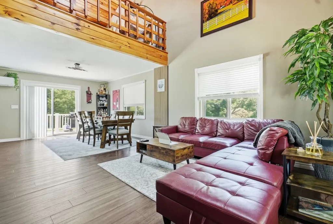
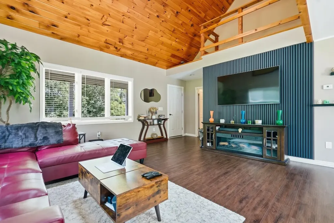
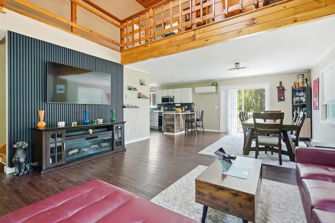
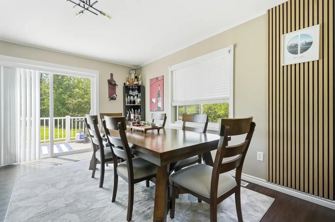
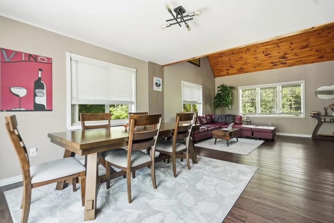
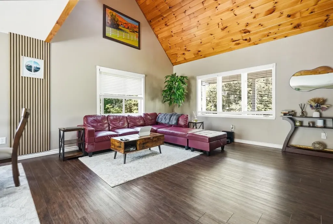
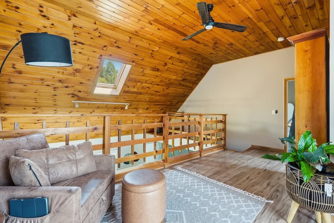
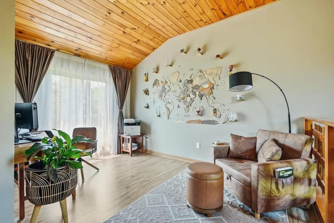
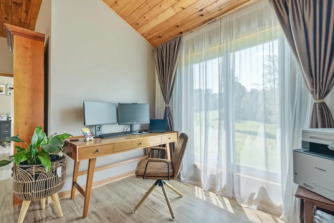
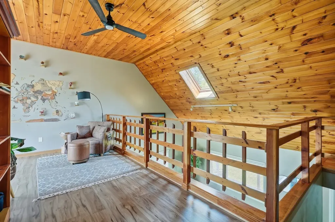
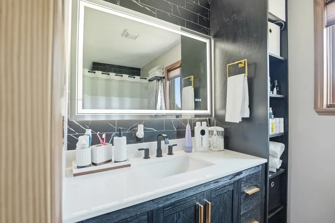
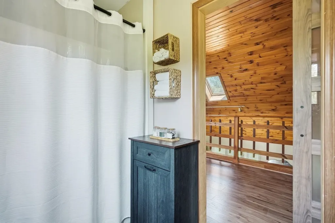
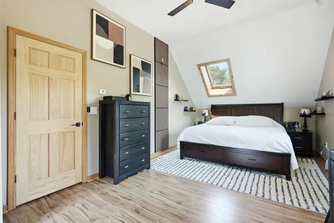
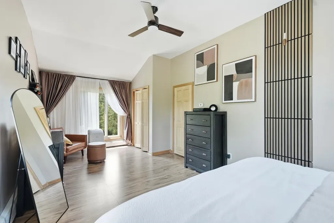
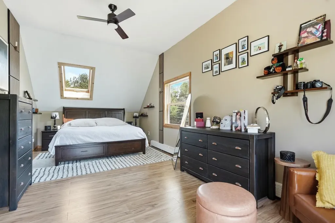
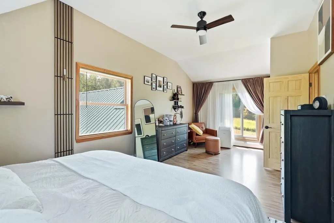
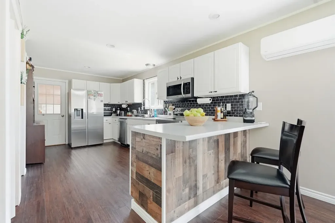
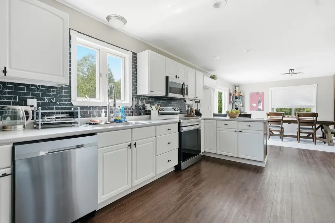
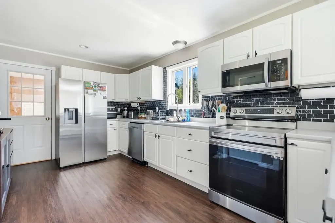
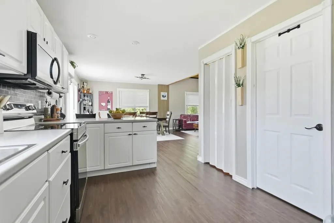
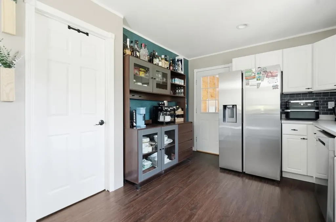
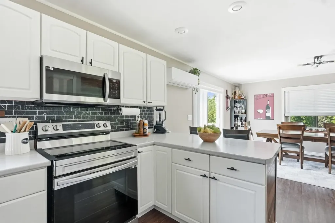
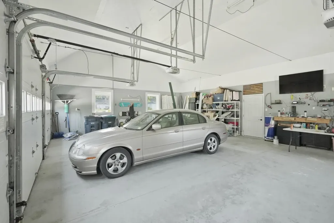
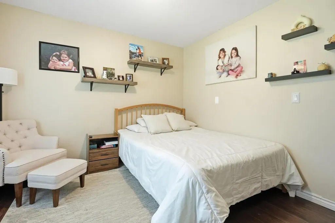
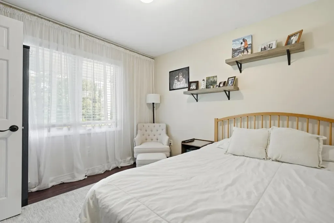
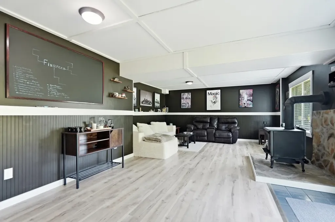
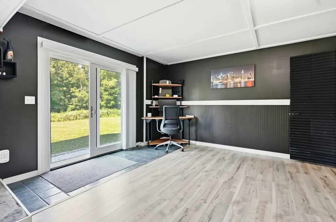
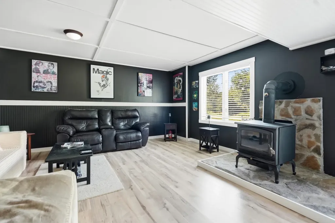
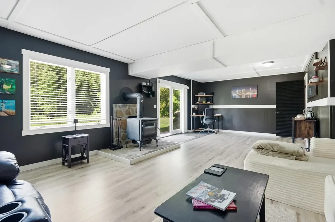
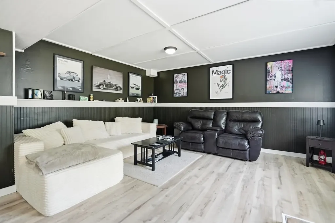
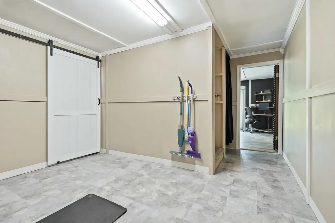
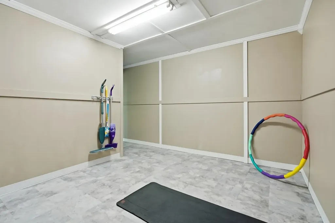
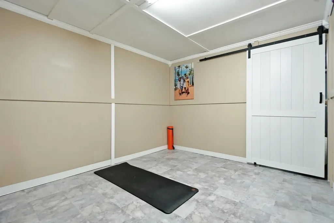
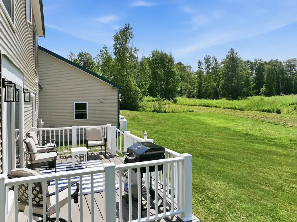
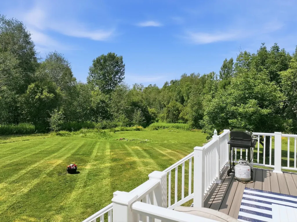
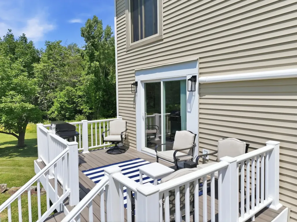
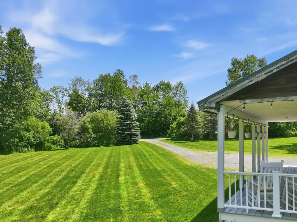
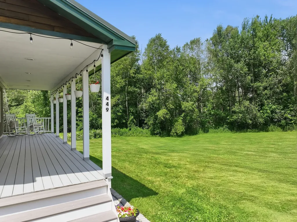
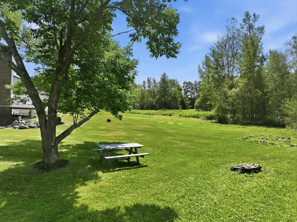
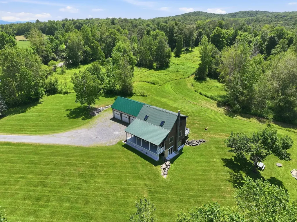
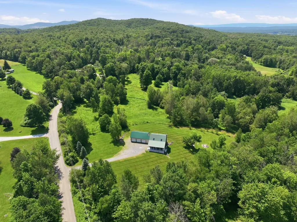
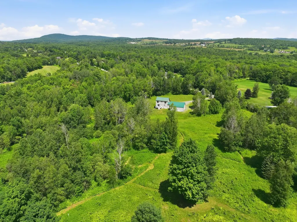
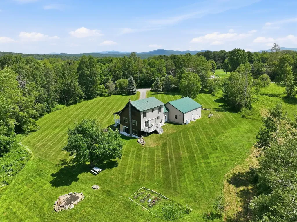
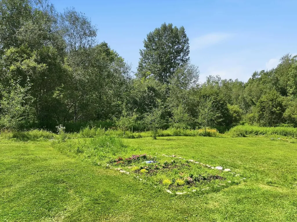
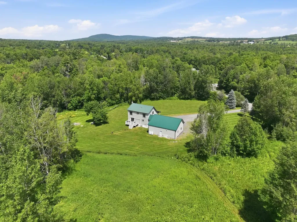
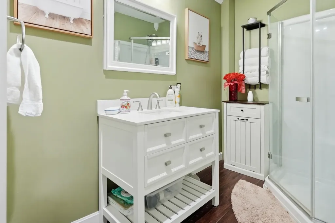
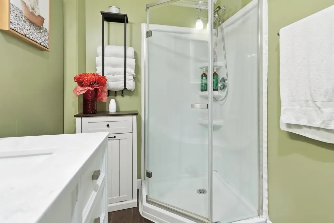
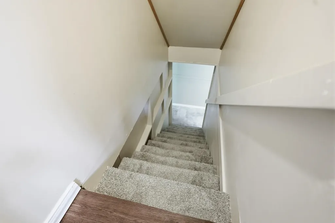
Welcome home to 449 Nichols Road, a highly updated Saltbox style home that has no stone left unturned! Set on 3.5 private acres in a desirable Fairfax location, this well manicured residence blends classic VT character w/ modern updates. Inside, soaring vaulted ceilings and abundant natural light set the tone, w/ new flooring throughout and an open-concept layout that flows perfectly. The kitchen sits at the heart of it all, w/ new SS appliances, generous cabinet and counter space, and a dining area overlooking the private backyard, where wildlife wanders past and the view changes w/ the seasons. A 1st floor bedroom, 3/4 bathroom, and a fully renovated mudroom complete the main level. Above the living area, a sunny loft adds wonderful flexibility as a home office, studio, or cozy retreat before making your way into the spacious master bedroom and heavily upgraded full bath. The finished walkout lower showcasing an expansive gathering space warmed by a charming wood stove in addition to multiple bonus rooms. Radiant heated floors keep things comfortable through the coldest months. Outside, the front porch is made for morning coffee, and the new rear deck is made for slow summer evenings surrounded by serene wooded views. Then there's the showstopper: an oversized 26' x 35' 3-car garage w/ 14-foot ceilings, exceptional room for vehicles, gear, and a workshop. With both cosmetics and big ticket items including extensive water system, boiler, etc all completed, this is as move-in ready as you'll find. Fairfax Village is minutes away, w/ favorites like Stone's Throw Pizza and The Village Restaurant, plus the community park and walking trails. The Lamoille River is close by for outdoor activities, and easy access to St. Albans, Essex, and I-89 makes commuting simple. Peaceful acreage, a warm and well-kept home, and incredible garage: this is the best of VT living, inside and out. Set your appointment today, and don't be surprised if it's hard to leave.

Ask A Question

Do not fill in this field:

I agree to receive marketing and customer service calls and text messages from Dave Chenette | Chenette Real Estate. To opt out, you can reply 'stop' at any time or click the unsubscribe link in the emails. Consent is not a condition of purchase. Msg/data rates may apply. Msg frequency varies. Privacy Policy.

This site is protected by reCAPTCHA and the Google Privacy Policy and Terms of Service apply.

More Info

Tax Information

  • Tax Year2027

Location

  • Building Number449
  • StreetNichols Road
  • TownFairfax
  • StateVT
  • Zip05454
  • CountyFranklin
  • DistrictFairfax School District
  • Elementary SchoolFairfax Elementary School
  • Junior HighBFA/Fairfax Middle School
  • High SchoolBFA Fairfax High School
  • Flood Zone Y/NNo
  • Address449 Nichols Road

Interior

  • Interior FeaturesCeiling Fan, Skylight, Vaulted Ceiling, Basement Laundry
  • FloorsCarpet, Vinyl Plank
  • Stories2

Amenities

  • AmenitiesWindow AC, Dehumidifier, Humidifier, Smoke Detector
  • PricePerSqFt329.36

Other

  • SeasonalNo
  • Page217-218
  • Date Listed07/23/2026
  • View Count1

Parking

  • Parking Spaces3
  • GarageYes
  • Parking DescriptionAuto Open, Heated Garage, Driveway, Garage, On-Site, Parking Spaces 5 - 10, RV Access/Parking, Attached

Building

  • Year Built2002
  • Building ConstructionWood Frame, Vinyl Siding, Wood Siding
  • ConstructionExisting
  • Property StyleSaltbox
  • Bedrooms2
  • Bathroom2
  • Total Baths2
  • 3/4 Baths1
  • Total Rooms5
  • Square Feet2,220
  • APX Unfin Below Grade180
  • BasementPartially Finished, Walkout
  • FoundationConcrete

Utilities

  • Heat SystemPropane, Wood, Electric, Heat Pump, Radiant, Radiant Floor, Mini Split
  • WaterDrilled Well
  • Sewer1000 Gallon, Septic
  • ElectricCircuit Breaker(s)
  • UtilitiesCable Available

Rooms

  • Full Bath1

Basic Information

  • MLS Number5101381
  • MLS StatusActive
  • StatusACT
  • Property TypeSingle Family
  • List Price$525,000
  • Listing Agent NameConnor Johnson
  • Broker NameKW Vermont

Property

  • Acreage3.5
  • Lot DescriptionLevel, Slight, Sloping
  • AreaVT-Franklin
  • DrivewayCrushed Stone, Dirt
  • RoadsDirt, Public, Unpaved
  • Road Frontage655

Exterior

  • Exterior FeaturesDeck, Covered Porch
  • RoofMetal
Dave Chenette | Chenette Real Estate
Office: 802-264-1991
9 Roberts Ct
Milton, VT 05468
Broker Reciprocity 

Copyright 2026 PrimeMLS, Inc. All rights reserved. This information is deemed reliable, but not guaranteed. The data relating to real estate displayed on this display comes in part from the IDX Program of PrimeMLS. The information being provided is for consumers’ personal, non-commercial use and may not be used for any purpose other than to identify prospective properties consumers may be interested in purchasing. Data last updated July 23, 2026 4:41 PM UTC


Hi there! How can we help you?

Contact us using the form below or give us a call.
Send Us A Message:

I agree to receive marketing and customer service calls and text messages from Dave Chenette | Chenette Real Estate. To opt out, you can reply 'stop' at any time or click the unsubscribe link in the emails. Consent is not a condition of purchase. Msg/data rates may apply. Msg frequency varies. Privacy Policy.

Do not fill in this field:

This site is protected by reCAPTCHA and the Google Privacy Policy and Terms of Service apply.

Hi there! How can we help you?

Contact us using the form below or give us a call.
Send Us A Message:

Do not fill in this field:
This site is protected by reCAPTCHA and the Google Privacy Policy and Terms of Service apply.

Hi there! How can we help you?

Contact us using the form below or give us a call.

Send Us A Message:

Do not fill in this field:

This site is protected by reCAPTCHA and the Google Privacy Policy and Terms of Service apply.

Do not fill in this field:

This site is protected by reCAPTCHA and the Google Privacy Policy and Terms of Service apply.

Do not fill in this field:

This site is protected by reCAPTCHA and the Google Privacy Policy and Terms of Service apply.

Do not fill in this field:

This site is protected by reCAPTCHA and the Google Privacy Policy and Terms of Service apply.

$

Do not fill in this field:

This site is protected by reCAPTCHA and the Google Privacy Policy and Terms of Service apply.