
15 Shore RoadMilton, VT 05468MLS Number 5101532

  • Price: $399,000
  • Est. Mortgage of $/month
  • 1 Day on Market
$
$
%
$/month over payments
Federal 30-year interest rate: 6.58% last updated on Jul 23, 2026
* All Figures are estimates. Check with your bank or proposed mortgage company for actual interest rates.
This product uses the FRED® API but is not endorsed or certified by the Federal Reserve Bank of St. Louis.
Open House
15 Shore Road Milton VT 0546815 Shore Road Milton VT 0546815 Shore Road Milton VT 0546815 Shore Road Milton VT 0546815 Shore Road Milton VT 0546815 Shore Road Milton VT 0546815 Shore Road Milton VT 0546815 Shore Road Milton VT 0546815 Shore Road Milton VT 0546815 Shore Road Milton VT 0546815 Shore Road Milton VT 0546815 Shore Road Milton VT 0546815 Shore Road Milton VT 0546815 Shore Road Milton VT 0546815 Shore Road Milton VT 0546815 Shore Road Milton VT 0546815 Shore Road Milton VT 0546815 Shore Road Milton VT 0546815 Shore Road Milton VT 0546815 Shore Road Milton VT 0546815 Shore Road Milton VT 0546815 Shore Road Milton VT 0546815 Shore Road Milton VT 0546815 Shore Road Milton VT 0546815 Shore Road Milton VT 0546815 Shore Road Milton VT 0546815 Shore Road Milton VT 0546815 Shore Road Milton VT 0546815 Shore Road Milton VT 0546815 Shore Road Milton VT 0546815 Shore Road Milton VT 0546815 Shore Road Milton VT 0546815 Shore Road Milton VT 0546815 Shore Road Milton VT 0546815 Shore Road Milton VT 0546815 Shore Road Milton VT 0546815 Shore Road Milton VT 0546815 Shore Road Milton VT 0546815 Shore Road Milton VT 0546815 Shore Road Milton VT 0546815 Shore Road Milton VT 0546815 Shore Road Milton VT 0546815 Shore Road Milton VT 0546815 Shore Road Milton VT 0546815 Shore Road Milton VT 0546815 Shore Road Milton VT 0546815 Shore Road Milton VT 0546815 Shore Road Milton VT 0546815 Shore Road Milton VT 0546815 Shore Road Milton VT 0546815 Shore Road Milton VT 0546815 Shore Road Milton VT 0546815 Shore Road Milton VT 0546815 Shore Road Milton VT 0546815 Shore Road Milton VT 0546815 Shore Road Milton VT 0546815 Shore Road Milton VT 0546815 Shore Road Milton VT 0546815 Shore Road Milton VT 0546815 Shore Road Milton VT 05468
QR Code
  • 1Bedrooms
  • 0.29Acreage
  • 1Bathrooms
  • 1960Year Built

Driving Directions

Listed by Tracie Carlos of Ridgeline Real Estate
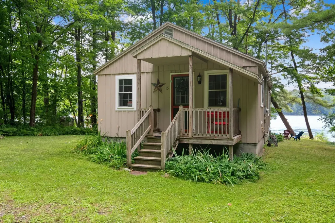
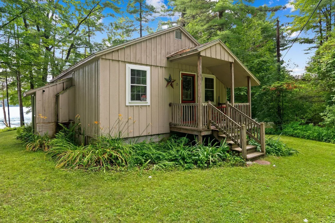
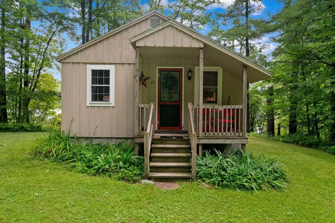
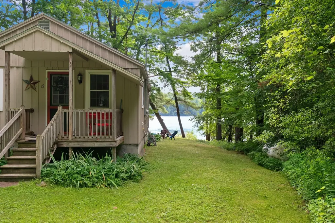
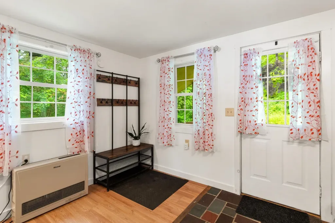
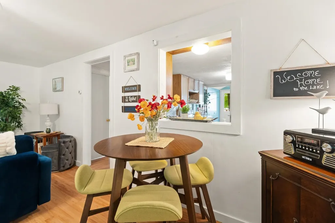
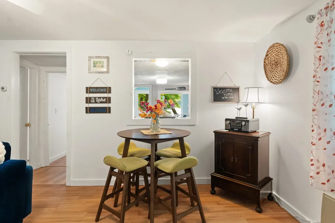
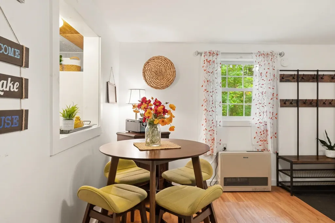
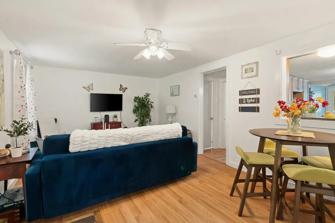
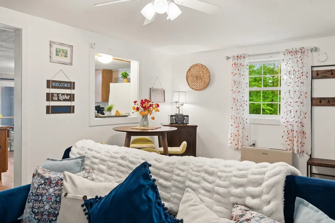
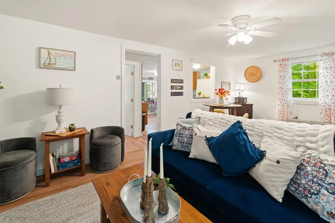
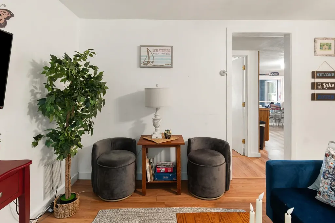
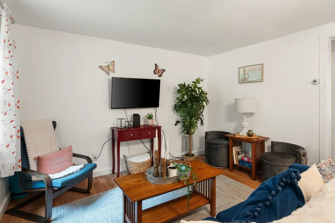
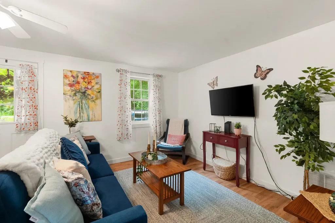
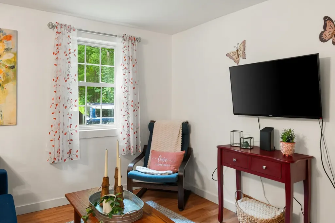
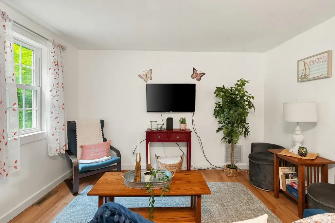
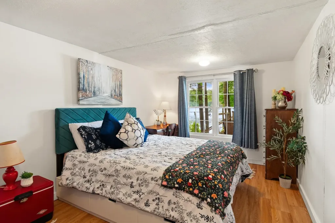
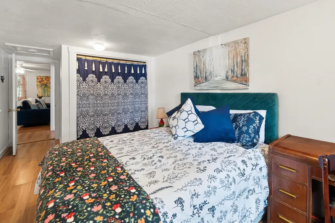
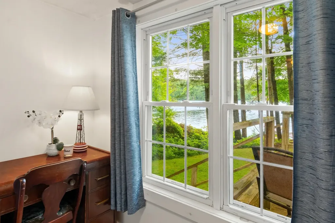
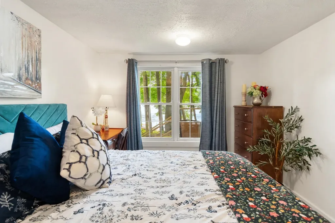
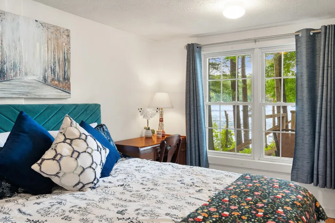
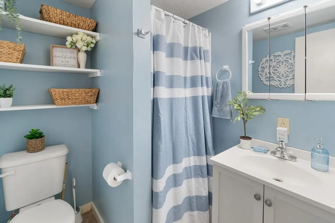
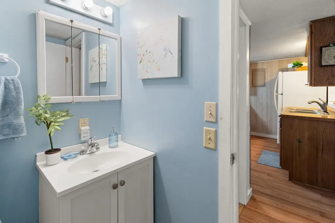
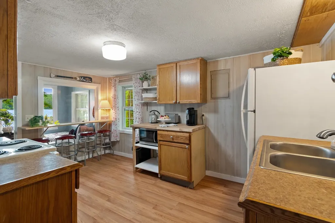
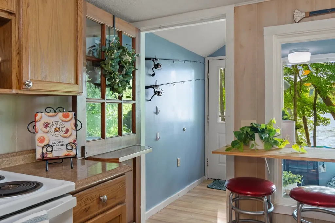
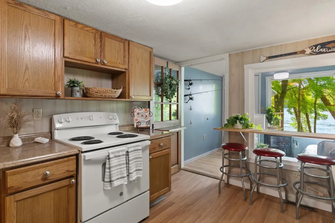
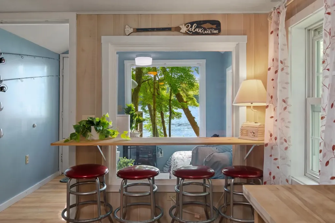
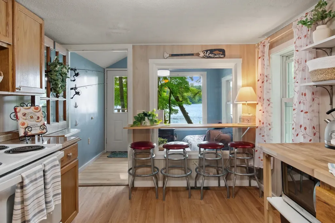
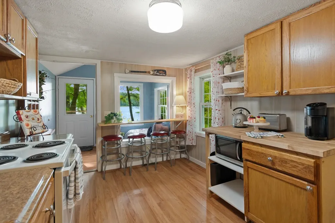
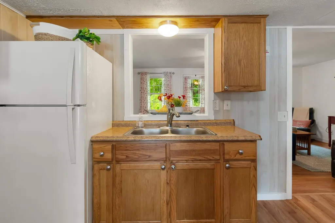
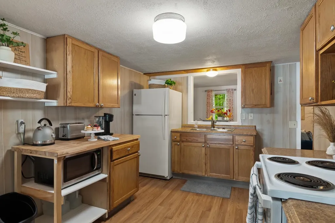
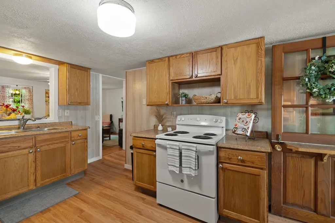
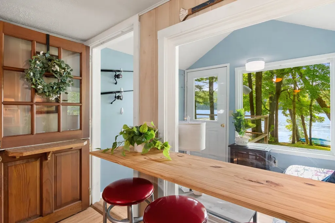
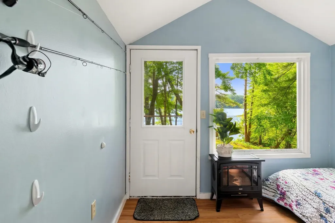
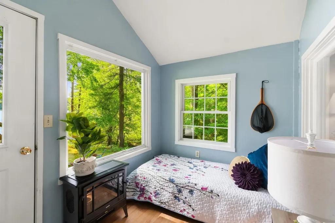
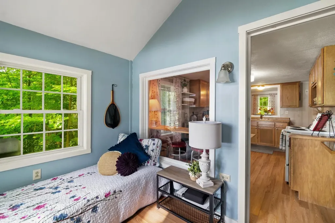
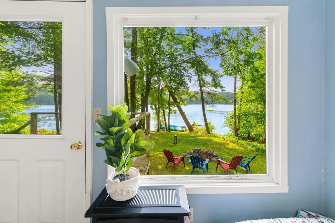
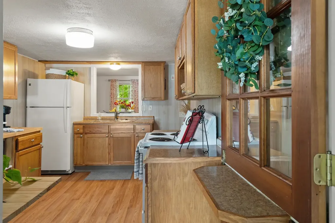
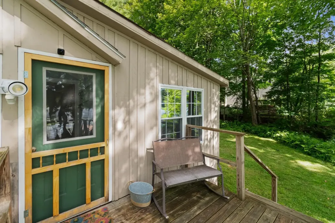
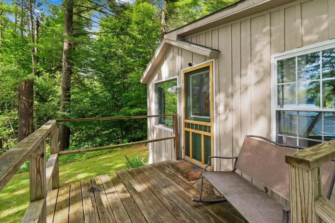
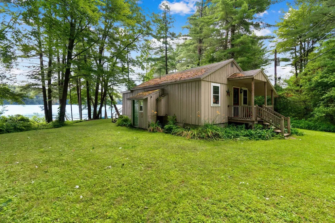
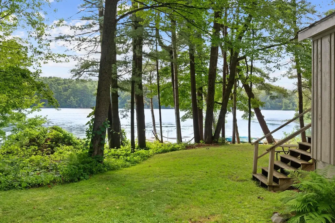
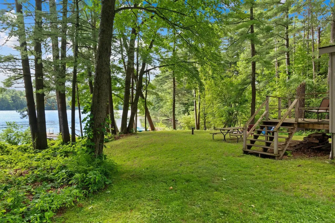
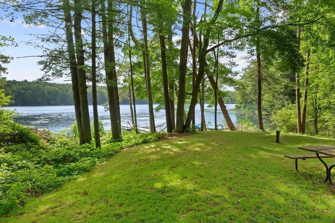
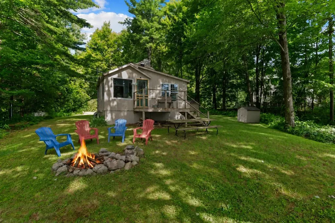
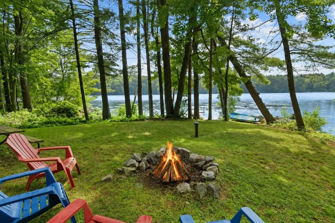
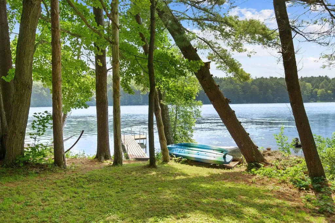
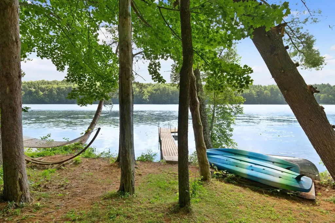
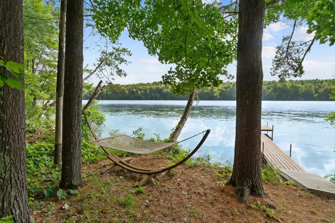
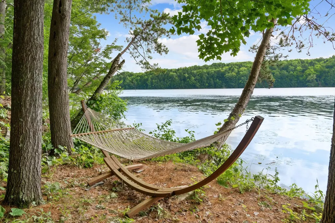
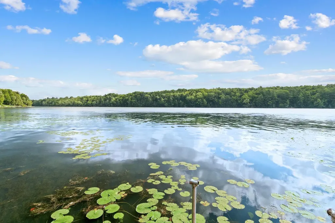
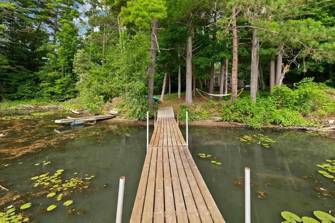
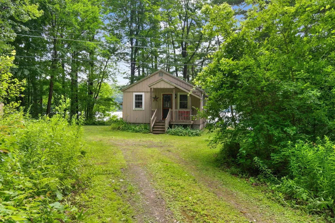
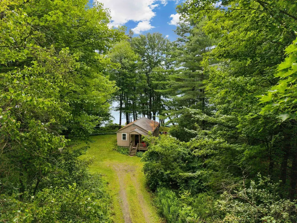
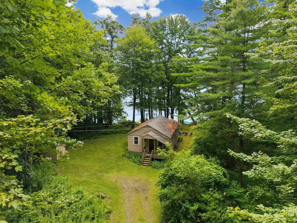
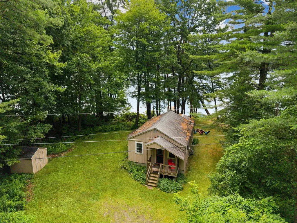
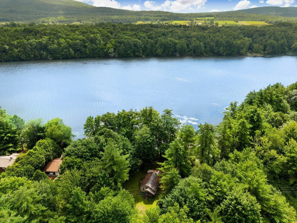
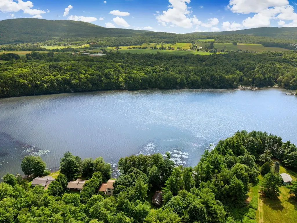
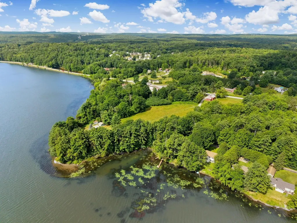
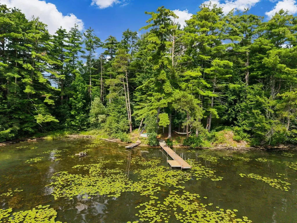
Amazing opportunity to own a year round waterfront home on beautiful Lake Arrowhead! Whether you're searching for a fulltime residence or the perfect lakeside retreat, this property offers the ideal blend of comfort, recreation, and convenience. Enjoy peaceful waters perfect for kayaking, canoeing, paddleboarding, and fishing right from your backyard. Nature lovers will appreciate frequent sightings of bald eagles, osprey, blue herons, turtles, and baby ducks, creating a truly serene waterfront setting. In the winter, embrace the beauty of the season with skating and nearby skiing, all from your own quintessential lakeside escape. Welcoming covered front porch leads into a slate tile entry, creating the perfect mudroom for all seasons. Vinyl flooring flows throughout the home, leading into a warm and inviting living room that opens to the dining area. A conveniently located 3/4 bath is just down the hall. Wake each morning to breathtaking lake views and spectacular sunrises from the primary bedroom. The kitchen is equipped with an electric range, refrigerator, and microwave, while the adjoining sunroom offers flexible living space ideal for a den, guest room, or hobby area. Step outside onto the rear deck overlooking the lake-an idyllic setting for morning coffee, entertaining, or simply enjoying the peaceful surroundings and abundant wildlife. Situated on a quiet dead-end residential road with only 1 neighboring home and a forest across the water, this property offers the feeling of a cozy lakeside campground with the comfort of a home with no winterizing required. The generous yard includes space for gardens, a stone fire pit, and a storage shed. Conveniently located just 5 minutes from Milton amenities, including the beloved Dam Store and deli, and approximately 20 minutes to Burlington & St. Albans. You'll also enjoy easy access to the Champlain Islands, Smugglers' Notch, & Montreal, making this an ideal home base for year-round recreation

Open Houses

July 26th
Starts: 12:30pm
Ends: 2:30pm

Ask A Question

Do not fill in this field:

I agree to receive marketing and customer service calls and text messages from Dave Chenette | Chenette Real Estate. To opt out, you can reply 'stop' at any time or click the unsubscribe link in the emails. Consent is not a condition of purchase. Msg/data rates may apply. Msg frequency varies. Privacy Policy.

This site is protected by reCAPTCHA and the Google Privacy Policy and Terms of Service apply.

More Info

Tax Information

  • Tax Year2026

Location

  • Building Number15
  • StreetShore Road
  • TownMilton
  • StateVT
  • Zip05468
  • CountyChittenden
  • DistrictMilton Town
  • Elementary SchoolMilton Elementary School
  • Junior HighMilton Jr High School
  • High SchoolMilton Senior High School
  • Flood Zone Y/NNo
  • Address15 Shore Road

Exterior

  • Exterior FeaturesPorch, Shed, Beach Access
  • Exterior ColorTan
  • RoofShingle

Utilities

  • Heat SystemPropane, Monitor Type, Space Heater
  • WaterDrilled Well, On-Site Well Exists
  • Sewer1000 Gallon
  • ElectricCircuit Breaker(s)
  • UtilitiesOther

Parking

  • Parking Spaces
  • GarageNo

Building

  • Year Built1960
  • Building ConstructionWood Frame, Wood Siding
  • ConstructionExisting
  • Property StyleCabin
  • Bedrooms1
  • Bathroom1
  • Total Baths1
  • 3/4 Baths1
  • Total Rooms3
  • Square Feet610
  • FoundationBlock, Other

Interior

  • Interior FeaturesCeiling Fan, Kitchen/Dining, Natural Light
  • Room 1 TypeLiving Room
  • Room 1 Level1
  • Room 1 Dimensions9.9 x 11.7
  • FloorsSlate/Stone, Vinyl, Vinyl Plank
  • Room 2 TypeDining Room
  • Room 2 Level1
  • Room 2 Dimensions9.4 x 11.7
  • Room 3 TypeKitchen
  • Room 3 Level1
  • Room 3 Dimensions9.4 x 14.2
  • Room 4 TypePrimary Bedroom
  • Room 4 Level1
  • Room 4 Dimensions9.5 x 12.10
  • Room 5 TypeBathroom Three Quarter
  • Room 5 Level1
  • Room 5 Dimensions5.11 x 6.1
  • Stories1
  • Room 6 TypeSunroom
  • Room 6 Level1
  • Room 6 Dimensions9.4 x 7.0

Basic Information

  • MLS Number5101532
  • MLS StatusActive
  • Virtual TourView Tour
  • StatusACT
  • Property TypeSingle Family
  • List Price$399,000
  • Listing Agent NameTracie Carlos
  • Broker NameRidgeline Real Estate

Property

  • Acreage0.29
  • Lot DescriptionBeach Access, Lake Access, Lake Frontage, Lake View, Waterfront, Near Paths, Near Shopping, Near Snowmobile Trails, Near School(s), Private
  • AreaVT-Chittenden
  • DrivewayGravel
  • RoadsDirt, Gravel, Private Road, Privately Maintained
  • Road Frontage210

Amenities

  • PricePerSqFt654.1

Water Body

  • Water Body NameArrowhead Mountain Lake
  • Water Body TypeLake
  • Water AccessOwned
  • Water ViewYes
  • Water Access DetailsBeach Access, Directly Adjoining

Other

  • SeasonalNo
  • Page768-769
  • Date Listed07/24/2026
  • View Count2
Dave Chenette | Chenette Real Estate
Office: 802-264-1991
9 Roberts Ct
Milton, VT 05468
Broker Reciprocity 

Copyright 2026 PrimeMLS, Inc. All rights reserved. This information is deemed reliable, but not guaranteed. The data relating to real estate displayed on this display comes in part from the IDX Program of PrimeMLS. The information being provided is for consumers’ personal, non-commercial use and may not be used for any purpose other than to identify prospective properties consumers may be interested in purchasing. Data last updated July 24, 2026 3:54 PM UTC


Hi there! How can we help you?

Contact us using the form below or give us a call.

Send Us A Message:

I agree to receive marketing and customer service calls and text messages from Dave Chenette | Chenette Real Estate. To opt out, you can reply 'stop' at any time or click the unsubscribe link in the emails. Consent is not a condition of purchase. Msg/data rates may apply. Msg frequency varies. Privacy Policy.

Do not fill in this field:

This site is protected by reCAPTCHA and the Google Privacy Policy and Terms of Service apply.

Hi there! How can we help you?

Contact us using the form below or give us a call.

Send Us A Message:

Do not fill in this field:

This site is protected by reCAPTCHA and the Google Privacy Policy and Terms of Service apply.

Hi there! How can we help you?

Contact us using the form below or give us a call.

Send Us A Message:

Do not fill in this field:

This site is protected by reCAPTCHA and the Google Privacy Policy and Terms of Service apply.

Do not fill in this field:

This site is protected by reCAPTCHA and the Google Privacy Policy and Terms of Service apply.

Do not fill in this field:

This site is protected by reCAPTCHA and the Google Privacy Policy and Terms of Service apply.

Do not fill in this field:

This site is protected by reCAPTCHA and the Google Privacy Policy and Terms of Service apply.

$

Do not fill in this field:

This site is protected by reCAPTCHA and the Google Privacy Policy and Terms of Service apply.