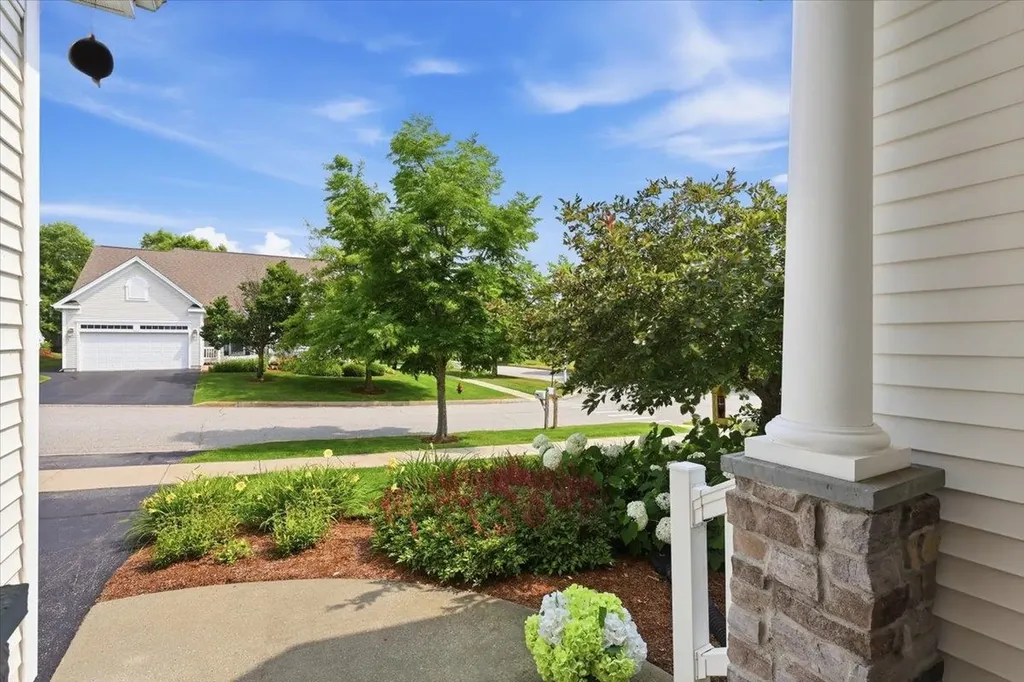

192 South Pointe DriveSouth Burlington, VT 05403MLS Number 5101568

  • Price: $859,900
  • Est. Mortgage of $/month
  • 1 Day on Market
$
$
%
$/month over payments
Federal 30-year interest rate: 6.58% last updated on Jul 23, 2026
* All Figures are estimates. Check with your bank or proposed mortgage company for actual interest rates.
This product uses the FRED® API but is not endorsed or certified by the Federal Reserve Bank of St. Louis.
Active
192 South Pointe Drive South Burlington VT 05403192 South Pointe Drive South Burlington VT 05403192 South Pointe Drive South Burlington VT 05403192 South Pointe Drive South Burlington VT 05403192 South Pointe Drive South Burlington VT 05403192 South Pointe Drive South Burlington VT 05403192 South Pointe Drive South Burlington VT 05403192 South Pointe Drive South Burlington VT 05403192 South Pointe Drive South Burlington VT 05403192 South Pointe Drive South Burlington VT 05403192 South Pointe Drive South Burlington VT 05403192 South Pointe Drive South Burlington VT 05403192 South Pointe Drive South Burlington VT 05403192 South Pointe Drive South Burlington VT 05403192 South Pointe Drive South Burlington VT 05403192 South Pointe Drive South Burlington VT 05403192 South Pointe Drive South Burlington VT 05403192 South Pointe Drive South Burlington VT 05403192 South Pointe Drive South Burlington VT 05403192 South Pointe Drive South Burlington VT 05403192 South Pointe Drive South Burlington VT 05403192 South Pointe Drive South Burlington VT 05403192 South Pointe Drive South Burlington VT 05403192 South Pointe Drive South Burlington VT 05403192 South Pointe Drive South Burlington VT 05403192 South Pointe Drive South Burlington VT 05403192 South Pointe Drive South Burlington VT 05403192 South Pointe Drive South Burlington VT 05403192 South Pointe Drive South Burlington VT 05403192 South Pointe Drive South Burlington VT 05403192 South Pointe Drive South Burlington VT 05403192 South Pointe Drive South Burlington VT 05403192 South Pointe Drive South Burlington VT 05403192 South Pointe Drive South Burlington VT 05403192 South Pointe Drive South Burlington VT 05403192 South Pointe Drive South Burlington VT 05403192 South Pointe Drive South Burlington VT 05403192 South Pointe Drive South Burlington VT 05403192 South Pointe Drive South Burlington VT 05403192 South Pointe Drive South Burlington VT 05403192 South Pointe Drive South Burlington VT 05403192 South Pointe Drive South Burlington VT 05403192 South Pointe Drive South Burlington VT 05403192 South Pointe Drive South Burlington VT 05403192 South Pointe Drive South Burlington VT 05403192 South Pointe Drive South Burlington VT 05403192 South Pointe Drive South Burlington VT 05403192 South Pointe Drive South Burlington VT 05403192 South Pointe Drive South Burlington VT 05403192 South Pointe Drive South Burlington VT 05403192 South Pointe Drive South Burlington VT 05403192 South Pointe Drive South Burlington VT 05403192 South Pointe Drive South Burlington VT 05403192 South Pointe Drive South Burlington VT 05403192 South Pointe Drive South Burlington VT 05403192 South Pointe Drive South Burlington VT 05403192 South Pointe Drive South Burlington VT 05403
QR Code
  • 4Bedrooms
  • 4Bathrooms
  • 2006Year Built
  • 3,354Square Feet

Driving Directions

Listed by Geri Reilly of Geri Reilly Real Estate
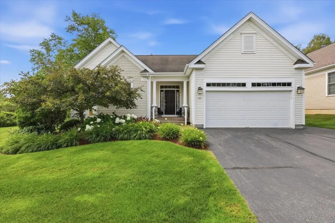
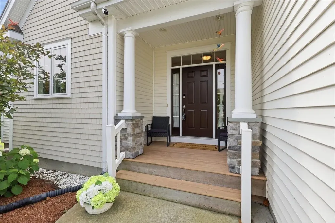
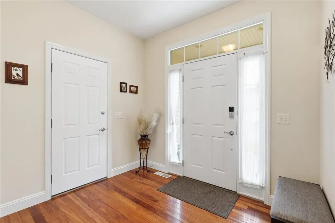
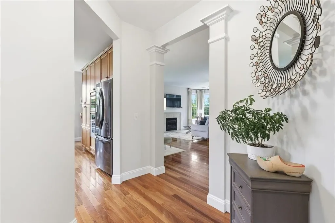
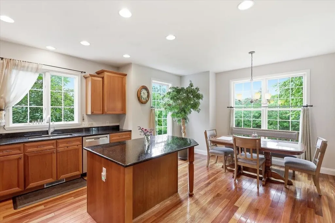
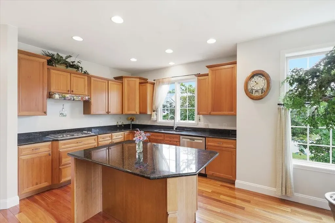
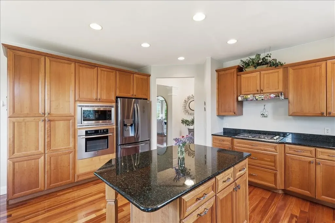
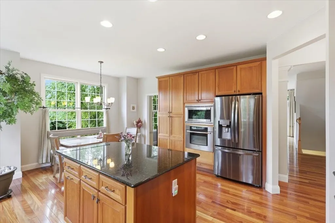
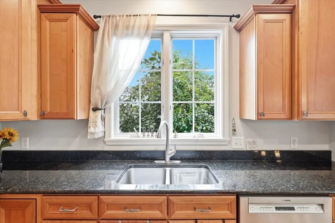
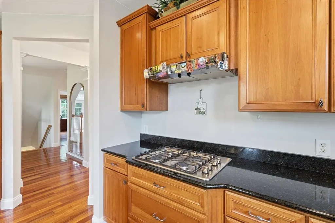
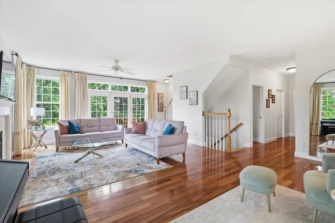
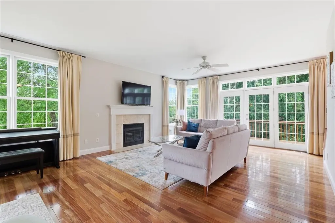
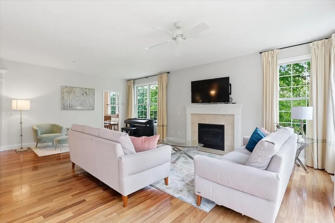
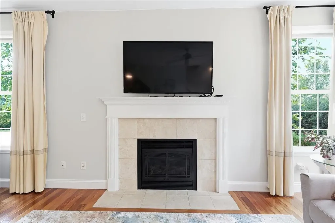
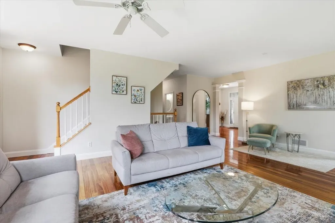
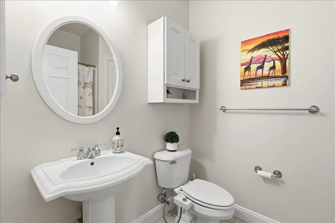
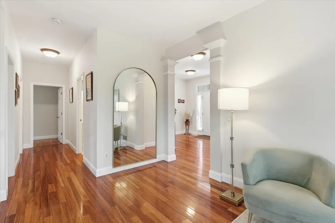
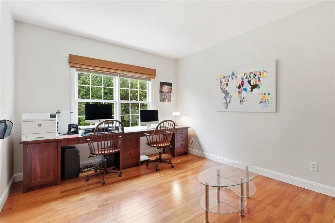
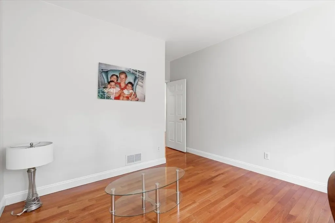
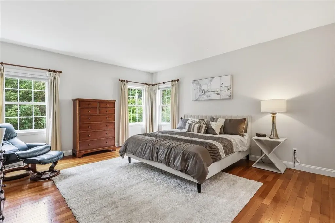
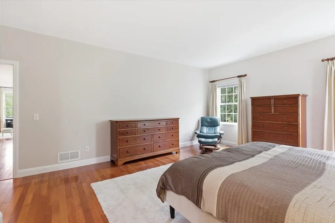
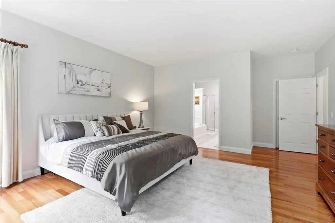
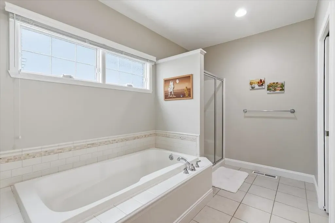
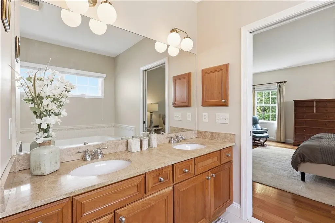
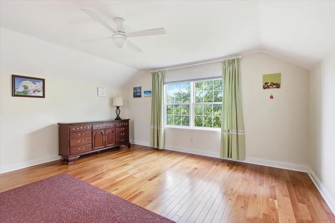
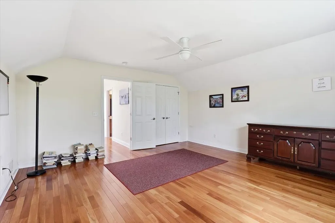
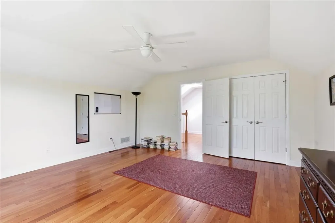
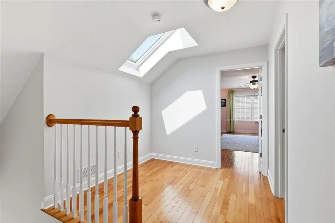
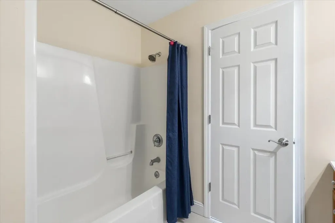
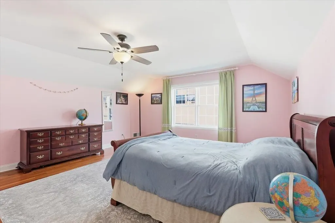
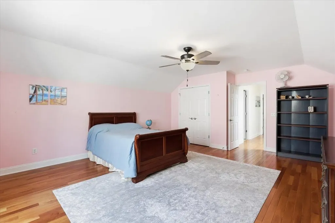
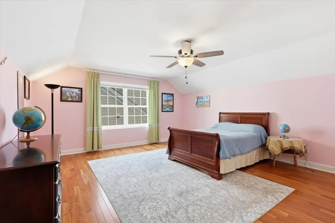
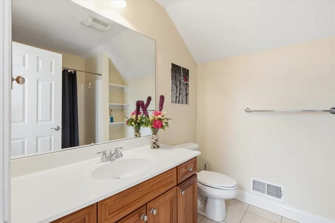
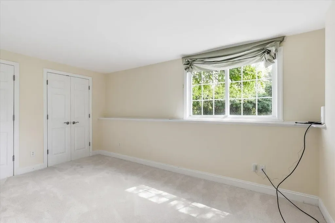
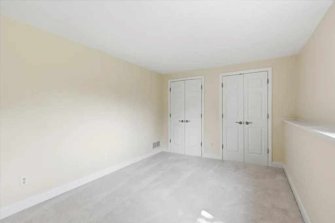
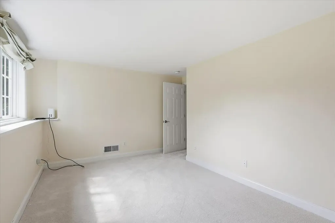
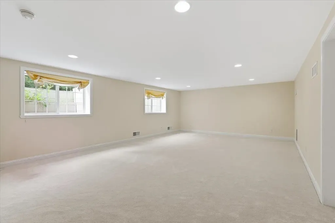
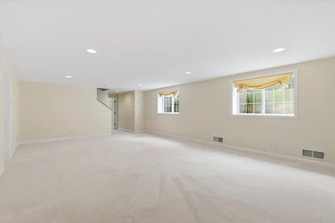
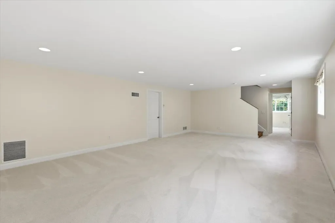
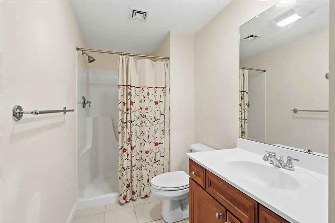
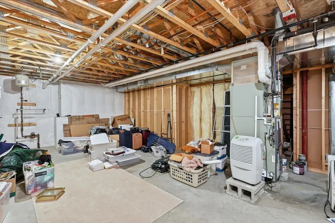
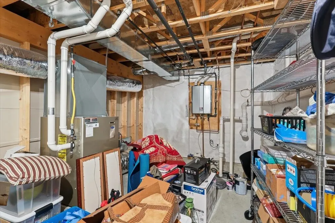
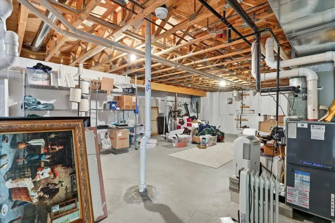
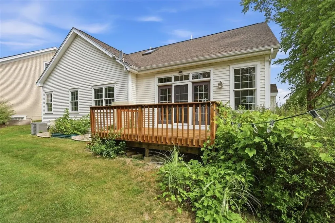
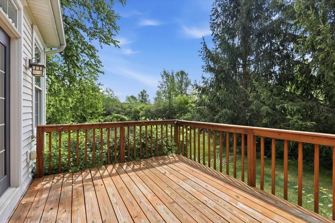
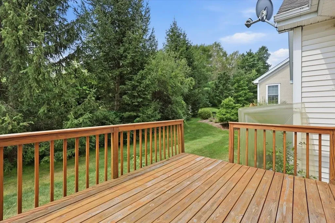
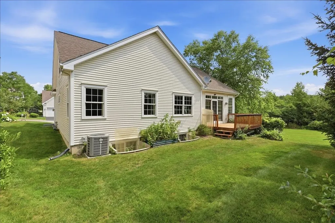
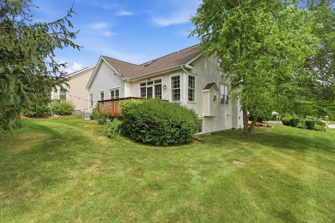
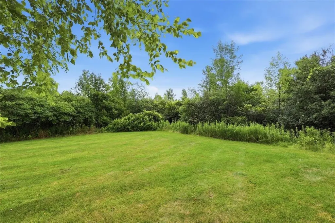
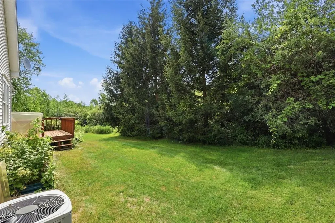
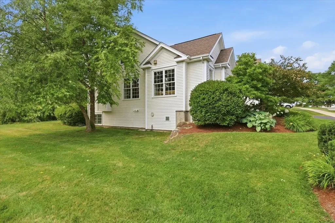
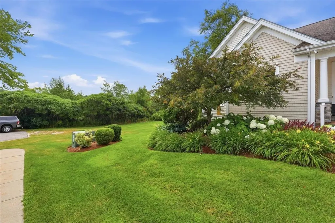
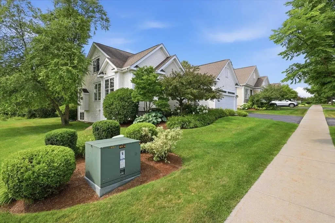
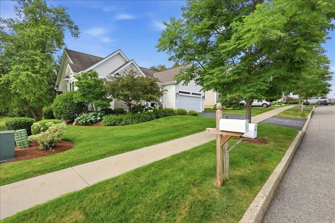
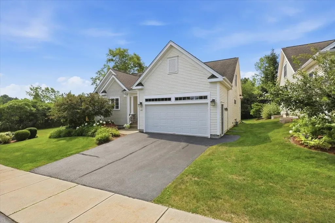
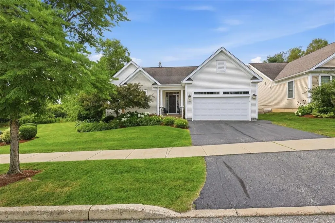
Don't miss out on this wonderful 4 bedroom, 4 bath carriage home in one of South Burlington's coveted neighborhoods, South Pointe, offering multi level living with both charm and modern conveniences. The first floor boasts gorgeous Brazilian cherry floors, with a chef's kitchen featuring expansive cabinets, granite counters, center island, and breakfast area. The great room includes a formal dining area for hosting guests, and a sunny living room with gas fireplace and atrium door to the back deck. The private primary suite is on the first floor, with a walk in closet and full bath featuring a soaking tub, double vanity, and shower. The private office is perfect for a den or workspace, plus a laundry closet. The second floor includes 2 guest bedrooms with a private bath and reading nook, all with cherry floors. The lower level makes a perfect in law suite with its own family room, bedroom, 3/4 bath, with separate furnace for efficiency, plus plenty of storage in the utility room. Enjoy morning coffee on the front porch or evenings on the back deck. The home is ideally located near bike paths, community lands, and trail network, with easy access to Hubbard and Overlook Park, offering panoramic views of Lake Champlain. Minutes to shopping, schools, UVM Medical Center, Market Street, and Lake Champlain. Low HOA fees include water/sewer, trash, lawn and snow.

Ask A Question

Do not fill in this field:

I agree to receive marketing and customer service calls and text messages from Dave Chenette | Chenette Real Estate. To opt out, you can reply 'stop' at any time or click the unsubscribe link in the emails. Consent is not a condition of purchase. Msg/data rates may apply. Msg frequency varies. Privacy Policy.

This site is protected by reCAPTCHA and the Google Privacy Policy and Terms of Service apply.

More Info

Tax Information

  • Tax Year2026

Building

  • Disability Features1st Floor Bedroom, Hard Surface Flooring,1st Floor Laundry
  • Year Built2006
  • ConstructionWood Frame, Shake Siding, Vinyl Siding
  • GarageYes
  • Garage Spaces2
  • Total Rooms9
  • FoundationConcrete
  • APX Fin Below Grade900

Property

  • AreaVT-Chittenden
  • Property TypeCondo
  • Road FrontageNo
  • DrivewayPaved
  • RoadsAssociation, Paved, Public Maintained Road
  • Lot DescriptionCorner, Landscaped, Open, Sidewalks, View, Walking Trails, Near Golf Course, Near Paths, Near Shopping, Neighborhood, Near Hospital, Near School(s)

Amenities

  • PetsYes
  • PricePerSqFt342.32

Water Body

  • Water ViewNo

Other

  • Fee IncludesLandscaping, Plowing, Sewer, Trash, Water, HOA Fee
  • HOA Fee$210
  • Date Price Change07/24/2026
  • Taxes$12,739
  • FrequencyMonthly
  • Unadjusted TaxesNo
  • SurveyedNo
  • SeasonalNo
  • Time ShareNo
  • Span600-188-17340
  • Association AmenitiesLandscaping, Common Acreage, Snow Removal, Trash Removal
  • Date Listed07/24/2026
  • View Count1

Rooms

  • Full Bath2

Location

  • TownSouth Burlington
  • StateVT
  • Zip05403
  • CountyChittenden
  • ZoningRes
  • ResortNo
  • SubdivisionSouth Pointe
  • DistrictSouth Burlington Sch Distict
  • Flood ZoneNo
  • Elementary SchoolOrchard Elementary School
  • Junior HighFrederick H. Tuttle Middle Sch
  • High SchoolSouth Burlington High School
  • Address192 South Pointe Drive

Exterior

  • Exterior FeaturesDeck, Garden Space, Porch
  • RoofArchitectural Shingle

Utilities

  • Elec Co.GMP
  • ElectricCircuit Breaker(s)
  • WaterPublic
  • Heating CoolingNatural Gas, Hot Air
  • Equipment AppliancesDehumidifier, HW/Batt Smoke Detector, Sprinkler System
  • SewerPublic
  • UtilitiesCable at Site, Gas On-Site

Basic Information

  • List Price$859,900
  • Virtual TourView Tour
  • Square Feet3,354
  • StatusACT
  • Bedrooms4
  • Bathroom4
  • 3/4 Baths2
  • RentedNo
  • StyleCarriage, Contemporary, Freestanding
  • New ContructionExisting
  • MLS Number5101568
  • MLS StatusActive

Interior

  • FloorsCarpet, Hardwood, Tile
  • Room 1 Dimensions16 x 15
  • Room 1 Level1
  • Room 1 TypeLiving Room
  • Room 2 Dimensions16 x 10
  • Room 2 Level1
  • Room 2 TypeDining Room
  • Room 3 Dimensions17 x 12
  • Room 3 Level1
  • Room 3 TypeKitchen
  • Interior FeaturesBlinds, Ceiling Fan, Dining Area, Draperies, Gas Fireplace, In-Law Suite, Kitchen Island, Kitchen/Dining, Living/Dining, Primary BR w/ BA, Natural Light, Skylight, Walk-in Closet, Window Treatment,1st Floor Laundry
  • Room 4 Dimensions17 x 9
  • Room 4 Level1
  • Room 4 TypeBreakfast Nook
  • Room 5 Dimensions13'6 x 11'8
  • Room 5 Level1
  • Room 5 TypeOffice/Study
  • Room 6 Dimensions18 x 15
  • Room 6 Level1
  • Room 6 TypePrimary Bedroom
  • Room 7 Dimensions16 x 16
  • Room 7 Level2
  • Room 7 TypeBedroom
  • Room 8 Dimensions19 x 16
  • Room 8 Level2
  • Room 8 TypeBedroom
  • Room 9 Dimensions14'9 x 12
  • Room 9 LevelBasement
  • Room 9 TypeBedroom
  • Room 10 Dimensions27 x 17
  • Room 10 LevelBasement
  • Room 10 TypeFamily Room
  • BasementDaylight, Finished, Full, Interior Stairs, Storage Space
  • Stories1.75
Dave Chenette | Chenette Real Estate
Office: 802-264-1991
9 Roberts Ct
Milton, VT 05468
Broker Reciprocity 

Copyright 2026 PrimeMLS, Inc. All rights reserved. This information is deemed reliable, but not guaranteed. The data relating to real estate displayed on this display comes in part from the IDX Program of PrimeMLS. The information being provided is for consumers’ personal, non-commercial use and may not be used for any purpose other than to identify prospective properties consumers may be interested in purchasing. Data last updated July 24, 2026 3:54 PM UTC


Hi there! How can we help you?

Contact us using the form below or give us a call.

Send Us A Message:

I agree to receive marketing and customer service calls and text messages from Dave Chenette | Chenette Real Estate. To opt out, you can reply 'stop' at any time or click the unsubscribe link in the emails. Consent is not a condition of purchase. Msg/data rates may apply. Msg frequency varies. Privacy Policy.

Do not fill in this field:

This site is protected by reCAPTCHA and the Google Privacy Policy and Terms of Service apply.

Hi there! How can we help you?

Contact us using the form below or give us a call.

Send Us A Message:

Do not fill in this field:

This site is protected by reCAPTCHA and the Google Privacy Policy and Terms of Service apply.

Hi there! How can we help you?

Contact us using the form below or give us a call.

Send Us A Message:

Do not fill in this field:

This site is protected by reCAPTCHA and the Google Privacy Policy and Terms of Service apply.

Do not fill in this field:

This site is protected by reCAPTCHA and the Google Privacy Policy and Terms of Service apply.

Do not fill in this field:

This site is protected by reCAPTCHA and the Google Privacy Policy and Terms of Service apply.

Do not fill in this field:

This site is protected by reCAPTCHA and the Google Privacy Policy and Terms of Service apply.

$

Do not fill in this field:

This site is protected by reCAPTCHA and the Google Privacy Policy and Terms of Service apply.