
60 Gazo AvenueBurlington, VT 05401MLS Number 5101612

  • Price: $427,000
  • Est. Mortgage of $/month
  • 1 Day on Market
$
$
%
$/month over payments
Federal 30-year interest rate: 6.58% last updated on Jul 23, 2026
* All Figures are estimates. Check with your bank or proposed mortgage company for actual interest rates.
This product uses the FRED® API but is not endorsed or certified by the Federal Reserve Bank of St. Louis.
Active
60 Gazo Avenue Burlington VT 0540160 Gazo Avenue Burlington VT 0540160 Gazo Avenue Burlington VT 0540160 Gazo Avenue Burlington VT 0540160 Gazo Avenue Burlington VT 0540160 Gazo Avenue Burlington VT 0540160 Gazo Avenue Burlington VT 0540160 Gazo Avenue Burlington VT 0540160 Gazo Avenue Burlington VT 0540160 Gazo Avenue Burlington VT 0540160 Gazo Avenue Burlington VT 0540160 Gazo Avenue Burlington VT 0540160 Gazo Avenue Burlington VT 0540160 Gazo Avenue Burlington VT 0540160 Gazo Avenue Burlington VT 0540160 Gazo Avenue Burlington VT 0540160 Gazo Avenue Burlington VT 0540160 Gazo Avenue Burlington VT 0540160 Gazo Avenue Burlington VT 0540160 Gazo Avenue Burlington VT 0540160 Gazo Avenue Burlington VT 0540160 Gazo Avenue Burlington VT 0540160 Gazo Avenue Burlington VT 0540160 Gazo Avenue Burlington VT 0540160 Gazo Avenue Burlington VT 0540160 Gazo Avenue Burlington VT 0540160 Gazo Avenue Burlington VT 0540160 Gazo Avenue Burlington VT 0540160 Gazo Avenue Burlington VT 0540160 Gazo Avenue Burlington VT 0540160 Gazo Avenue Burlington VT 0540160 Gazo Avenue Burlington VT 0540160 Gazo Avenue Burlington VT 0540160 Gazo Avenue Burlington VT 0540160 Gazo Avenue Burlington VT 0540160 Gazo Avenue Burlington VT 0540160 Gazo Avenue Burlington VT 0540160 Gazo Avenue Burlington VT 05401
QR Code
  • 3Bedrooms
  • 0.2Acreage
  • 1Bathrooms
  • 1972Year Built

Driving Directions

Listed by Nicole Broderick of Coldwell Banker Hickok and Boardman (Phone: 802-522-7877)
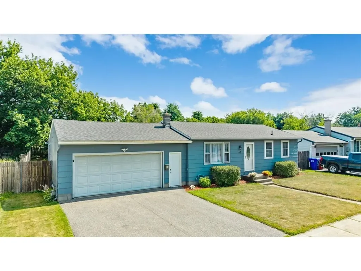
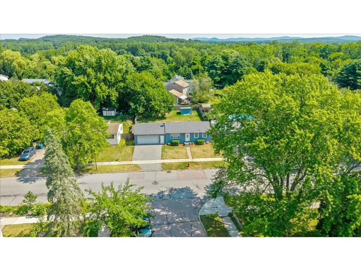
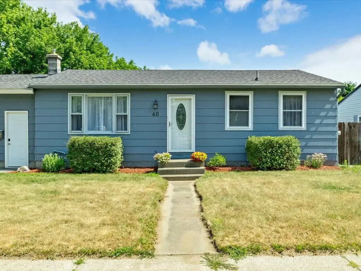
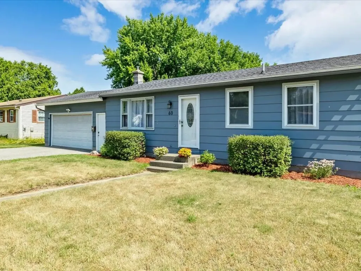
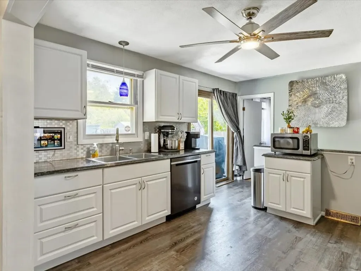
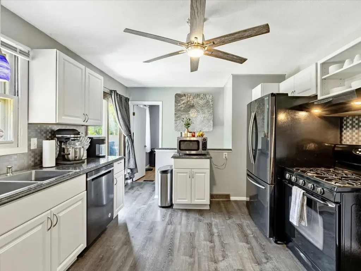
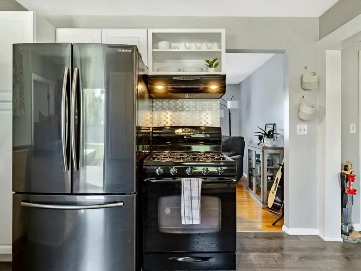
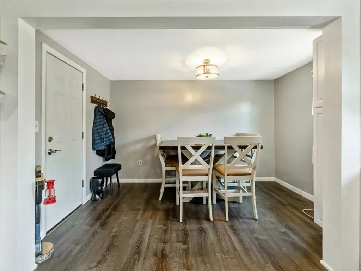
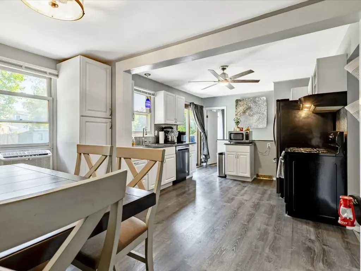
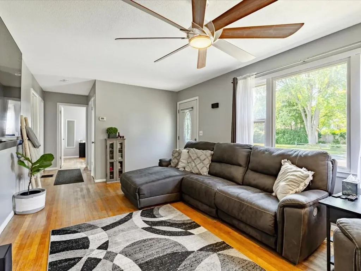
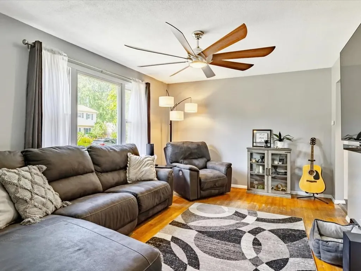
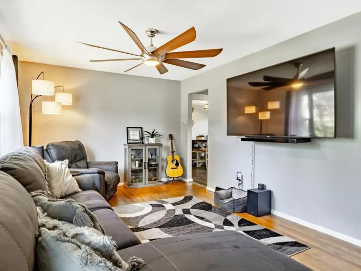
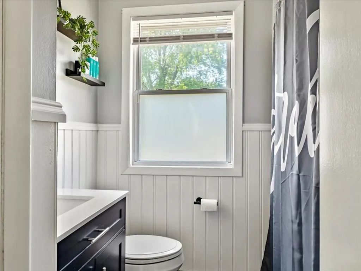
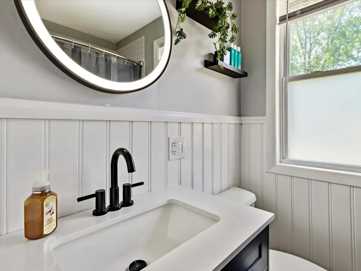
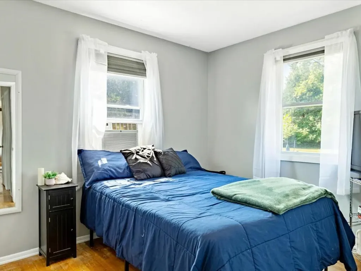
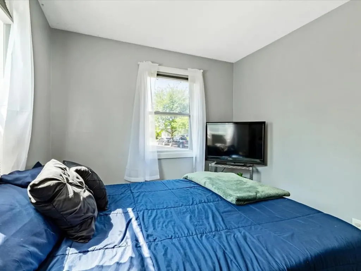
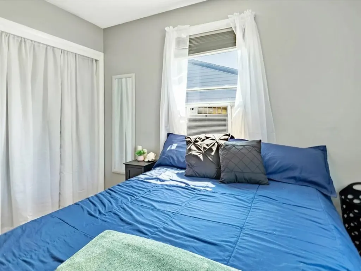
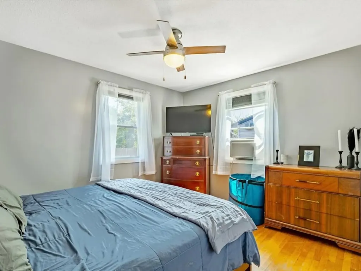
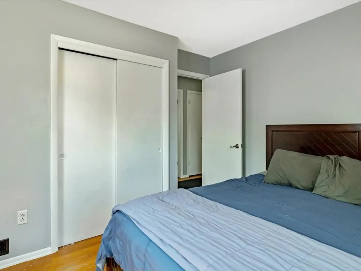
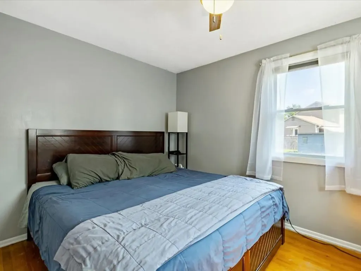
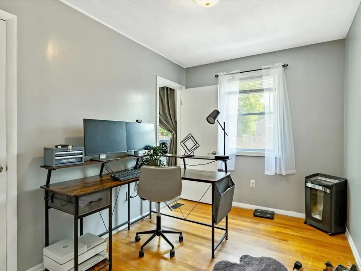
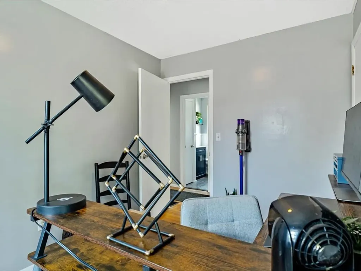
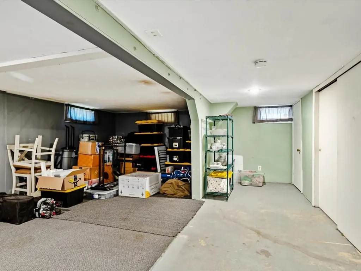
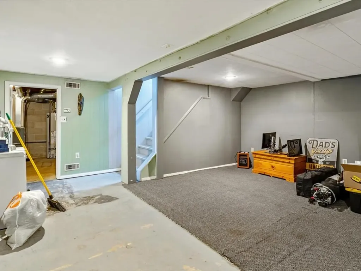
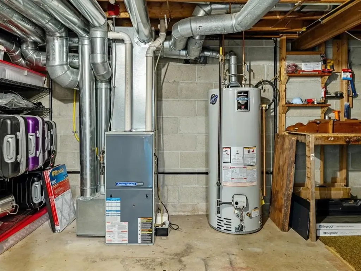
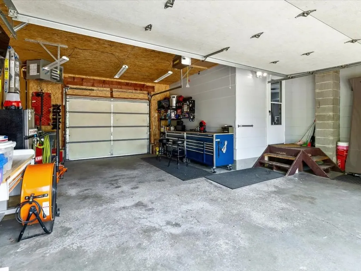
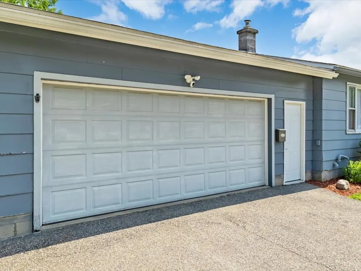
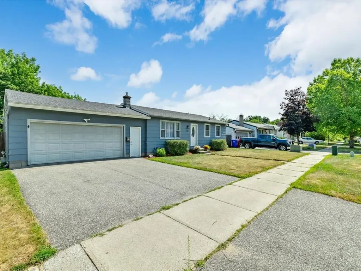
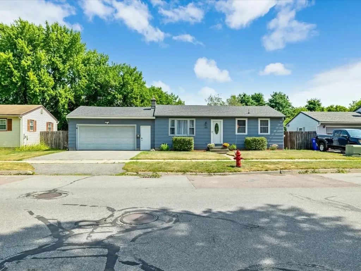
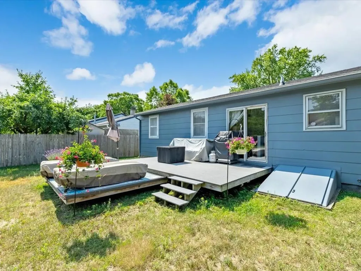
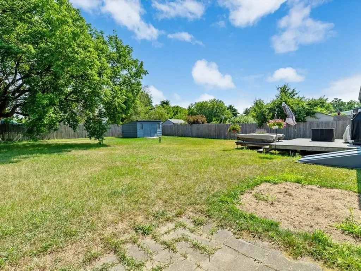
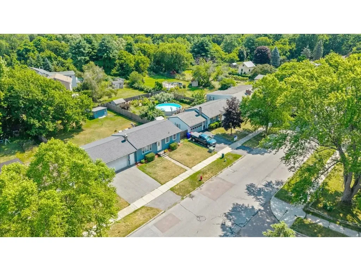
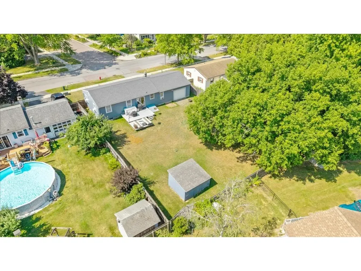
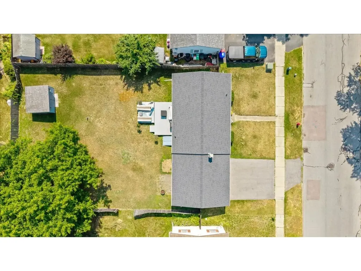
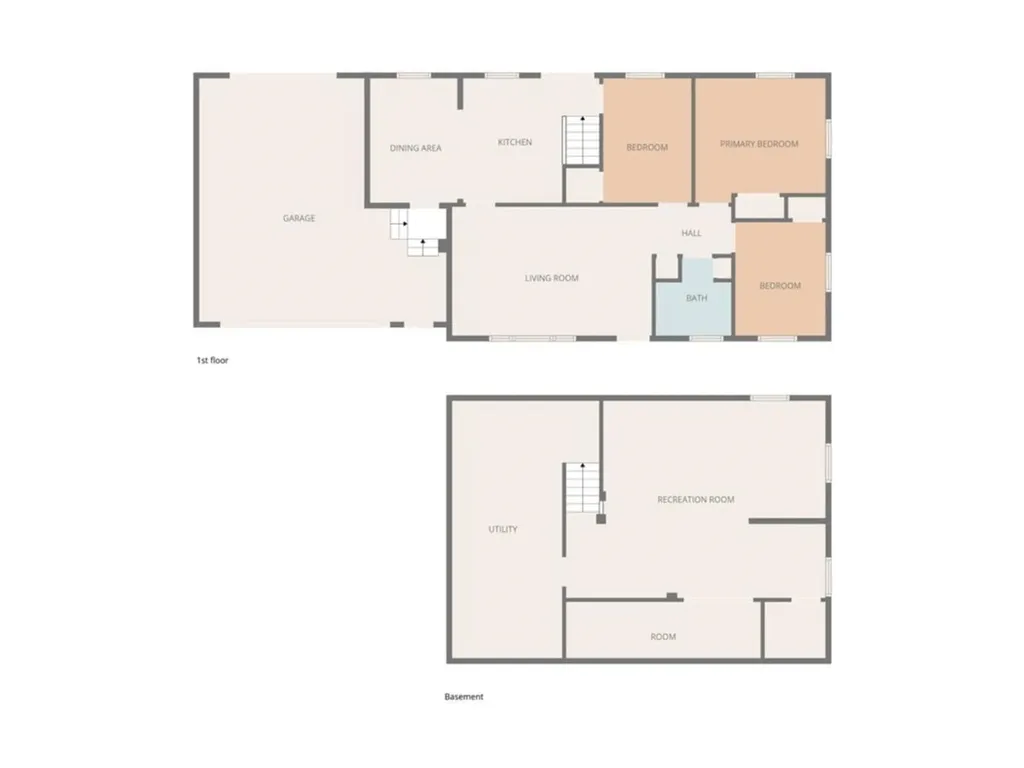
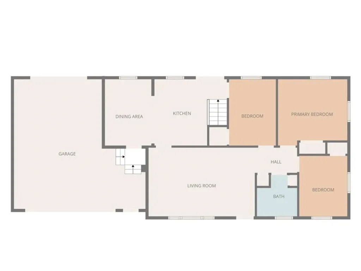
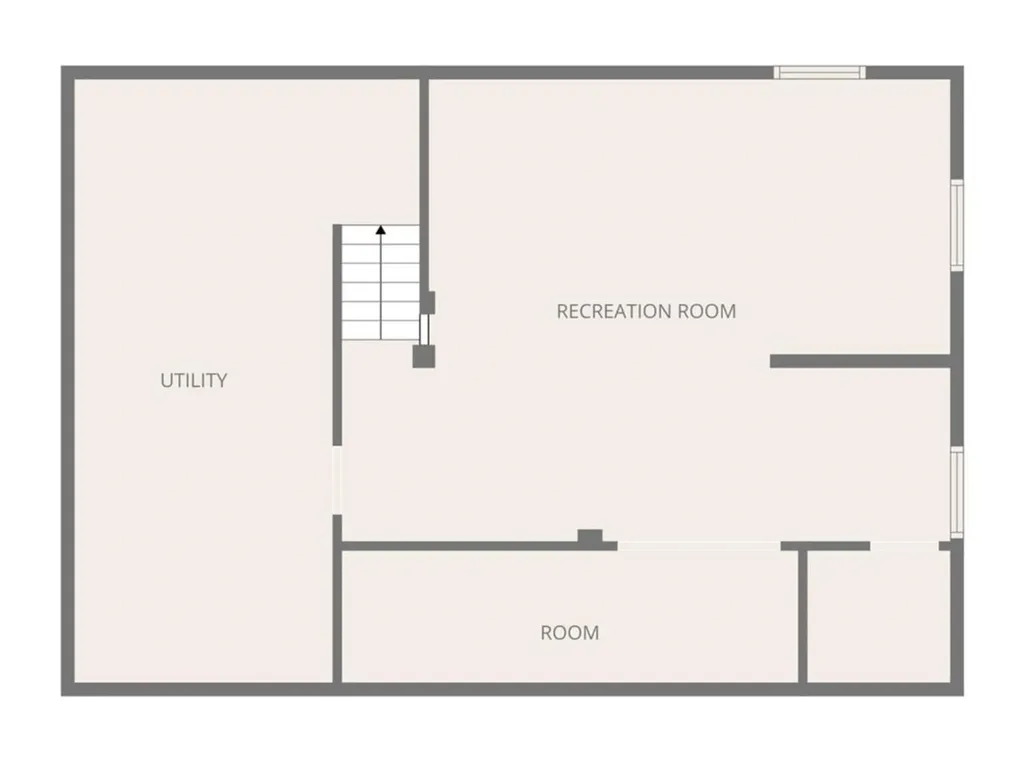
Convenience like this is hard to find! Perfectly positioned in a sidewalk-lined neighborhood just minutes from schools, North Avenue, medical care, shopping, restaurants, and everyday essentials, this lovingly maintained ranch offers an unbeatable location that makes daily life feel effortless. Whether you're commuting, running errands, or enjoying all the community has to offer, everything you need is practically at your fingertips. Step inside to a beautifully updated kitchen featuring granite countertops, setting the stage for a warm and inviting home. The dedicated dining area is filled with natural light, and both areas offer easy access to the back deck, creating the perfect flow for everyday meals or outdoor entertaining. Just off the kitchen, the comfortable living room provides a welcoming gathering space and leads to three well-appointed bedrooms. The full bathroom has been tastefully refreshed with charming bead board accents and a bright, airy feel. Downstairs, the spacious basement provides abundant storage, a laundry area and excellent potential for additional finished living space to fit your needs. The heated attached garage is a standout feature - ideal for hobbies, projects, entertaining or simply enjoying extra usable space all year long. A convenient rear garage door offers easy access to the backyard for lawn equipment, outdoor gear and more. Outside, you'll find a beautiful backyard ready for relaxing, gardening or hosting friends on the back deck. Major improvements have already been completed for added peace of mind, including a new roof (2022), updated electrical, wiring for a future pool and new gutters. Move-in ready with the big-ticket updates already taken care of, this home combines thoughtful maintenance, comfortable living and an exceptional location that truly puts convenience first. Come see why this is the kind of home that makes everyday living just a little bit easier!

Ask A Question

Do not fill in this field:

I agree to receive marketing and customer service calls and text messages from Dave Chenette | Chenette Real Estate. To opt out, you can reply 'stop' at any time or click the unsubscribe link in the emails. Consent is not a condition of purchase. Msg/data rates may apply. Msg frequency varies. Privacy Policy.

This site is protected by reCAPTCHA and the Google Privacy Policy and Terms of Service apply.

More Info

Tax Information

  • Tax Year2026

Location

  • Building Number60
  • StreetGazo Avenue
  • TownBurlington
  • StateVT
  • Zip05401
  • CountyChittenden
  • DistrictBurlington School District
  • Elementary SchoolAssigned
  • Junior HighLyman C. Hunt Middle School
  • High SchoolBurlington High School
  • Flood Zone Y/NNo
  • Address60 Gazo Avenue

Interior

  • Interior FeaturesDining Area, Kitchen/Dining, Kitchen/Family, Natural Light, Natural Woodwork, Basement Laundry
  • Room 1 TypeKitchen
  • Room 1 Level1
  • FloorsCombination
  • Room 2 TypeDining Room
  • Room 2 Level1
  • Room 3 TypeLiving Room
  • Room 3 Level1
  • Room 4 TypePrimary Bedroom
  • Room 4 Level1
  • Room 5 TypeBedroom
  • Room 5 Level1
  • Stories1
  • Room 6 TypeBedroom
  • Room 6 Level1
  • Room 7 TypeBathroom Full
  • Room 7 Level1

Parking

  • Parking Spaces1
  • GarageYes
  • Parking DescriptionAuto Open, Heated Garage, Driveway, Garage, Paved, Attached

Building

  • Year Built1972
  • Building ConstructionWood Frame, Composition Exterior
  • ConstructionExisting
  • Property StyleRanch
  • Bedrooms3
  • Bathroom1
  • Total Baths1
  • Total Rooms7
  • Square Feet864
  • APX Unfin Below Grade864
  • BasementFull, Storage Space, Unfinished
  • FoundationConcrete

Utilities

  • Heat SystemNatural Gas, Hot Air
  • WaterPublic
  • SewerPublic
  • ElectricCircuit Breaker(s)
  • UtilitiesNone

Rooms

  • Full Bath1

Basic Information

  • MLS Number5101612
  • MLS StatusActive
  • StatusACT
  • Property TypeSingle Family
  • List Price$427,000
  • Listing Agent NameNicole Broderick
  • Broker NameColdwell Banker Hickok and Boardman

Property

  • Acreage0.2
  • Lot DescriptionInterior Lot, Landscaped, Level, In Town, Near Paths, Near Shopping, Neighborhood, Near Public Transport, Near Hospital, Near School(s)
  • AreaVT-Chittenden
  • DrivewayPaved
  • RoadsPaved, Public, Public Maintained Road

Exterior

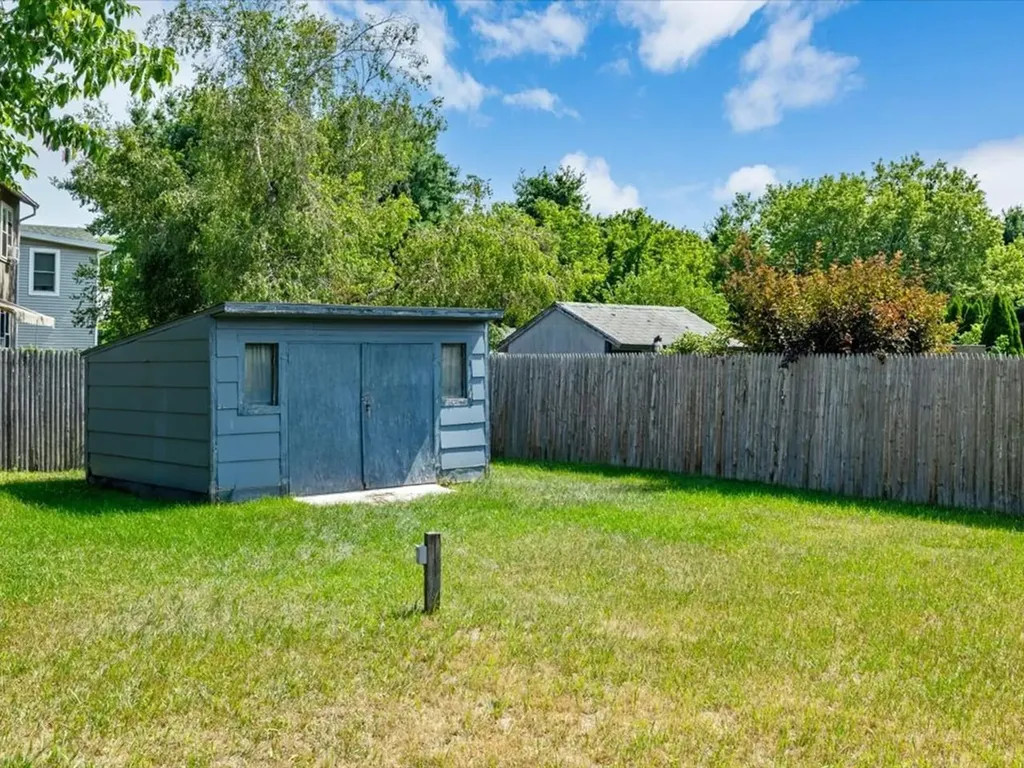
  • Exterior FeaturesDeck, Porch, Shed
  • Exterior ColorBlue
  • RoofShingle

Amenities

  • Accessibility Amenities1st Floor Full Bathroom, One-Level Home
  • AmenitiesCO Detector, Smoke Detector, Window AC
  • PetsYes
  • PricePerSqFt494.21

Other

  • SeasonalNo
  • Page633-634
  • Date Listed07/24/2026
Dave Chenette | Chenette Real Estate
Office: 802-264-1991
9 Roberts Ct
Milton, VT 05468
Broker Reciprocity 

Copyright 2026 PrimeMLS, Inc. All rights reserved. This information is deemed reliable, but not guaranteed. The data relating to real estate displayed on this display comes in part from the IDX Program of PrimeMLS. The information being provided is for consumers’ personal, non-commercial use and may not be used for any purpose other than to identify prospective properties consumers may be interested in purchasing. Data last updated July 24, 2026 3:54 PM UTC


Hi there! How can we help you?

Contact us using the form below or give us a call.

Send Us A Message:

I agree to receive marketing and customer service calls and text messages from Dave Chenette | Chenette Real Estate. To opt out, you can reply 'stop' at any time or click the unsubscribe link in the emails. Consent is not a condition of purchase. Msg/data rates may apply. Msg frequency varies. Privacy Policy.

Do not fill in this field:

This site is protected by reCAPTCHA and the Google Privacy Policy and Terms of Service apply.

Hi there! How can we help you?

Contact us using the form below or give us a call.

Send Us A Message:

Do not fill in this field:

This site is protected by reCAPTCHA and the Google Privacy Policy and Terms of Service apply.

Hi there! How can we help you?

Contact us using the form below or give us a call.

Send Us A Message:

Do not fill in this field:

This site is protected by reCAPTCHA and the Google Privacy Policy and Terms of Service apply.

Do not fill in this field:

This site is protected by reCAPTCHA and the Google Privacy Policy and Terms of Service apply.

Do not fill in this field:

This site is protected by reCAPTCHA and the Google Privacy Policy and Terms of Service apply.

Do not fill in this field:

This site is protected by reCAPTCHA and the Google Privacy Policy and Terms of Service apply.

$

Do not fill in this field:

This site is protected by reCAPTCHA and the Google Privacy Policy and Terms of Service apply.