
1010 4-h RoadDerby, VT 05829MLS Number 5101644

  • Price: $359,900
  • Est. Mortgage of $/month
  • 1 Day on Market
$
$
%
$/month over payments
Federal 30-year interest rate: 6.58% last updated on Jul 23, 2026
* All Figures are estimates. Check with your bank or proposed mortgage company for actual interest rates.
This product uses the FRED® API but is not endorsed or certified by the Federal Reserve Bank of St. Louis.
Active
1010 4-h Road Derby VT 058291010 4-h Road Derby VT 058291010 4-h Road Derby VT 058291010 4-h Road Derby VT 058291010 4-h Road Derby VT 058291010 4-h Road Derby VT 058291010 4-h Road Derby VT 058291010 4-h Road Derby VT 058291010 4-h Road Derby VT 058291010 4-h Road Derby VT 058291010 4-h Road Derby VT 058291010 4-h Road Derby VT 058291010 4-h Road Derby VT 058291010 4-h Road Derby VT 058291010 4-h Road Derby VT 058291010 4-h Road Derby VT 058291010 4-h Road Derby VT 058291010 4-h Road Derby VT 058291010 4-h Road Derby VT 058291010 4-h Road Derby VT 058291010 4-h Road Derby VT 058291010 4-h Road Derby VT 058291010 4-h Road Derby VT 058291010 4-h Road Derby VT 058291010 4-h Road Derby VT 058291010 4-h Road Derby VT 058291010 4-h Road Derby VT 058291010 4-h Road Derby VT 058291010 4-h Road Derby VT 058291010 4-h Road Derby VT 058291010 4-h Road Derby VT 058291010 4-h Road Derby VT 058291010 4-h Road Derby VT 058291010 4-h Road Derby VT 05829
QR Code
  • 2Bedrooms
  • 0.22Acreage
  • 2Bathrooms
  • 1988Year Built

Driving Directions

Listed by Kerry Wevurski of Jim Campbell Real Estate
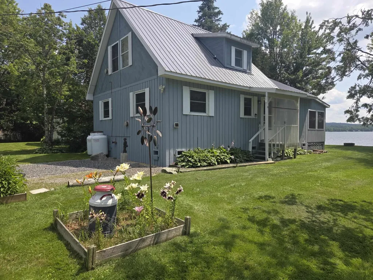
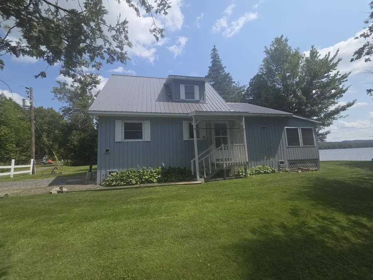
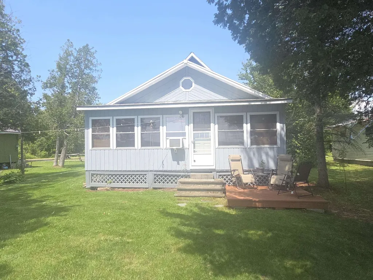
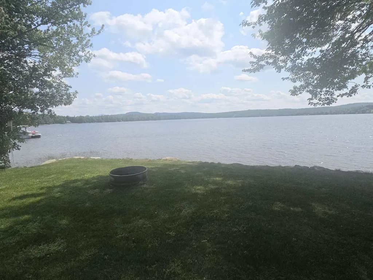
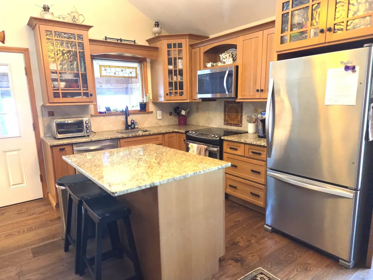
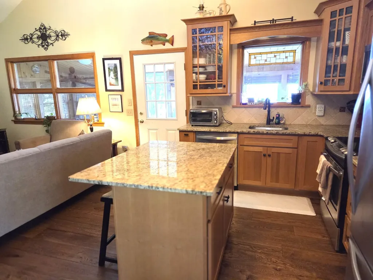
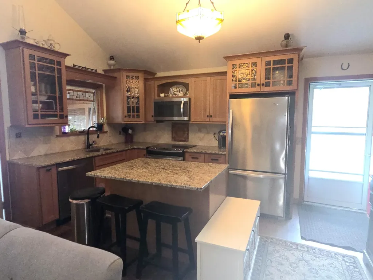
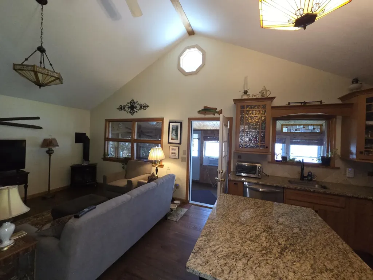
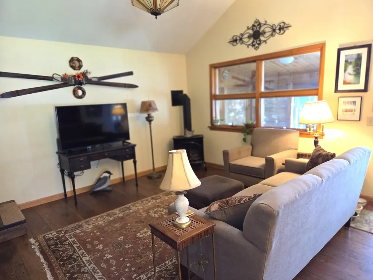
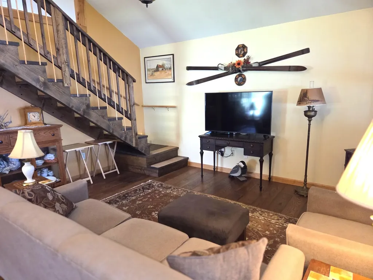
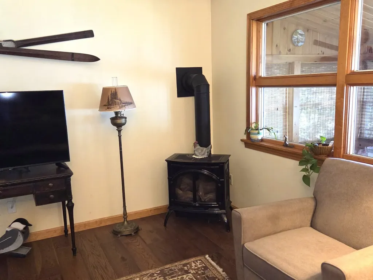
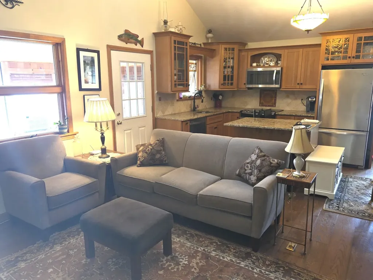
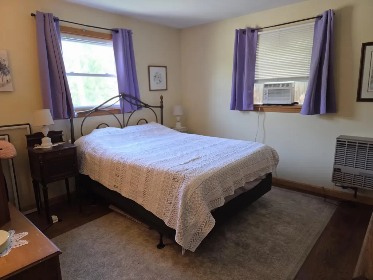
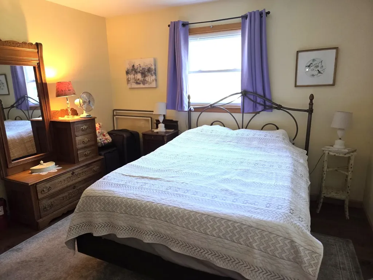
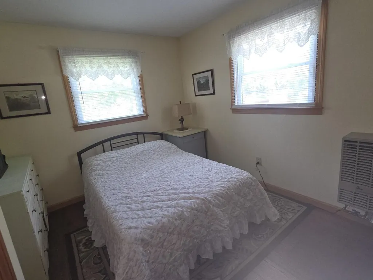
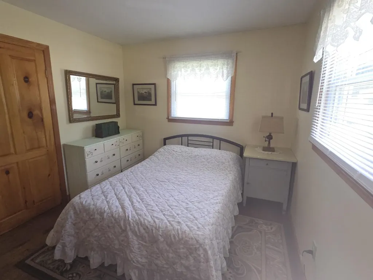
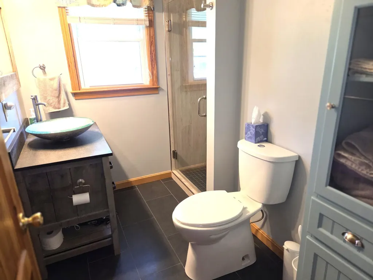
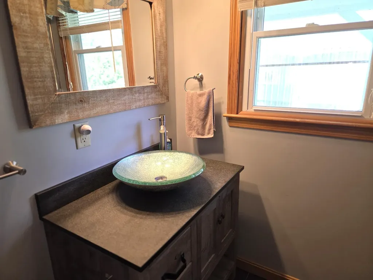
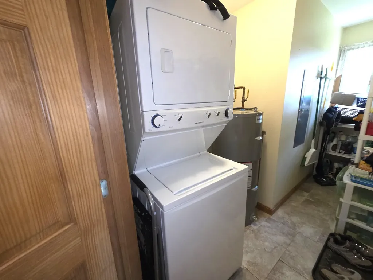
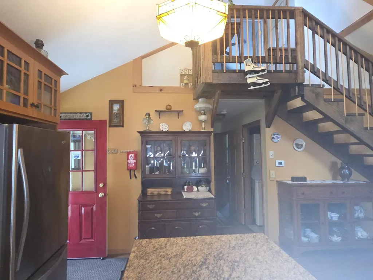
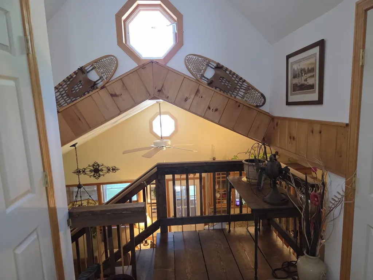
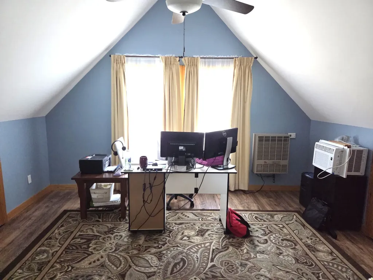
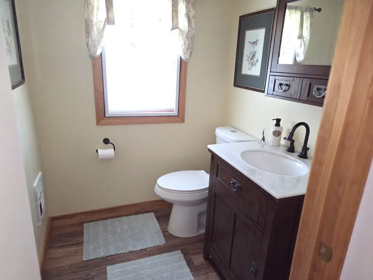
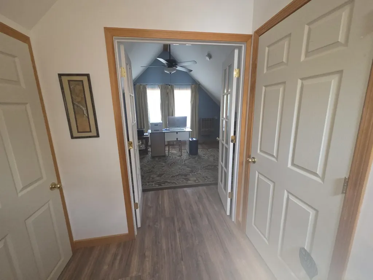
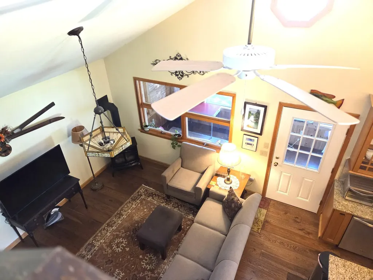
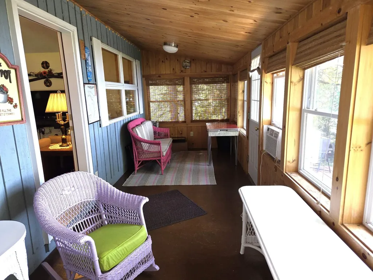
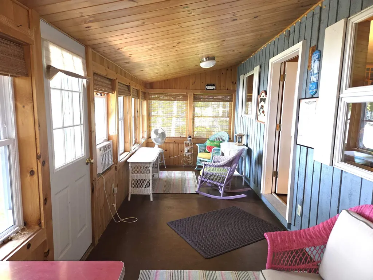
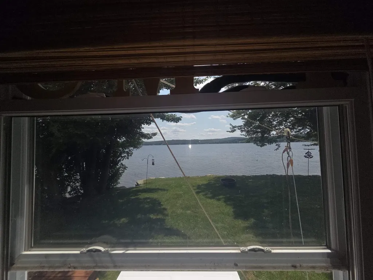
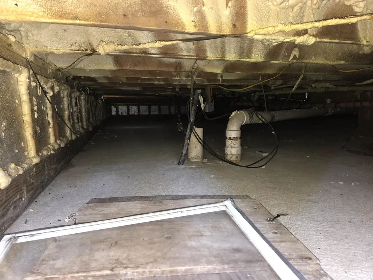
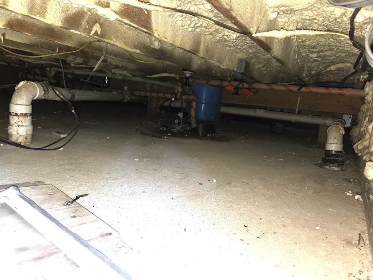
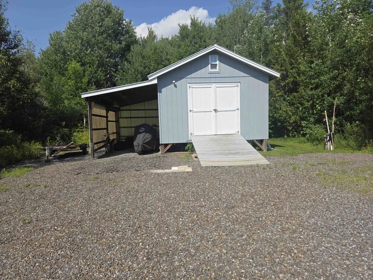
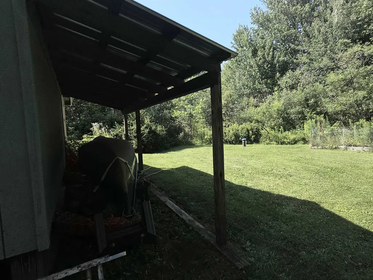
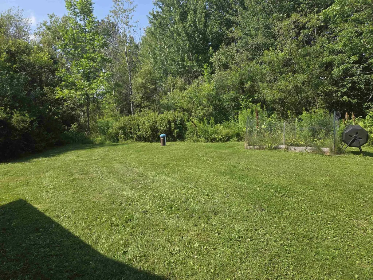
Have you been searching for the perfect lake home in Vermont? This lovely 1988 Chalet has had many upgrades and additions over the years. Previous owners raised the home up and poured a slab, with frost walls, insulated underneath and the current owner added heat tape and ceramic heaters to the crawl space area plumbing to prevent freeze ups. Another previous owner added a second septic tank and leach field, just in case. Seller remodeled the kitchen, adding granite countertops, quarter sawn oak custom cabinets and all new appliances. She also remodeled the downstairs bathroom, raised the roof and finished the loft area and added a half bath there, so it can be used as a bedroom, office or bonus space. The open kitchen\living room has a vaulted ceiling which makes the space seem larger than it is. Two bedrooms and a 3/4 bath, as well as a laundry/utility room and a wonderful 3 season porch looking out to the lakefront, complete the first floor level. The home is heated with wall mounted and vented propane heaters, a propane stove in the living room adds ambiance and warmth as well. There are extra electric heaters in the two bathrooms, if needed, on very cold winter days. Across the road is a second lot, with a large shed, two lean-tos attached, and there is water and power to the shed. The lot offers room to possibly add another living space or a garage, if desired. Current owner has lived here year round for years and loves the quiet, peaceful location, but now needs to relocate. This would be a fabulous vacation or retirement property as well as a possible rental. VAST access just across the road and down a bit. Not many waterfront properties listed in the area, so don't miss out!

Ask A Question

Do not fill in this field:

I agree to receive marketing and customer service calls and text messages from Dave Chenette | Chenette Real Estate. To opt out, you can reply 'stop' at any time or click the unsubscribe link in the emails. Consent is not a condition of purchase. Msg/data rates may apply. Msg frequency varies. Privacy Policy.

This site is protected by reCAPTCHA and the Google Privacy Policy and Terms of Service apply.

More Info

Tax Information

  • Tax Year2025

Location

  • Building Number1010
  • Street4-H Road
  • TownDerby
  • StateVT
  • Zip05829
  • CountyOrleans
  • DistrictOrleans Essex North
  • Elementary SchoolDerby Elementary
  • Junior HighNorth Country Junior High
  • High SchoolNorth Country Union High Sch
  • Flood Zone Y/NUnknown
  • Address1010 4-h Road

Interior

  • Interior FeaturesCathedral Ceiling, Ceiling Fan, Gas Fireplace, Kitchen/Living, Natural Light, Vaulted Ceiling
  • Room 1 TypeKitchen/Living
  • Room 1 Level1
  • Room 1 Dimensions18x24
  • FloorsCeramic Tile, Hardwood, Laminate
  • Room 2 TypeBedroom
  • Room 2 Level1
  • Room 2 Dimensions11'5" x 12'
  • Room 3 TypeBedroom
  • Room 3 Level1
  • Room 3 Dimensions9'5" x 11'5"
  • Room 4 TypeLoft
  • Room 4 Level2
  • Room 4 Dimensions20 x 13
  • Stories1.25

Other

  • SeasonalNo
  • Foot Print Dim24 X 34
  • Page472-474
  • Date Listed07/24/2026

Parking

  • Parking Spaces
  • GarageNo

Building

  • Year Built1988
  • Building ConstructionWood Frame, T1-11 Exterior, Spray Foam Insulation
  • ConstructionExisting
  • Property StyleChalet
  • Bedrooms2
  • Bathroom2
  • Total Baths2
  • 3/4 Baths1
  • Half Bath1
  • Total Rooms4
  • Square Feet1,268
  • APX Unfin Below Grade816
  • BasementCrawl Space
  • FoundationPoured Concrete, Concrete Slab, Slab w/ Frost Wall

Exterior

  • Exterior FeaturesDocks, Garden Space, Natural Shade, Outbuilding, Enclosed Porch, Shed, Storage
  • Exterior ColorBlue
  • RoofMetal, Asphalt Shingle

Amenities

  • AmenitiesCO Detector, HW/Batt Smoke Detector, Gas Stove
  • PetsYes
  • PricePerSqFt283.83

Water Body

  • Water Body NameSalem Lake
  • Water Body TypeLake
  • Waterfront50
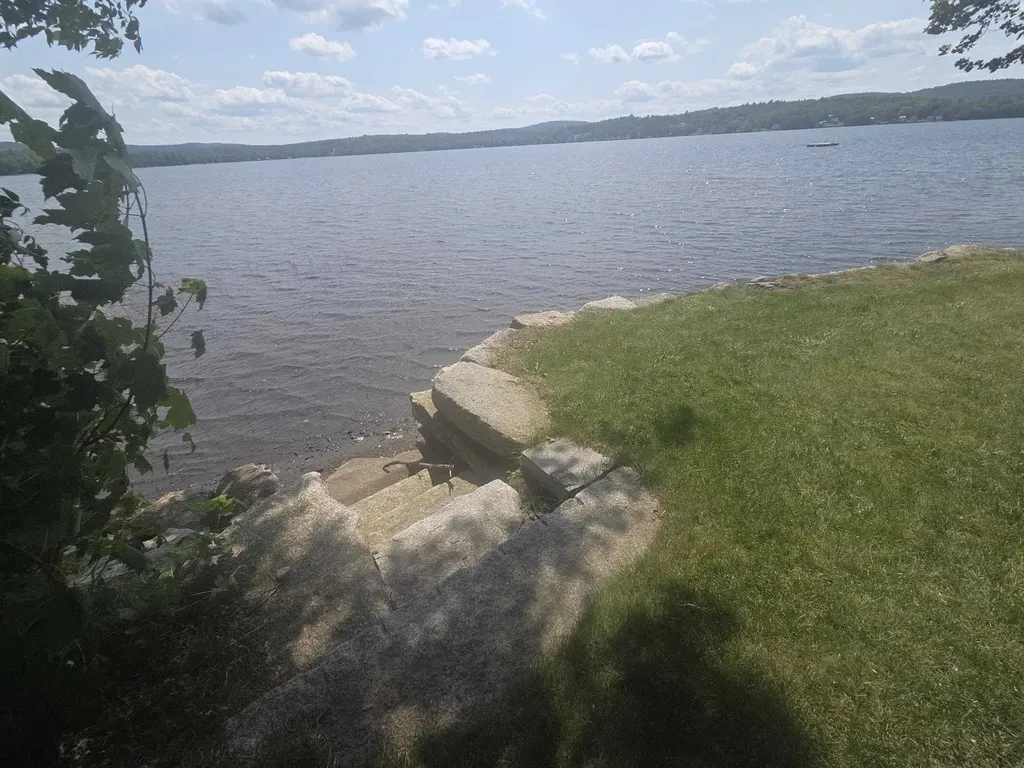
  • Water AccessOwned
  • Water ViewYes
  • Water Access DetailsBeach Access, Directly Adjoining

Basic Information

  • MLS Number5101644
  • MLS StatusActive
  • Virtual TourView Tour
  • StatusACT
  • Property TypeSingle Family
  • List Price$359,900
  • Listing Agent NameKerry Wevurski
  • Broker NameJim Campbell Real Estate

Property

  • Acreage0.22
  • Lot DescriptionLake Access, Lake Frontage, Lake View, Landscaped, Level, Water View, Waterfront, Rural
  • AreaVT-Orleans
  • DrivewayGravel
  • RoadsDead End, Dirt, Private Road, Shared, Unpaved, Privately Maintained
  • Road Frontage50
  • Suitable Use Land Type FarmsRecreation, Residential

Utilities

  • Heat SystemPropane, Electric, Vented Gas Heater, Hot Air, Monitor Type, Gas Stove, Wall Units
  • WaterDrilled Well
  • SewerConventional Leach Field, Septic
  • Electric150 Amp Service
  • UtilitiesCable, Cable at Site
Dave Chenette | Chenette Real Estate
Office: 802-264-1991
9 Roberts Ct
Milton, VT 05468
Broker Reciprocity 

Copyright 2026 PrimeMLS, Inc. All rights reserved. This information is deemed reliable, but not guaranteed. The data relating to real estate displayed on this display comes in part from the IDX Program of PrimeMLS. The information being provided is for consumers’ personal, non-commercial use and may not be used for any purpose other than to identify prospective properties consumers may be interested in purchasing. Data last updated July 25, 2026 6:53 AM UTC


Hi there! How can we help you?

Contact us using the form below or give us a call.

Send Us A Message:

I agree to receive marketing and customer service calls and text messages from Dave Chenette | Chenette Real Estate. To opt out, you can reply 'stop' at any time or click the unsubscribe link in the emails. Consent is not a condition of purchase. Msg/data rates may apply. Msg frequency varies. Privacy Policy.

Do not fill in this field:

This site is protected by reCAPTCHA and the Google Privacy Policy and Terms of Service apply.

Hi there! How can we help you?

Contact us using the form below or give us a call.

Send Us A Message:

Do not fill in this field:

This site is protected by reCAPTCHA and the Google Privacy Policy and Terms of Service apply.

Hi there! How can we help you?

Contact us using the form below or give us a call.

Send Us A Message:

Do not fill in this field:

This site is protected by reCAPTCHA and the Google Privacy Policy and Terms of Service apply.

Do not fill in this field:

This site is protected by reCAPTCHA and the Google Privacy Policy and Terms of Service apply.

Do not fill in this field:

This site is protected by reCAPTCHA and the Google Privacy Policy and Terms of Service apply.

Do not fill in this field:

This site is protected by reCAPTCHA and the Google Privacy Policy and Terms of Service apply.

$

Do not fill in this field:

This site is protected by reCAPTCHA and the Google Privacy Policy and Terms of Service apply.