
38 Terrace StreetMontpelier, VT 05602MLS Number 5101818

  • Price: $425,000
  • Est. Mortgage of $/month
  • 1 Day on Market
$
$
%
$/month over payments
Federal 30-year interest rate: 6.58% last updated on Jul 23, 2026
* All Figures are estimates. Check with your bank or proposed mortgage company for actual interest rates.
This product uses the FRED® API but is not endorsed or certified by the Federal Reserve Bank of St. Louis.
Active
38 Terrace Street Montpelier VT 0560238 Terrace Street Montpelier VT 0560238 Terrace Street Montpelier VT 0560238 Terrace Street Montpelier VT 0560238 Terrace Street Montpelier VT 0560238 Terrace Street Montpelier VT 0560238 Terrace Street Montpelier VT 0560238 Terrace Street Montpelier VT 0560238 Terrace Street Montpelier VT 0560238 Terrace Street Montpelier VT 0560238 Terrace Street Montpelier VT 0560238 Terrace Street Montpelier VT 0560238 Terrace Street Montpelier VT 0560238 Terrace Street Montpelier VT 0560238 Terrace Street Montpelier VT 0560238 Terrace Street Montpelier VT 0560238 Terrace Street Montpelier VT 0560238 Terrace Street Montpelier VT 0560238 Terrace Street Montpelier VT 0560238 Terrace Street Montpelier VT 0560238 Terrace Street Montpelier VT 0560238 Terrace Street Montpelier VT 0560238 Terrace Street Montpelier VT 0560238 Terrace Street Montpelier VT 0560238 Terrace Street Montpelier VT 0560238 Terrace Street Montpelier VT 0560238 Terrace Street Montpelier VT 0560238 Terrace Street Montpelier VT 0560238 Terrace Street Montpelier VT 0560238 Terrace Street Montpelier VT 0560238 Terrace Street Montpelier VT 0560238 Terrace Street Montpelier VT 0560238 Terrace Street Montpelier VT 0560238 Terrace Street Montpelier VT 0560238 Terrace Street Montpelier VT 05602
QR Code
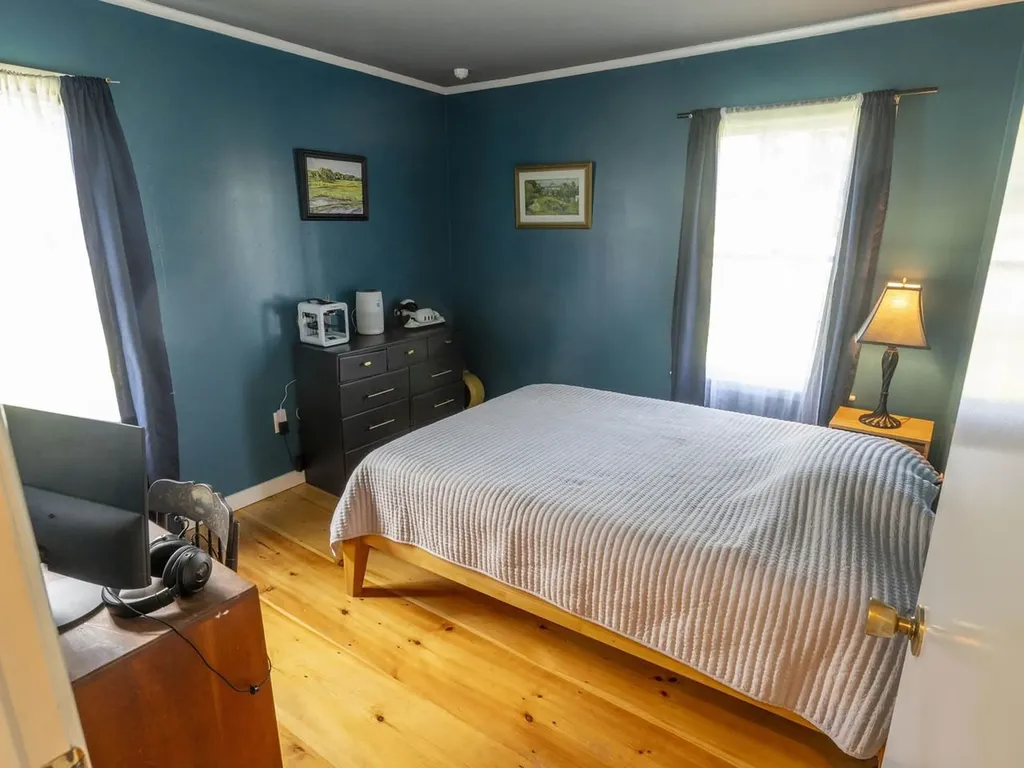
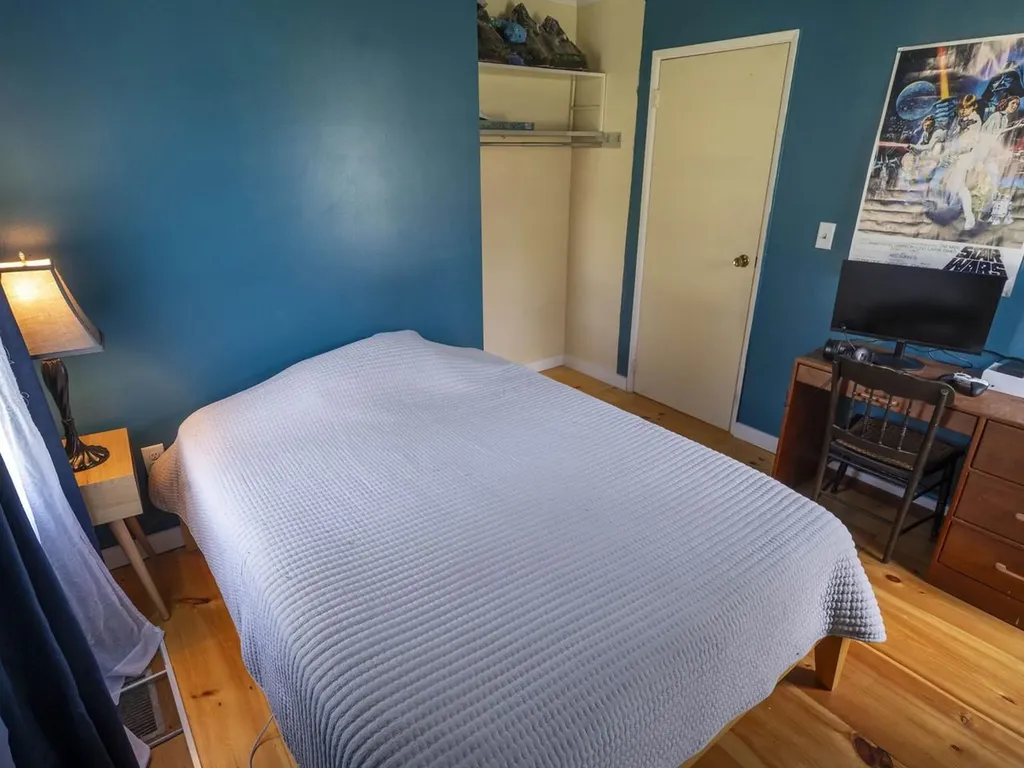
  • 3Bedrooms
  • 0.28Acreage
  • 1Bathrooms
  • 1957Year Built

Driving Directions

Listed by Kevin Casey of Coldwell Banker Hickok & Boardman / E. Montpelier (Cell: 802-272-3266)
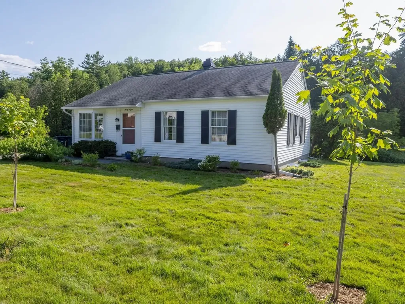
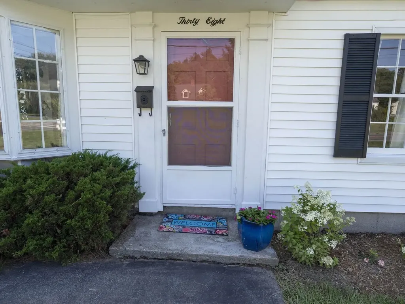
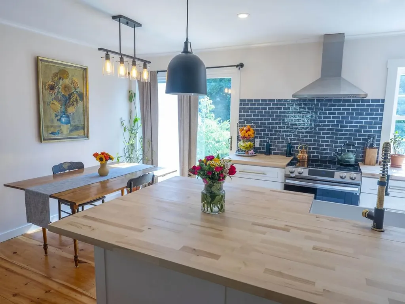
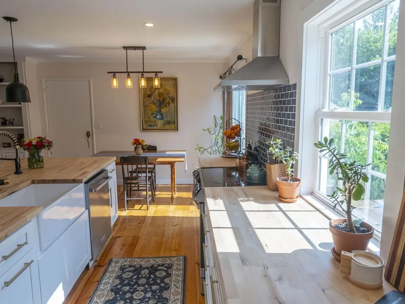
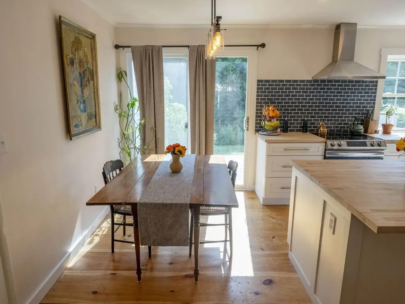
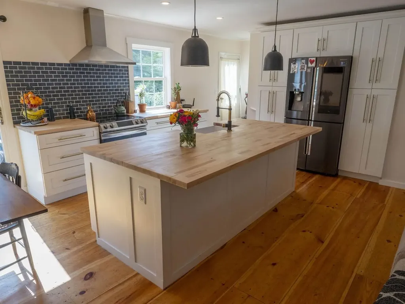
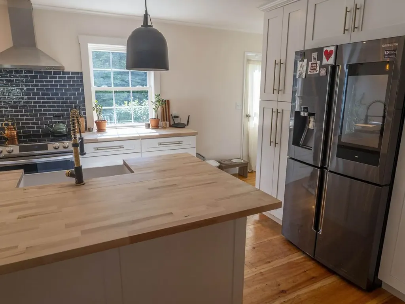
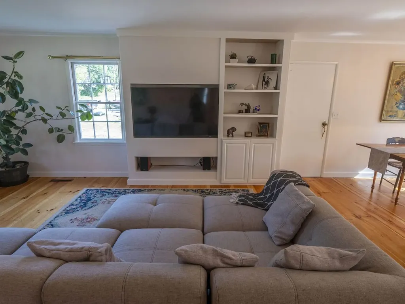
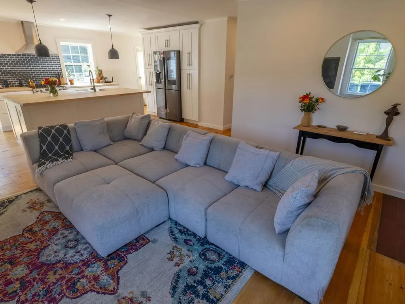
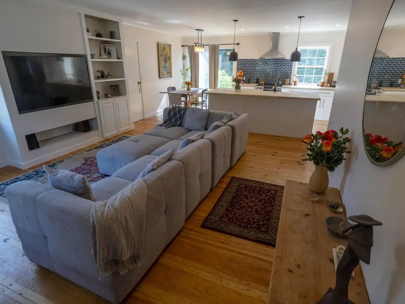
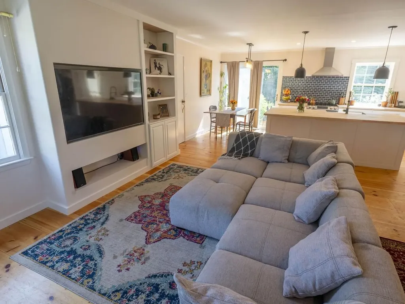
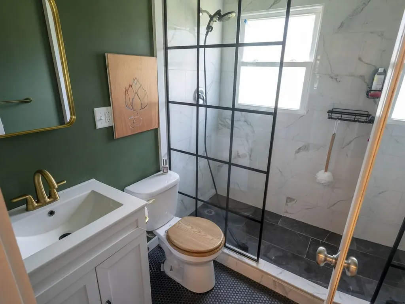
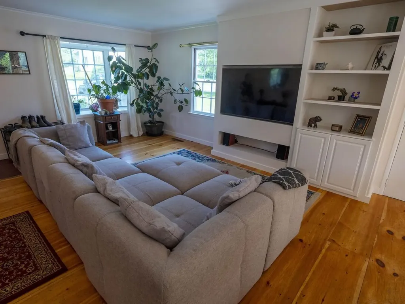
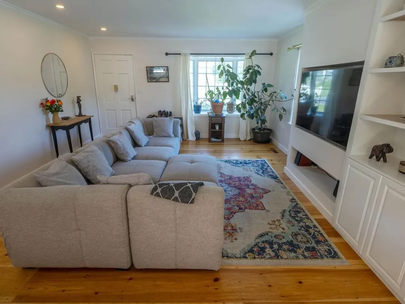
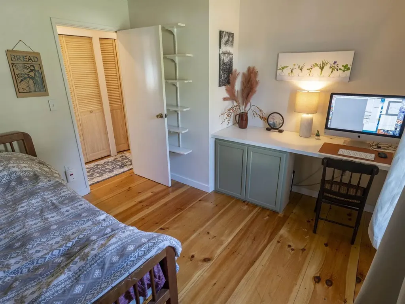
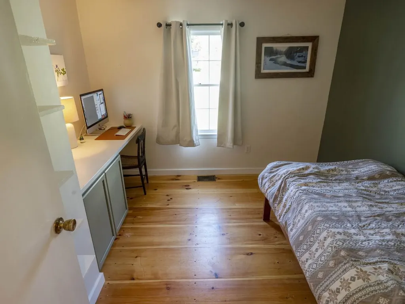
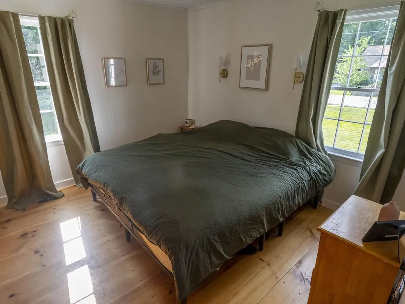
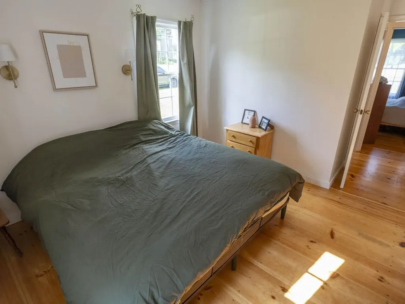
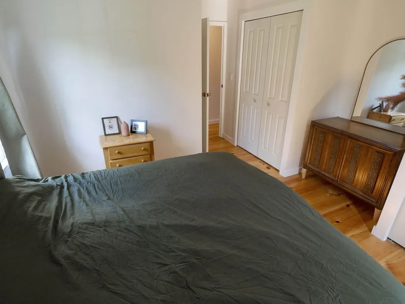
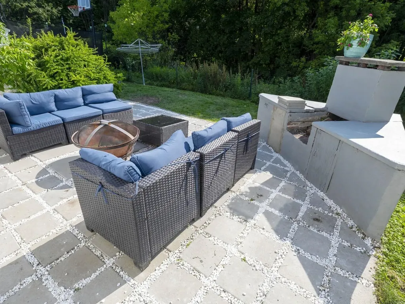
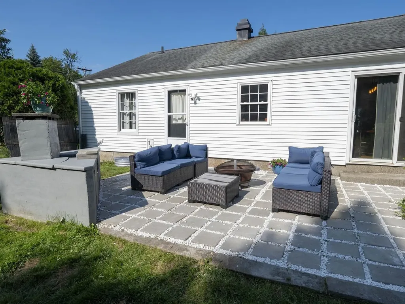
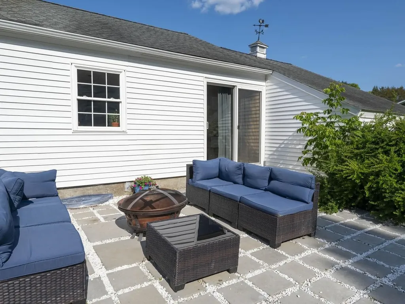
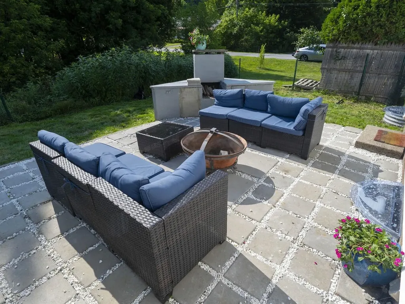
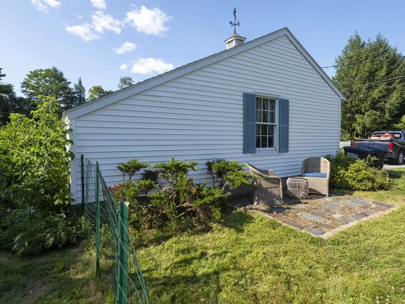
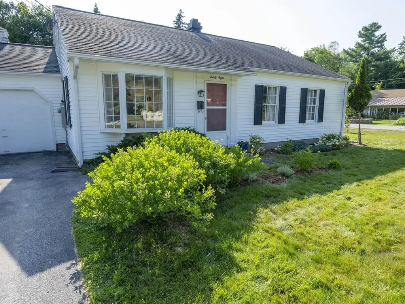
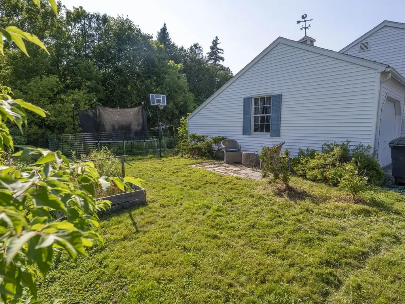
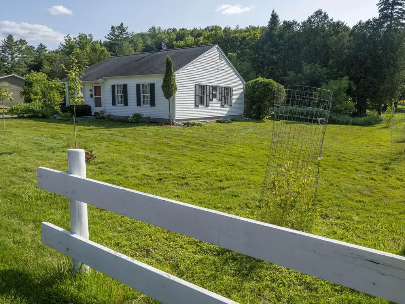
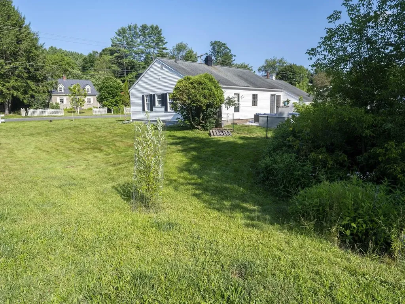
Built in 1957, when Eisenhower was in the White House and the post war building boom was reshaping towns across America, this Montpelier ranch was born of a new vision; a moment when people dreamed bigger and neighborhoods rose to meet them. As the capital city grew, homes like this one anchored a community on the rise. Nearly seventy years later, it carries that optimistic spirit forward, thoughtfully updated and truly move-in-ready for the way we live today. Step inside to an open, light-filled floor plan where classic character meets modern craftsmanship. The kitchen is the heart of it all, anchored by a stunning maple butcher block island and countertops, beautiful tile backsplash, and sleek maple built-ins that blend storage with style. Underfoot, wide plank pine floors, secured with hand cut nails, bring warmth, texture, and a touch of history to every room. Three comfortable bedrooms offer space to rest and retreat. The home's timeless bones and tasteful upgrades strike the perfect balance between vintage charm and contemporary ease. Every detail has been thoughtfully maintained and enhanced, creating a home that is ready for its next owners to start enjoying from day one. Outside, the setting is made for gathering. A welcoming patio invites summer dinners and lingering evenings, warmed by a hand-built chimney and fireplace that becomes the centerpiece of every celebration. Whether you're entertaining friends or enjoying morning coffee, the outdoor space delivers. Tucked into one of Montpelier's most desirable neighborhoods and just moments from all the amenities of town, this is a rare opportunity to own a piece of the city's story; beautifully re-imagined, meticulously updated, and ready for its next chapter.

Ask A Question

Do not fill in this field:

I agree to receive marketing and customer service calls and text messages from Dave Chenette | Chenette Real Estate. To opt out, you can reply 'stop' at any time or click the unsubscribe link in the emails. Consent is not a condition of purchase. Msg/data rates may apply. Msg frequency varies. Privacy Policy.

This site is protected by reCAPTCHA and the Google Privacy Policy and Terms of Service apply.

More Info

Tax Information

  • Tax Year2026

Location

  • Building Number38
  • StreetTerrace Street
  • TownMontpelier
  • StateVT
  • Zip05602
  • CountyWashington
  • DistrictMontpelier School District
  • Elementary SchoolUnion Elementary School
  • Junior HighMain Street Middle School
  • High SchoolMontpelier High School
  • Flood Zone Y/NNo
  • Address38 Terrace Street

Interior

  • FloorsSoftwood
  • Stories1

Amenities

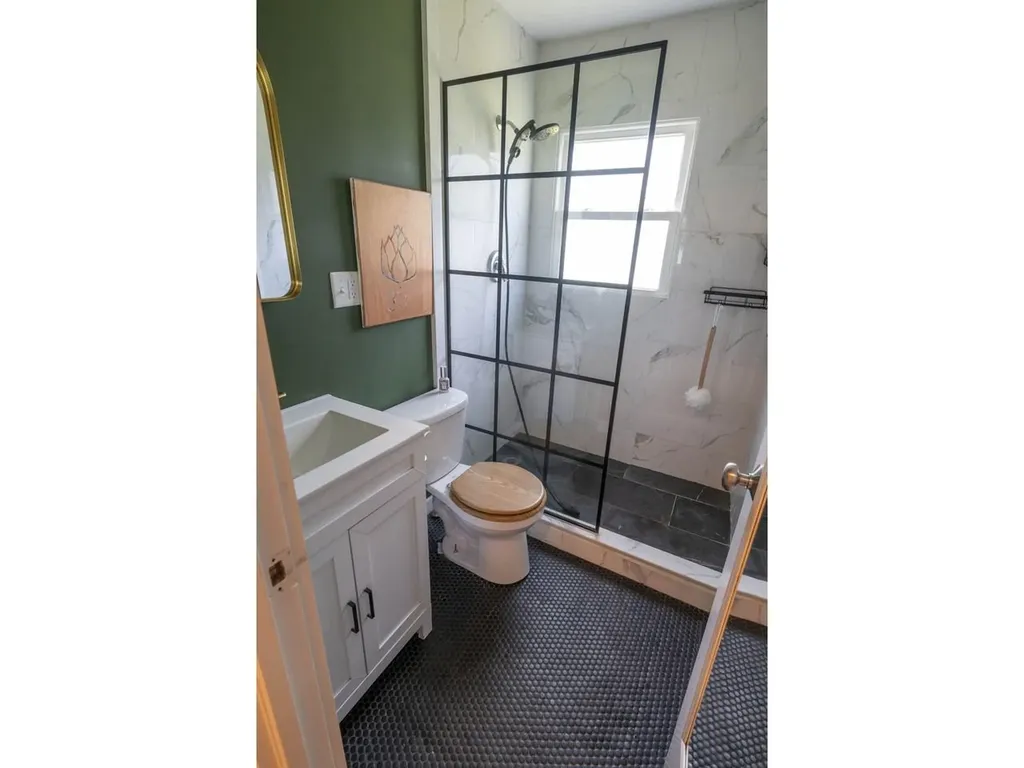
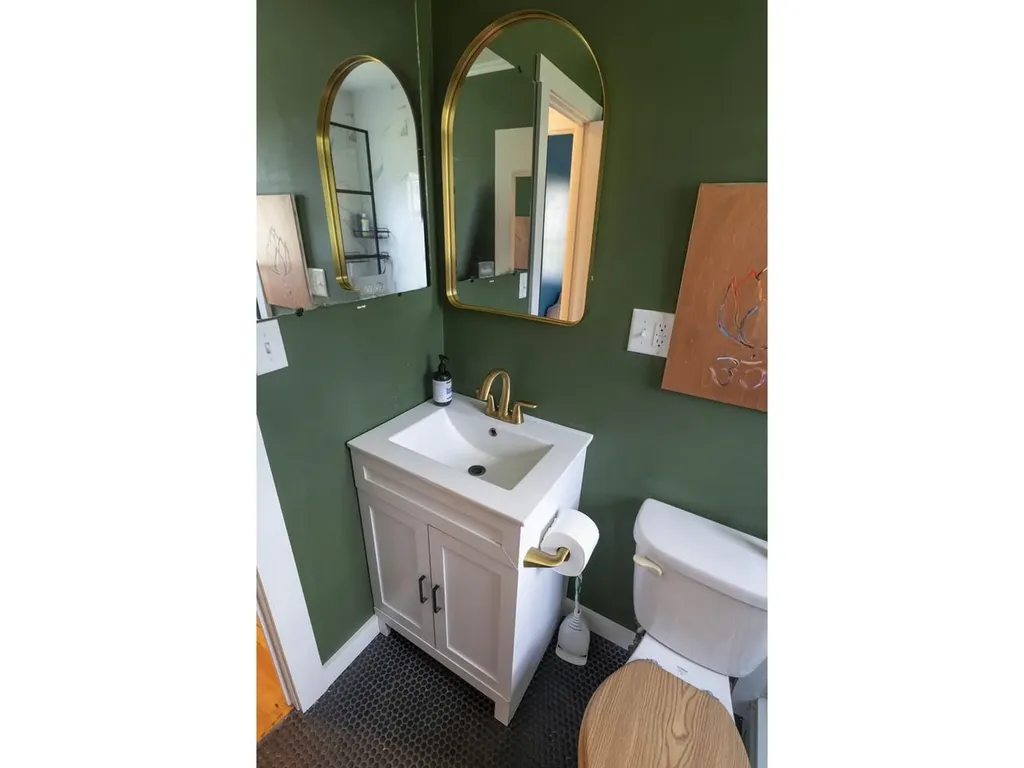
  • Accessibility Amenities1st Floor Bedroom, Bathroom w/Step-in Shower
  • PricePerSqFt421.63

Other

  • SeasonalNo
  • Page637-638
  • Date Listed07/27/2026

Parking

  • Parking Spaces1
  • GarageYes

Building

  • Year Built1957
  • Building ConstructionVinyl Siding
  • ConstructionExisting
  • Property StyleRanch
  • Bedrooms3
  • Bathroom1
  • Total Baths1
  • Total Rooms5
  • Square Feet1,008
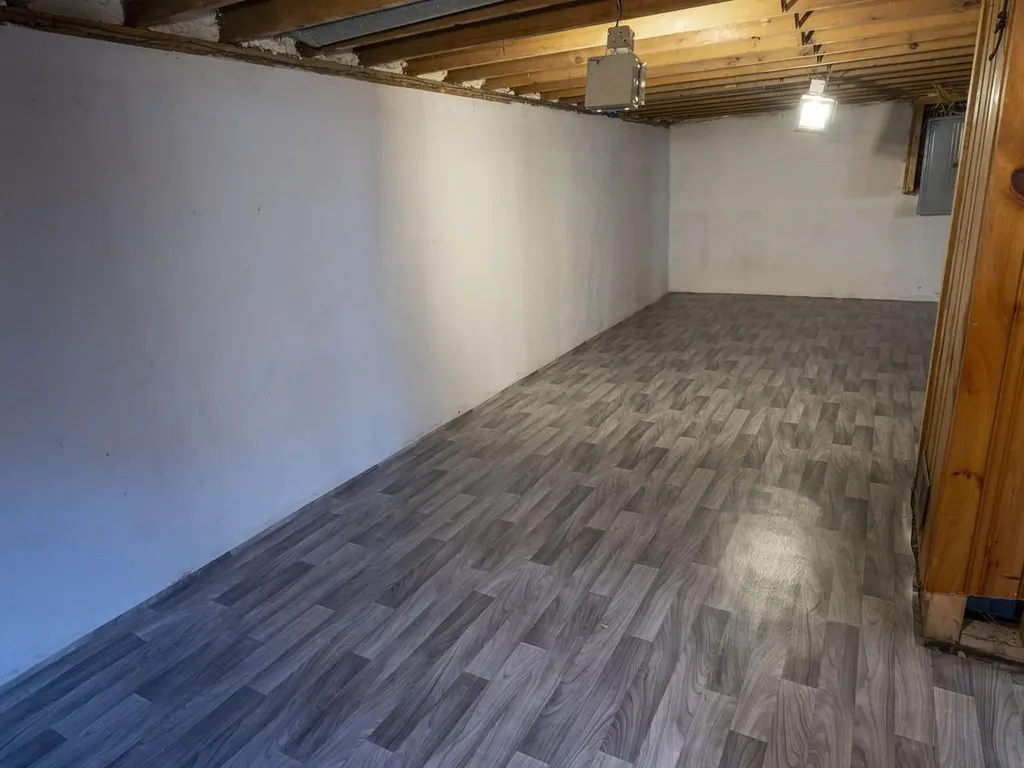
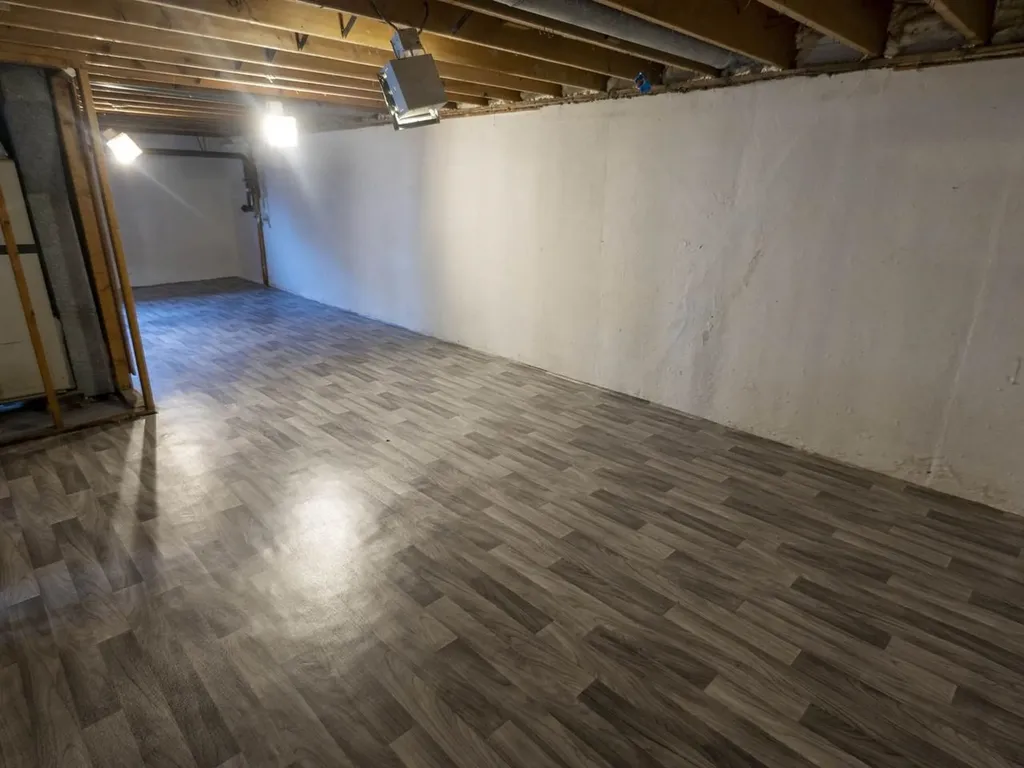
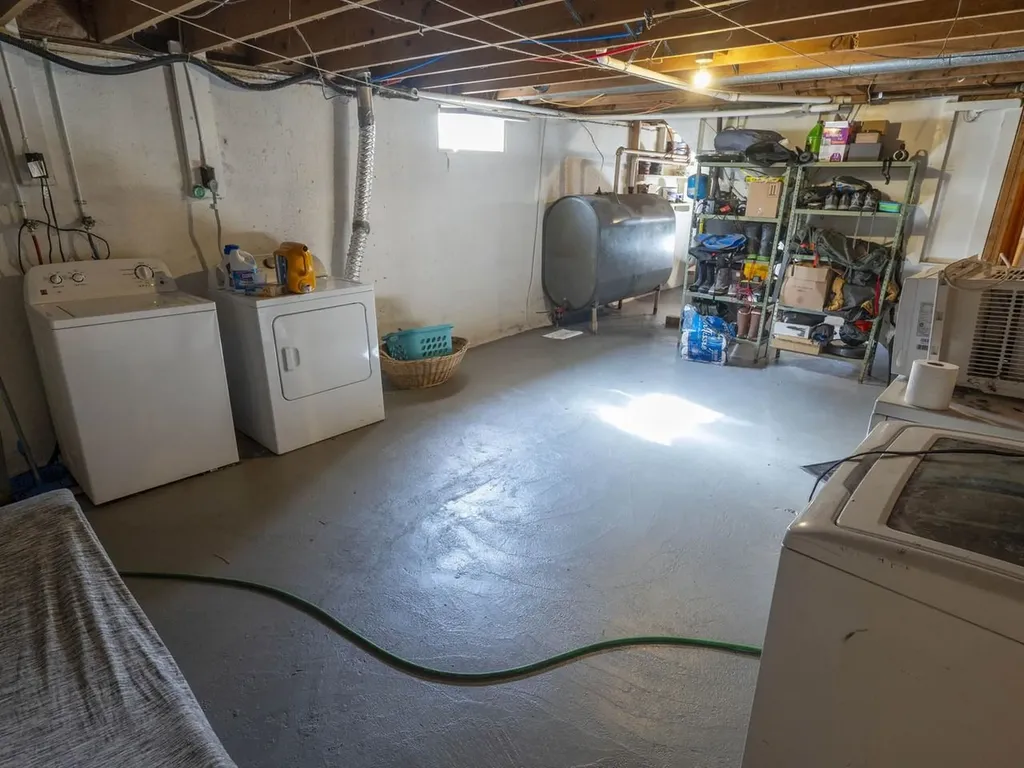
  • APX Unfin Below Grade1008
  • BasementInterior Access
  • FoundationConcrete

Exterior

  • Exterior ColorWhite
  • RoofAsphalt Shingle

Rooms

  • Full Bath1

Basic Information

  • MLS Number5101818
  • MLS StatusActive
  • StatusACT
  • Property TypeSingle Family
  • List Price$425,000
  • Listing Agent NameKevin Casey
  • Broker NameColdwell Banker Hickok & Boardman / E. Montpelier

Property

  • Acreage0.28
  • Lot DescriptionCity Lot, Level
  • AreaVT-Washington
  • DrivewayPaved
  • RoadsPublic
  • Road Frontage103

Utilities

  • Heat SystemOil, Hot Air
  • WaterPublic
  • SewerPublic
  • Electric100 Amp Service
  • UtilitiesNone
Dave Chenette | Chenette Real Estate
Office: 802-264-1991
9 Roberts Ct
Milton, VT 05468
Broker Reciprocity 

Copyright 2026 PrimeMLS, Inc. All rights reserved. This information is deemed reliable, but not guaranteed. The data relating to real estate displayed on this display comes in part from the IDX Program of PrimeMLS. The information being provided is for consumers’ personal, non-commercial use and may not be used for any purpose other than to identify prospective properties consumers may be interested in purchasing. Data last updated July 28, 2026 7:52 AM UTC


Hi there! How can we help you?

Contact us using the form below or give us a call.

Send Us A Message:

I agree to receive marketing and customer service calls and text messages from Dave Chenette | Chenette Real Estate. To opt out, you can reply 'stop' at any time or click the unsubscribe link in the emails. Consent is not a condition of purchase. Msg/data rates may apply. Msg frequency varies. Privacy Policy.

Do not fill in this field:

This site is protected by reCAPTCHA and the Google Privacy Policy and Terms of Service apply.

Hi there! How can we help you?

Contact us using the form below or give us a call.

Send Us A Message:

Do not fill in this field:

This site is protected by reCAPTCHA and the Google Privacy Policy and Terms of Service apply.

Hi there! How can we help you?

Contact us using the form below or give us a call.

Send Us A Message:

Do not fill in this field:

This site is protected by reCAPTCHA and the Google Privacy Policy and Terms of Service apply.

Do not fill in this field:

This site is protected by reCAPTCHA and the Google Privacy Policy and Terms of Service apply.

Do not fill in this field:

This site is protected by reCAPTCHA and the Google Privacy Policy and Terms of Service apply.

Do not fill in this field:

This site is protected by reCAPTCHA and the Google Privacy Policy and Terms of Service apply.

$

Do not fill in this field:

This site is protected by reCAPTCHA and the Google Privacy Policy and Terms of Service apply.