
10 Jackson StreetEssex Junction, VT 05452MLS Number 5101933

  • Price: $540,000
  • Est. Mortgage of $/month
  • 1 Day on Market
$
$
%
$/month over payments
Federal 30-year interest rate: 6.58% last updated on Jul 23, 2026
* All Figures are estimates. Check with your bank or proposed mortgage company for actual interest rates.
This product uses the FRED® API but is not endorsed or certified by the Federal Reserve Bank of St. Louis.
Active
10 Jackson Street Essex Junction VT 0545210 Jackson Street Essex Junction VT 0545210 Jackson Street Essex Junction VT 0545210 Jackson Street Essex Junction VT 0545210 Jackson Street Essex Junction VT 0545210 Jackson Street Essex Junction VT 0545210 Jackson Street Essex Junction VT 0545210 Jackson Street Essex Junction VT 0545210 Jackson Street Essex Junction VT 0545210 Jackson Street Essex Junction VT 0545210 Jackson Street Essex Junction VT 0545210 Jackson Street Essex Junction VT 0545210 Jackson Street Essex Junction VT 0545210 Jackson Street Essex Junction VT 0545210 Jackson Street Essex Junction VT 0545210 Jackson Street Essex Junction VT 0545210 Jackson Street Essex Junction VT 0545210 Jackson Street Essex Junction VT 0545210 Jackson Street Essex Junction VT 0545210 Jackson Street Essex Junction VT 0545210 Jackson Street Essex Junction VT 0545210 Jackson Street Essex Junction VT 0545210 Jackson Street Essex Junction VT 0545210 Jackson Street Essex Junction VT 0545210 Jackson Street Essex Junction VT 0545210 Jackson Street Essex Junction VT 0545210 Jackson Street Essex Junction VT 0545210 Jackson Street Essex Junction VT 0545210 Jackson Street Essex Junction VT 0545210 Jackson Street Essex Junction VT 0545210 Jackson Street Essex Junction VT 0545210 Jackson Street Essex Junction VT 0545210 Jackson Street Essex Junction VT 0545210 Jackson Street Essex Junction VT 05452
QR Code
  • 4Bedrooms
  • 0.2Acreage
  • 3Bathrooms
  • 1937Year Built

Driving Directions

Listed by Dave White of OwnerEntry.com
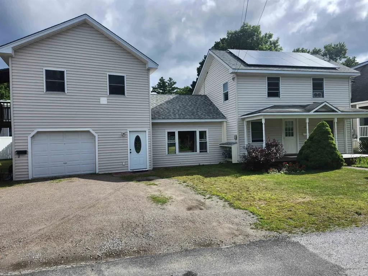
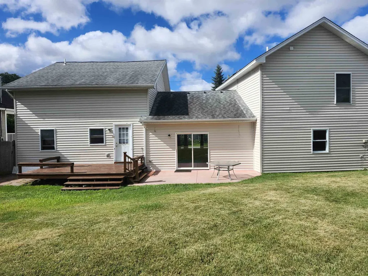
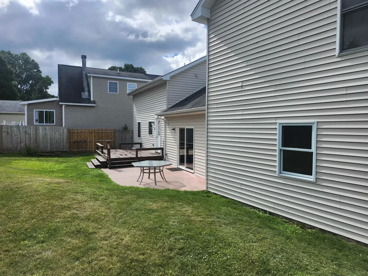
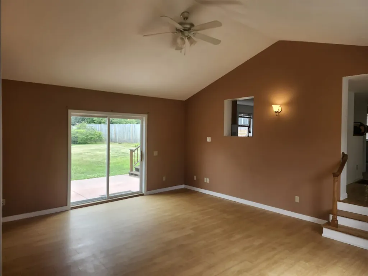
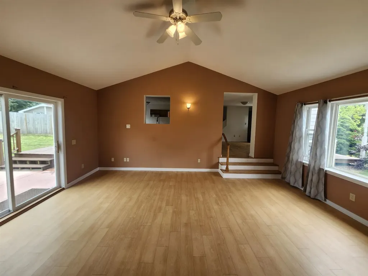
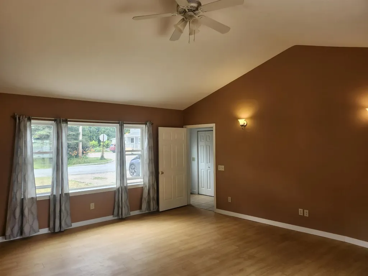
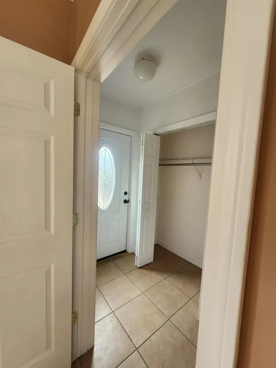
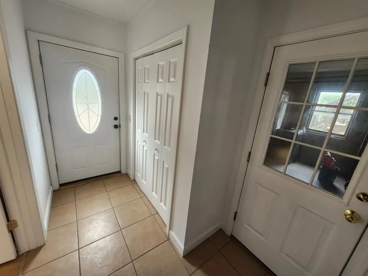
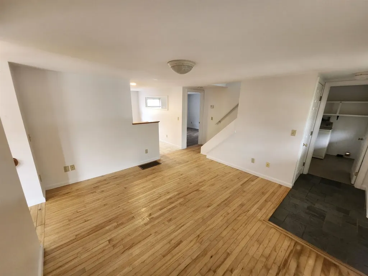
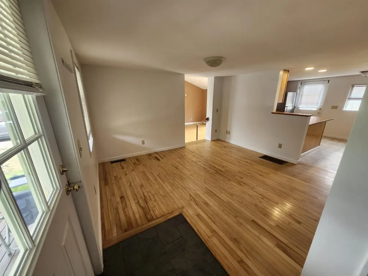
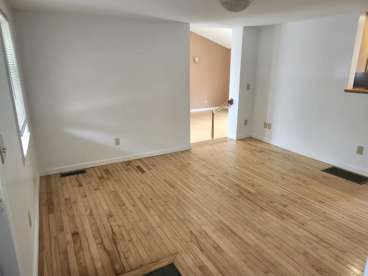
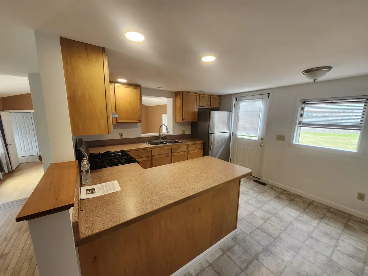
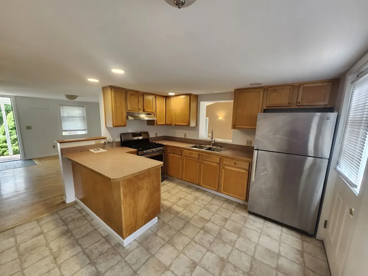
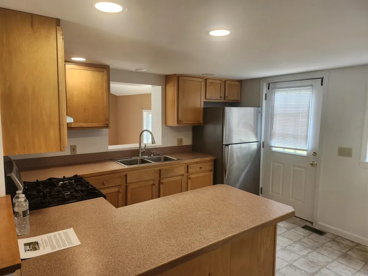
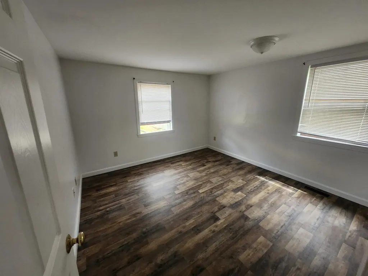
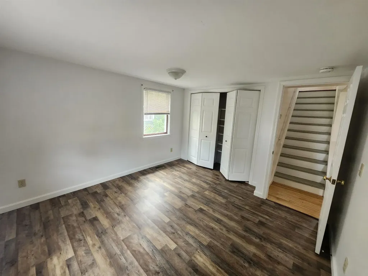
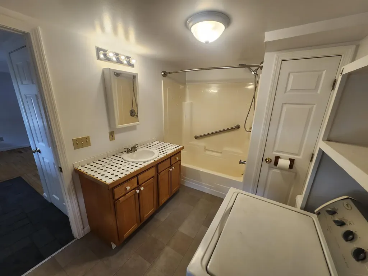
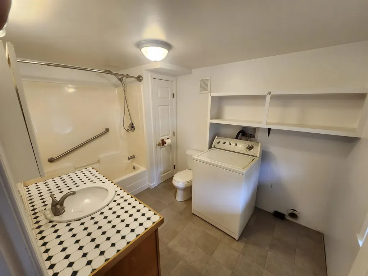
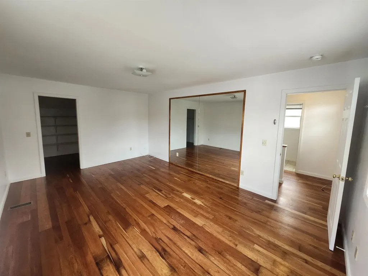
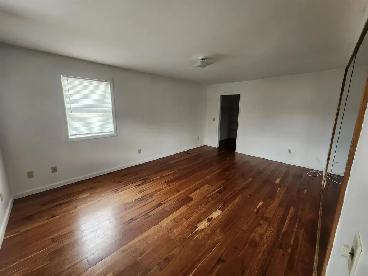
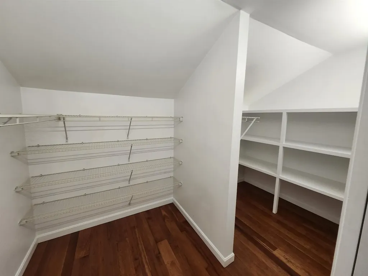
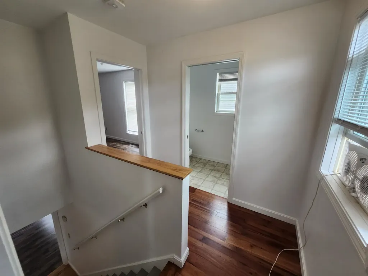
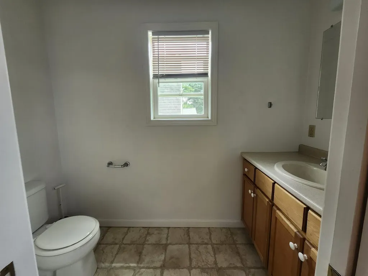
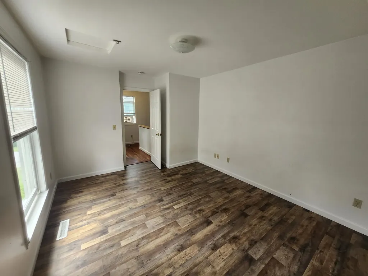
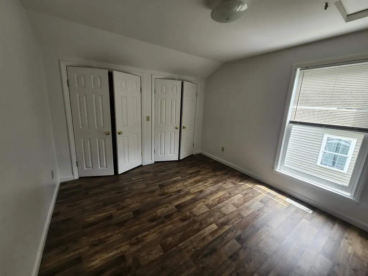
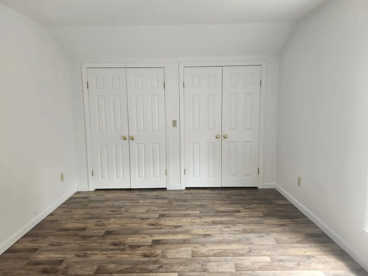
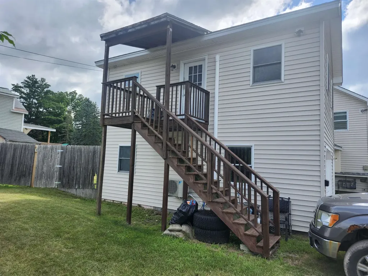
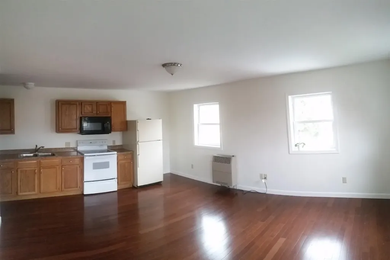
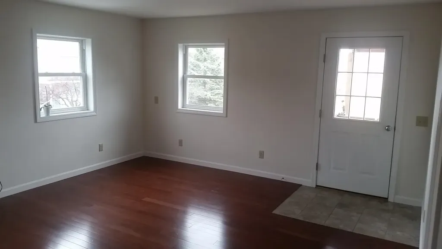
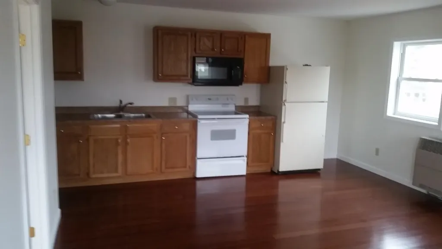
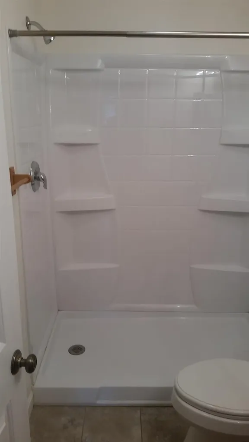
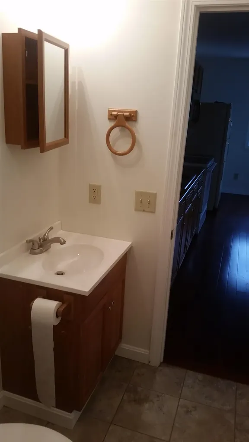
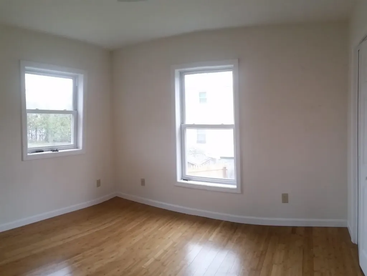
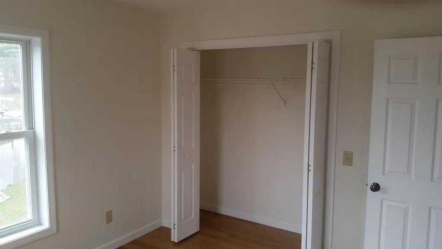
Corner-lot property in the heart of Essex Junction featuring a 3-BR main home and a fully permitted 1-BR accessory apartment over the garage. VA financing approved! Features 4.59 kW roof solar grid. Walk to the 5 Corners, local dining, schools, community pool, Amtrak, and bus lines. Easy 20-min commute to Burlington. New natural gas forced hot air system (July 2026). Main home features a kitchen with breakfast peninsula, central dining room, and laundry in full bathroom. Mud room leads to large cozy vaulted living room with luxurious radiant floor heating (boiler 2023), great for warm feet in winter, w/ access to backyard patio through slider. Upstairs features a convenient half bath, one bedroom with a wall of closets, and second bedroom with beautiful cherry flooring, a mirrored wall, and a large walk-in closet. Exterior offers a private fenced backyard with a stained concrete patio, wood deck, and classic covered front porch. The private, ~500 sqft, one BR apartment is rented (month to month) for $1,250/mo to a reliable long-term tenant. Separately metered electric and uses an efficient heat pump for heat and air conditioning.

Ask A Question

Do not fill in this field:

I agree to receive marketing and customer service calls and text messages from Dave Chenette | Chenette Real Estate. To opt out, you can reply 'stop' at any time or click the unsubscribe link in the emails. Consent is not a condition of purchase. Msg/data rates may apply. Msg frequency varies. Privacy Policy.

This site is protected by reCAPTCHA and the Google Privacy Policy and Terms of Service apply.

More Info

Tax Information

  • Tax Year2025

Location

  • Building Number10
  • StreetJackson Street
  • TownEssex Junction
  • StateVT
  • Zip05452
  • CountyChittenden
  • Flood Zone Y/NUnknown
  • Address10 Jackson Street

Property

  • Acreage0.2
  • Lot DescriptionCorner, Level
  • AreaVT-Chittenden
  • DrivewayGravel
  • RoadsPaved, Public, Public Maintained Road
  • Road Frontage100

Exterior

  • Exterior FeaturesDeck, Patio, Porch
  • RoofAsphalt Shingle, Fiberglass Shingle

Amenities

  • PricePerSqFt245.45

Parking

  • Parking Spaces1
  • GarageYes
  • Parking DescriptionDriveway, Garage, Parking Spaces 4, Unpaved, Attached

Building

  • Year Built1937
  • Building ConstructionWood Frame
  • ConstructionExisting
  • Property StyleCape
  • Bedrooms4
  • Bathroom3
  • Total Baths3
  • Half Bath1
  • Total Rooms9
  • Square Feet2,200
  • APX Unfin Below Grade500
  • BasementDirt, Partial, Unfinished
  • FoundationBlock, Concrete

Utilities

  • Heat SystemNatural Gas, Solar, Electric, Forced Air, Heat Pump, Radiant
  • WaterPublic
  • SewerPublic
  • ElectricCircuit Breaker(s)
  • UtilitiesCable Available

Other

  • SeasonalNo
  • Date Listed07/27/2026
  • View Count7

Rooms

  • Full Bath2

Basic Information

  • MLS Number5101933
  • MLS StatusActive
  • Virtual TourView Tour
  • StatusACT
  • Property TypeSingle Family
  • List Price$540,000
  • Listing Agent NameDave White
  • Broker NameOwnerEntry.com

Interior

  • Interior FeaturesIn-Law/ADU
  • Room 1 TypeLiving Room
  • Room 1 Level1
  • Room 1 Dimensions24 x 20
  • FloorsBamboo, Hardwood, Laminate, Slate/Stone, Tile, Vinyl, Wood
  • Room 2 TypeDining Room
  • Room 2 Level1
  • Room 2 Dimensions12 x 14
  • Room 3 TypeKitchen
  • Room 3 Level1
  • Room 3 Dimensions12 x 12
  • Room 4 TypePrimary Bedroom
  • Room 4 Level2
  • Room 4 Dimensions12 x 16
  • Room 5 TypeBedroom
  • Room 5 Level1
  • Room 5 Dimensions12 x 11
  • Stories2
  • Room 6 TypeBedroom
  • Room 6 Level2
  • Room 6 Dimensions12 x 14
  • Room 7 TypeBedroom
  • Room 7 Level2
  • Room 7 Dimensions14 x 11
  • Room 8 TypeBathroom Full
  • Room 8 Level1
  • Room 8 Dimensions7 x 9
  • Room 9 TypeBathroom Half
  • Room 9 Level2
  • Room 9 Dimensions4 x 10
  • Room 10 TypeBathroom Full
  • Room 10 Level2
  • Room 10 Dimensions5 x 7
  • Room 11 TypeMudroom
  • Room 11 Level1
  • Room 11 Dimensions5 x 8
Dave Chenette | Chenette Real Estate
Office: 802-264-1991
9 Roberts Ct
Milton, VT 05468
Broker Reciprocity 

Copyright 2026 PrimeMLS, Inc. All rights reserved. This information is deemed reliable, but not guaranteed. The data relating to real estate displayed on this display comes in part from the IDX Program of PrimeMLS. The information being provided is for consumers’ personal, non-commercial use and may not be used for any purpose other than to identify prospective properties consumers may be interested in purchasing. Data last updated July 28, 2026 7:52 AM UTC


Hi there! How can we help you?

Contact us using the form below or give us a call.

Send Us A Message:

I agree to receive marketing and customer service calls and text messages from Dave Chenette | Chenette Real Estate. To opt out, you can reply 'stop' at any time or click the unsubscribe link in the emails. Consent is not a condition of purchase. Msg/data rates may apply. Msg frequency varies. Privacy Policy.

Do not fill in this field:

This site is protected by reCAPTCHA and the Google Privacy Policy and Terms of Service apply.

Hi there! How can we help you?

Contact us using the form below or give us a call.

Send Us A Message:

Do not fill in this field:

This site is protected by reCAPTCHA and the Google Privacy Policy and Terms of Service apply.

Hi there! How can we help you?

Contact us using the form below or give us a call.

Send Us A Message:

Do not fill in this field:

This site is protected by reCAPTCHA and the Google Privacy Policy and Terms of Service apply.

Do not fill in this field:

This site is protected by reCAPTCHA and the Google Privacy Policy and Terms of Service apply.

Do not fill in this field:

This site is protected by reCAPTCHA and the Google Privacy Policy and Terms of Service apply.

Do not fill in this field:

This site is protected by reCAPTCHA and the Google Privacy Policy and Terms of Service apply.

$

Do not fill in this field:

This site is protected by reCAPTCHA and the Google Privacy Policy and Terms of Service apply.